Active

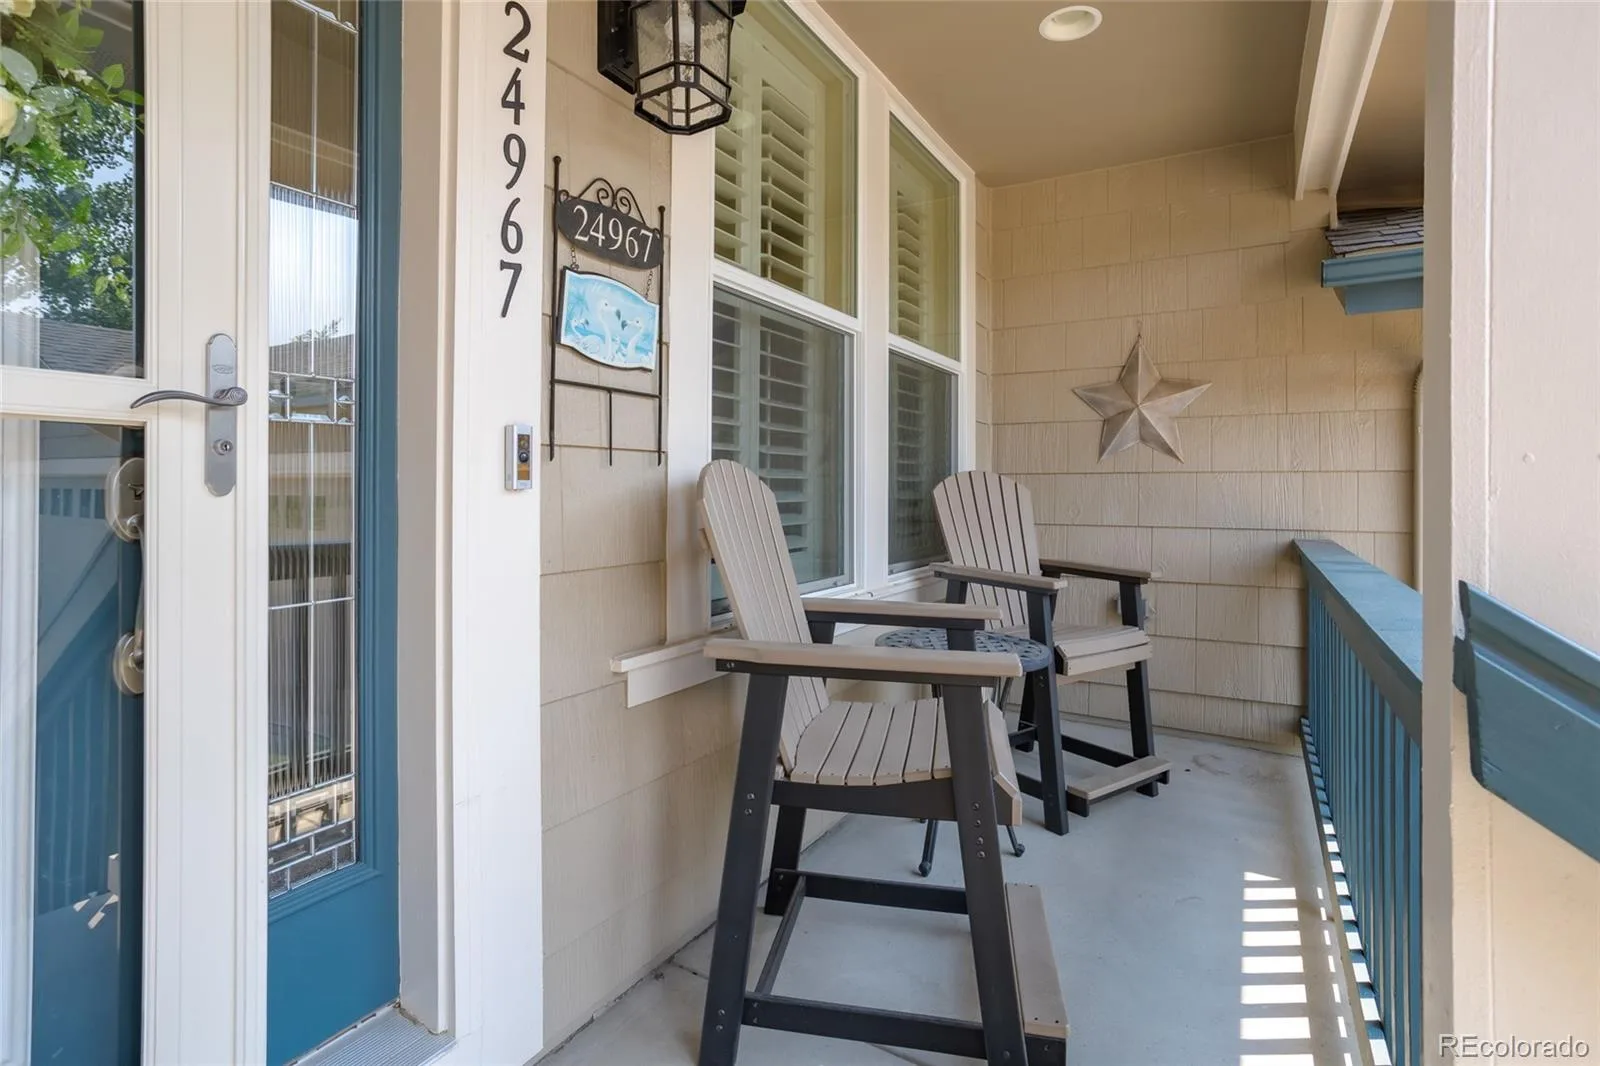
24967 E Geddes Circle, Aurora, CO, 80016
Add
MLS #REC5479700 image #0MLS #REC5479700 image #1MLS #REC5479700 image #2MLS #REC5479700 image #3MLS #REC5479700 image #4MLS #REC5479700 image #5MLS #REC5479700 image #6MLS #REC5479700 image #7MLS #REC5479700 image #8MLS #REC5479700 image #9MLS #REC5479700 image #10MLS #REC5479700 image #11MLS #REC5479700 image #12MLS #REC5479700 image #13MLS #REC5479700 image #14MLS #REC5479700 image #15MLS #REC5479700 image #16MLS #REC5479700 image #17MLS #REC5479700 image #18MLS #REC5479700 image #19MLS #REC5479700 image #20MLS #REC5479700 image #21MLS #REC5479700 image #22MLS #REC5479700 image #23MLS #REC5479700 image #24MLS #REC5479700 image #25MLS #REC5479700 image #26MLS #REC5479700 image #27MLS #REC5479700 image #28MLS #REC5479700 image #29MLS #REC5479700 image #30MLS #REC5479700 image #31MLS #REC5479700 image #32MLS #REC5479700 image #33MLS #REC5479700 image #34MLS #REC5479700 image #35MLS #REC5479700 image #36MLS #REC5479700 image #37MLS #REC5479700 image #38MLS #REC5479700 image #39MLS #REC5479700 image #40MLS #REC5479700 image #41MLS #REC5479700 image #42MLS #REC5479700 image #43MLS #REC5479700 image #44MLS #REC5479700 image #45MLS #REC5479700 image #46MLS #REC5479700 image #47MLS #REC5479700 image #48MLS #REC5479700 image #49

24967 E Geddes Circle, Aurora, CO, 80016
5 Beds
5 Baths
5,122 SqFt
0.77 Acres

Listing Id

REC5479700
$1,295,000

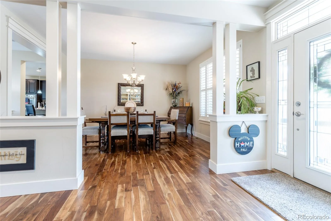
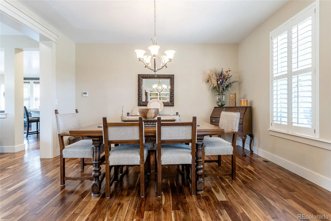
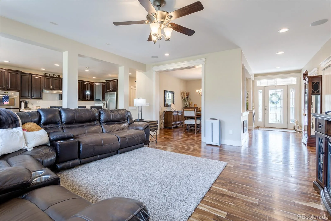
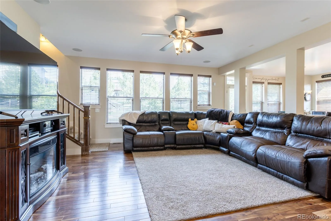
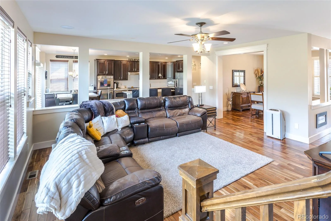
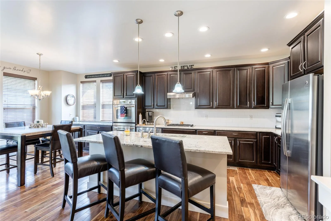
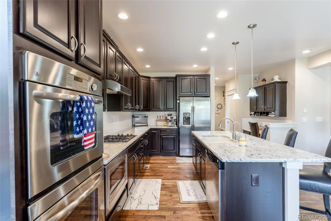
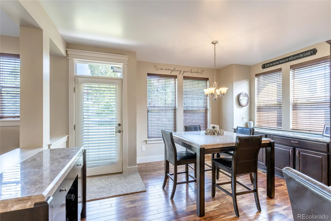
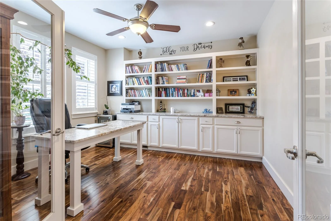
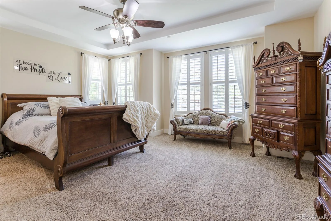
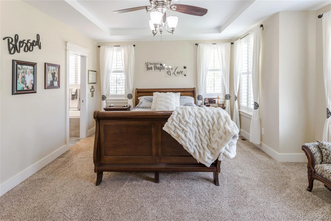
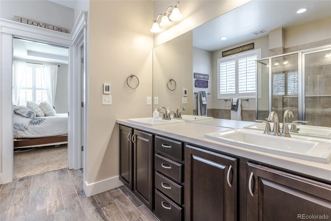
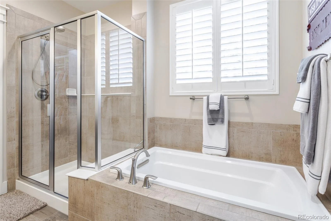
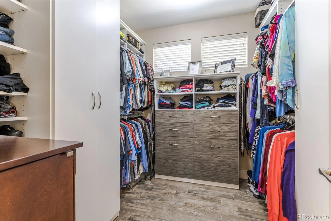
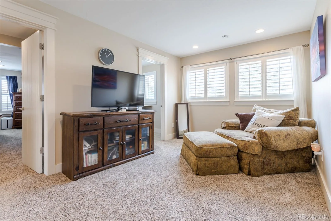
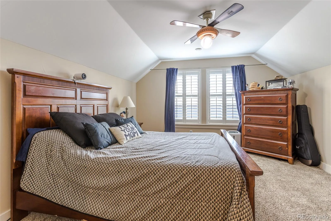
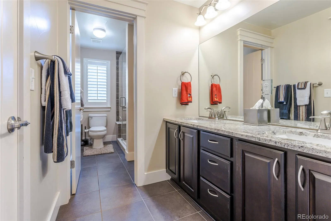
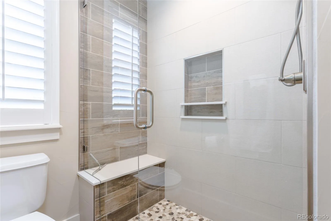
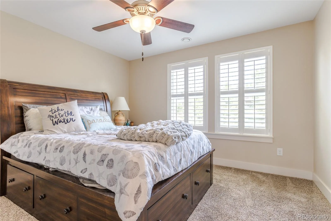
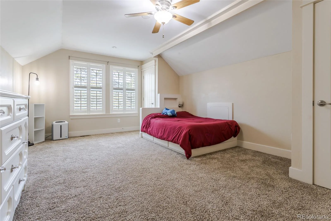
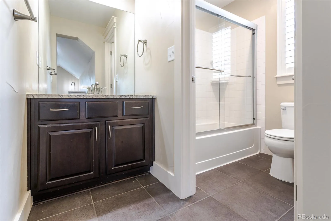
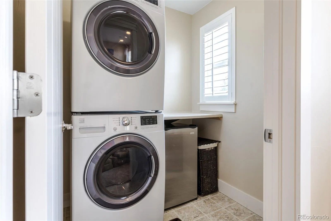
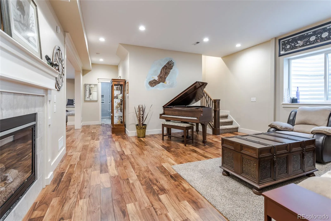
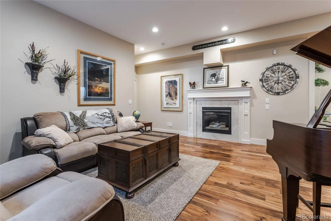
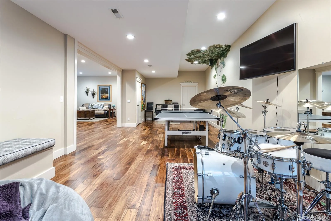
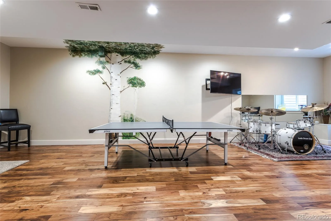
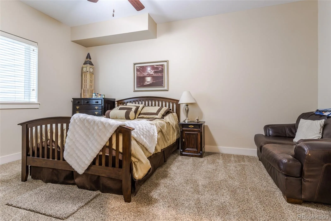
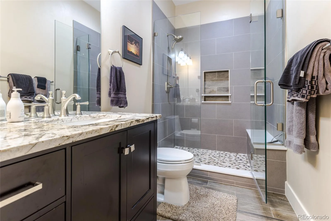
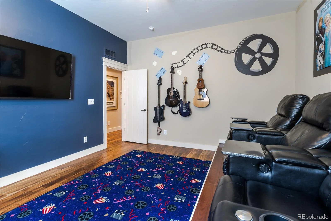
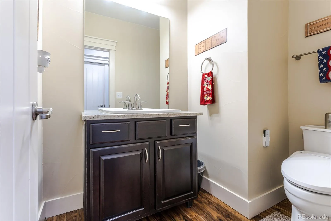
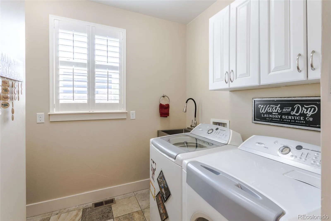
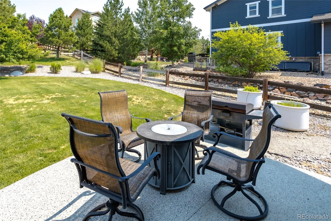
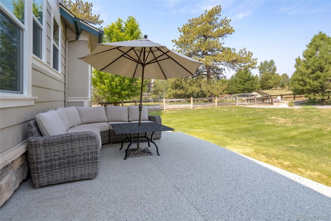
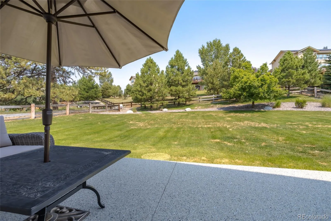
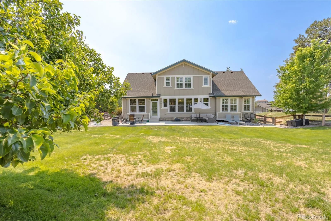
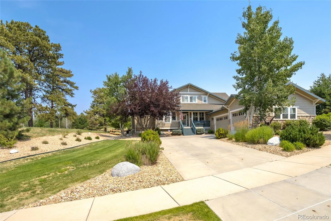
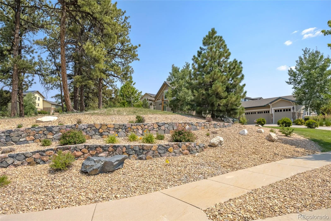
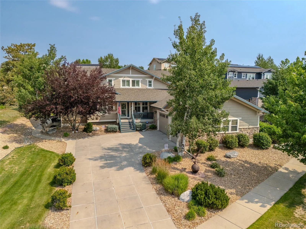
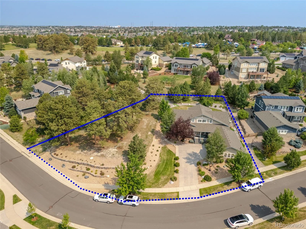
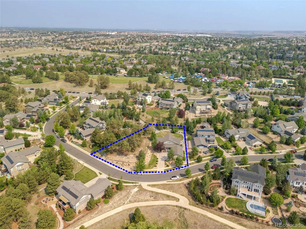
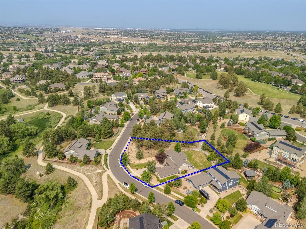
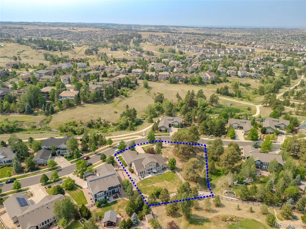
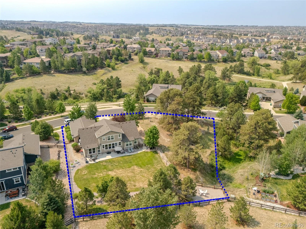
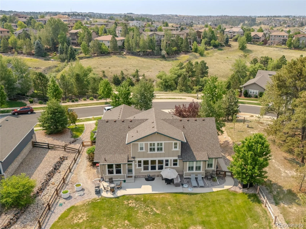
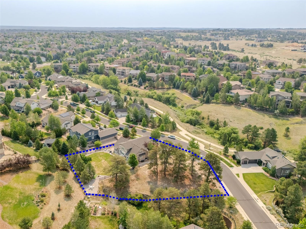
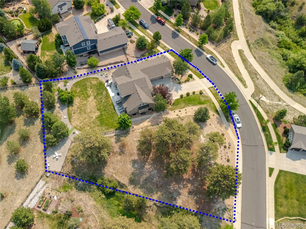
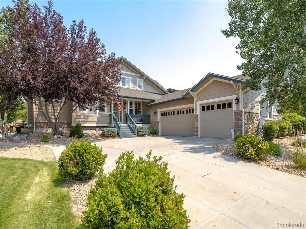
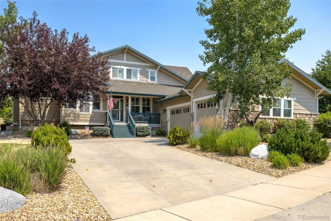
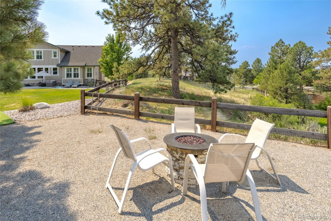
Luxury and privacy on one of Tallyn’s Reach’s largest homesites. Meticulously maintained and thoughtfully updated, this exceptional home features a rare main-floor Primary Suite and nearly three-quarters of an acre of beautifully landscaped grounds. The open floor plan is filled with natural light from a dramatic wall of windows overlooking the private backyard. The spacious kitchen opens seamlessly to the Great Room and features granite countertops, double ovens, a large center island, abundant cabinetry, pantry, and generous dining area, while the formal Dining Room and private Study with built-ins provide additional space for entertaining or working from home. The main-floor Primary Suite offers a beautifully remodeled five-piece bath with custom tile, radiant heated floors, a walk-in closet with heated flooring, and convenient access to the main-floor laundry. Upstairs you’ll find a spacious loft, three additional bedrooms, two full baths, and a second laundry room. The professionally finished lower level expands the living space with a large Family Room, game area, media room with tiered seating, private guest bedroom, beautifully remodeled 3/4 bath, and abundant storage. Outside, enjoy the expansive patio overlooking the professionally landscaped backyard and a rare, heavily treed side yard that provides exceptional privacy. Additional features include a heated three-car garage, new Class IV impact-resistant roof (June 2026), dual furnaces and air conditioners, central vacuum, whole-house humidifier, automatic water shutoff valve, and numerous quality updates throughout. Ideally located near C-470, Southlands, Quincy Reservoir, neighborhood trails, parks, and within the Cherry Creek School District.

Property Details
Price:
$1,295,000
MLS #:
REC5479700
Status:
Active
Beds:
5
Baths:
5
Type:
Single Family
Structure:
House
Subdivision:
Tallyns Reach
Finished Sq Ft:
4,842
Total Sq Ft:
5,122
Lot Size:
33,541 sqft / 0.77 acres (approx)
Year Built:
2010
TraditionalSecludedTennisTallyns ReachCherry Creek 5Black Forest HillsFox RidgeCherokee Trail
Interior
Above Grade Finished Area
3218
Appliances
Cooktop, Dishwasher, Disposal, Double Oven, Dryer, Gas Water Heater, Microwave, Refrigerator, Self Cleaning Oven, Washer
Bathrooms
3 Full Bathrooms, 1 Three Quarter Bathroom, 1 Half Bathroom
Below Grade Finished Area
1624
Below Grade Unfinished Area
280
Cooling
Central Air
Fireplaces Total
1
Flooring
Carpet, Wood
Heating
Forced Air
Interior Features
Built-in Features, Ceiling Fan(s), Central Vacuum, Eat-in Kitchen, Five Piece Bath, Granite Counters, Kitchen Island, Open Floorplan, Primary Suite
Laundry Features
In Unit
Levels
Two
Main Level Bathrooms
2
Main Level Bedrooms
1
Exterior
Architectural Style
Traditional
Association Amenities
Clubhouse, Playground, Pool, Tennis Court(s), Trail(s)
Attached Garage YN
1
Construction Materials
Rock, Wood Siding
Direction Faces
Southwest
Exterior Features
Private Yard
Fencing
Full
Garage Spaces
3
Lot Features
Level, Many Trees, Secluded, Sprinklers In Front, Sprinklers In Rear
Parking Spots
3
Parking Total
3
Patio And Porch Features
Patio
Roof
Composition
Security Features
Carbon Monoxide Detector(s), Security System, Smoke Detector(s), Water Leak/Flood Alarm
Window Features
Double Pane Windows, Window Coverings
Schools
School District:
Cherry Creek 5
Elementary School:
Black Forest Hills
Middle School:
Fox Ridge
High School:
Cherokee Trail
Financial
HOA Fee
$231
HOA Fee 2
$260
HOA Fee 2 Frequency
Quarterly
HOA Fee Frequency
Annually
HOA Includes
Maintenance Grounds, Trash
HOA Name
Tallyn’s Reach Master
HOA Name 2
Tallyn’s Reach
HOA Phone
303-693-6017
HOA Phone 2
303-693-6017
Tax Year
2025
Taxes
$8,846
Need more info?

Ask a Question

Ready to go see it?

Schedule a Showing

Similar Listings

broker reciprocity
MLS# REC2846047broker reciprocity
7961 S Langdale Way
Aurora, CO

$1,675,000

0.9 miles away

broker reciprocity
MLS# REC4582833broker reciprocity
27330 E Nova Circle
Aurora, CO

$1,650,000

1.7 miles away

broker reciprocity
MLS# REC7928927broker reciprocity
27165 E Long Place
Aurora, CO

$1,650,000

1.5 miles away

Share this Property

24967 E Geddes Circle
Aurora, CO