Active

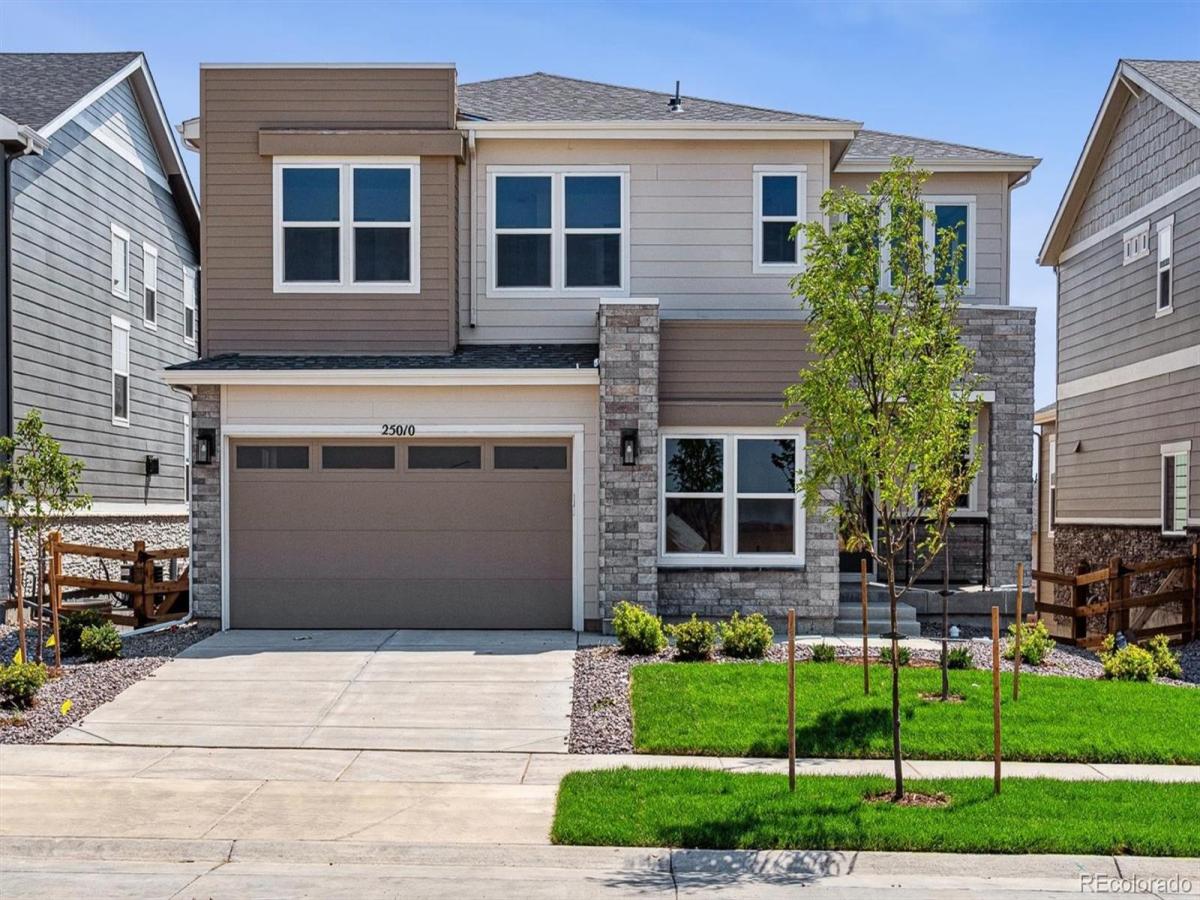
25010 E 42nd Avenue, Aurora, CO, 80019
Add
MLS #REC7162170 image #0MLS #REC7162170 image #1MLS #REC7162170 image #2MLS #REC7162170 image #3MLS #REC7162170 image #4MLS #REC7162170 image #5MLS #REC7162170 image #6MLS #REC7162170 image #7MLS #REC7162170 image #8MLS #REC7162170 image #9MLS #REC7162170 image #10MLS #REC7162170 image #11MLS #REC7162170 image #12MLS #REC7162170 image #13MLS #REC7162170 image #14MLS #REC7162170 image #15MLS #REC7162170 image #16MLS #REC7162170 image #17MLS #REC7162170 image #18MLS #REC7162170 image #19MLS #REC7162170 image #20MLS #REC7162170 image #21MLS #REC7162170 image #22MLS #REC7162170 image #23MLS #REC7162170 image #24MLS #REC7162170 image #25MLS #REC7162170 image #26MLS #REC7162170 image #27MLS #REC7162170 image #28MLS #REC7162170 image #29MLS #REC7162170 image #30MLS #REC7162170 image #31MLS #REC7162170 image #32MLS #REC7162170 image #33

25010 E 42nd Avenue, Aurora, CO, 80019
5 Beds
5 Baths
4,646 SqFt
0.12 Acres

Listing Id

REC7162170
$809,950

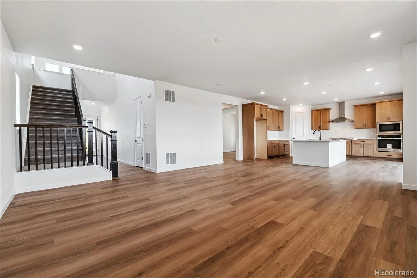
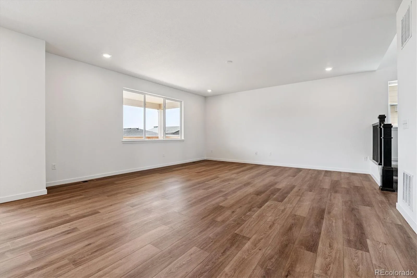
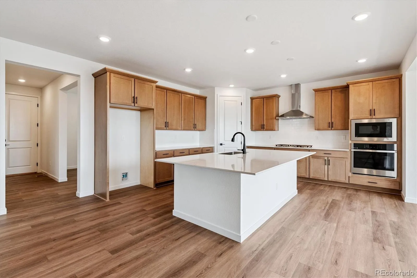
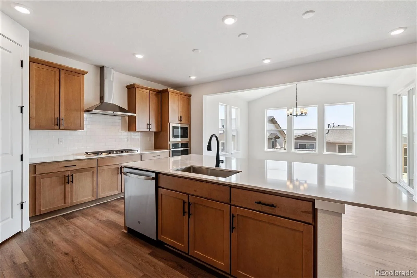
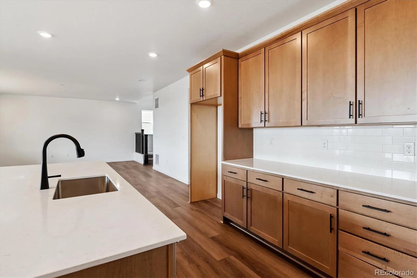
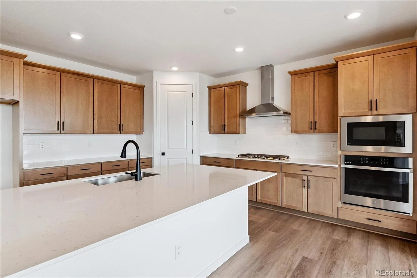
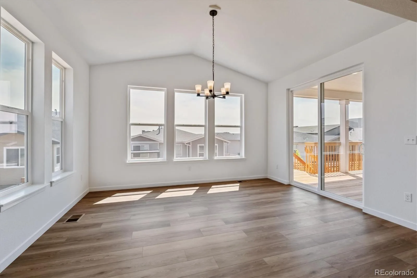
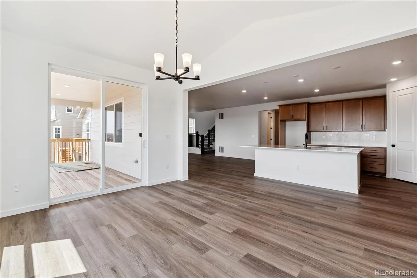
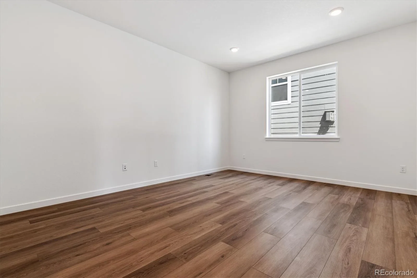
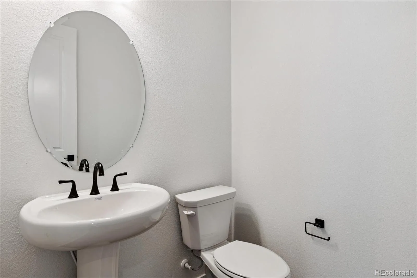
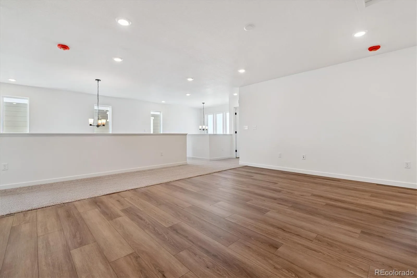
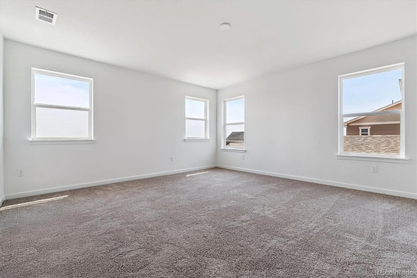
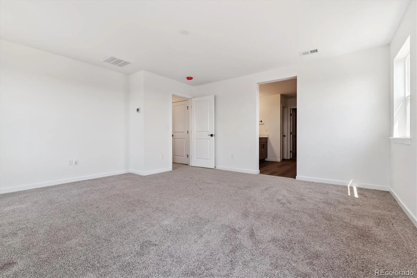
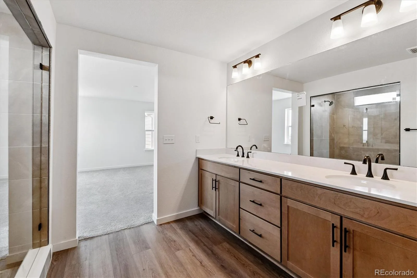
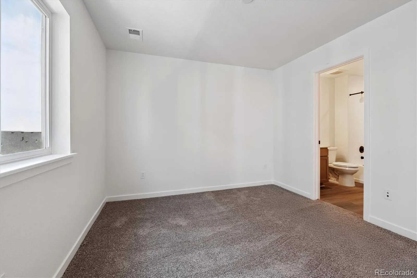
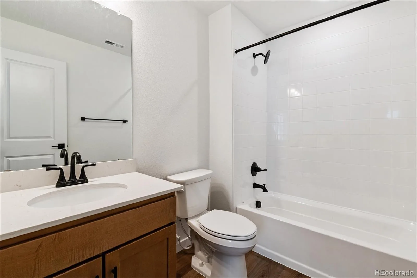
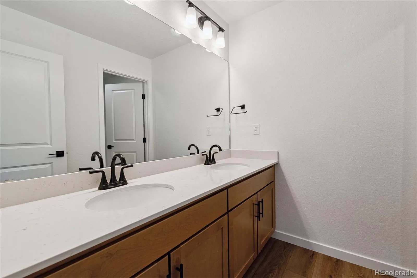
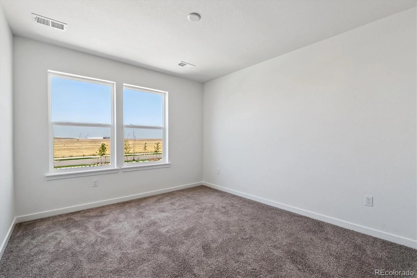
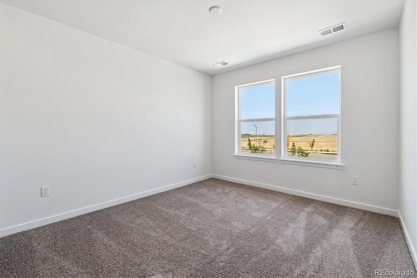
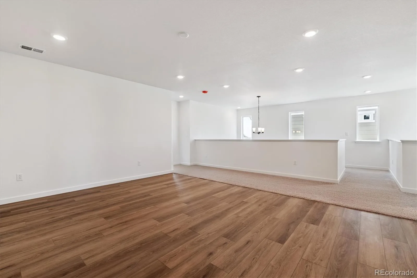
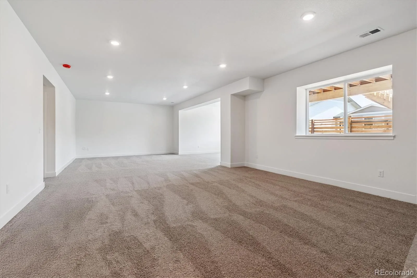
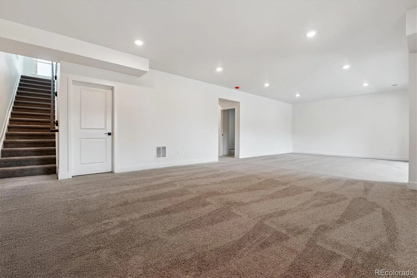
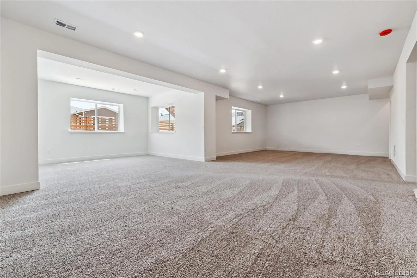
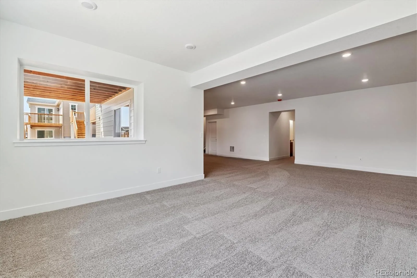
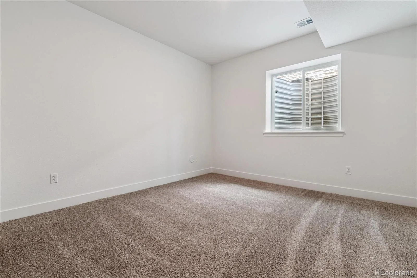
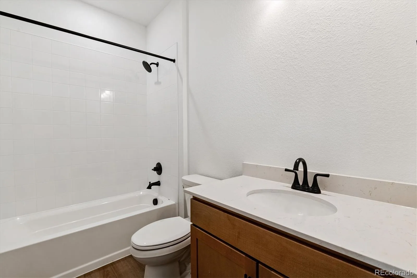
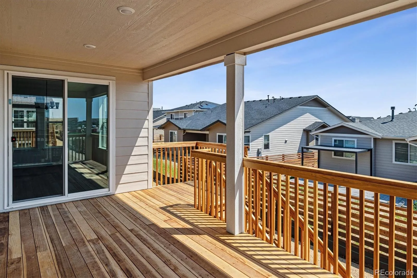
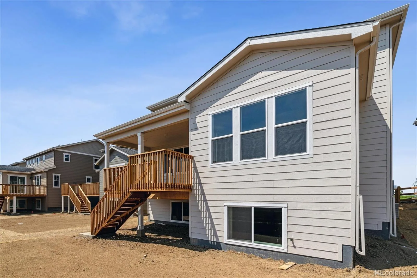
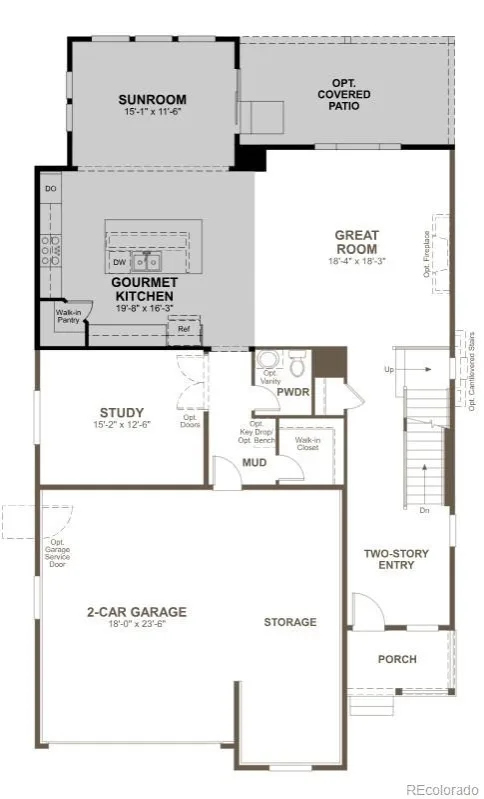
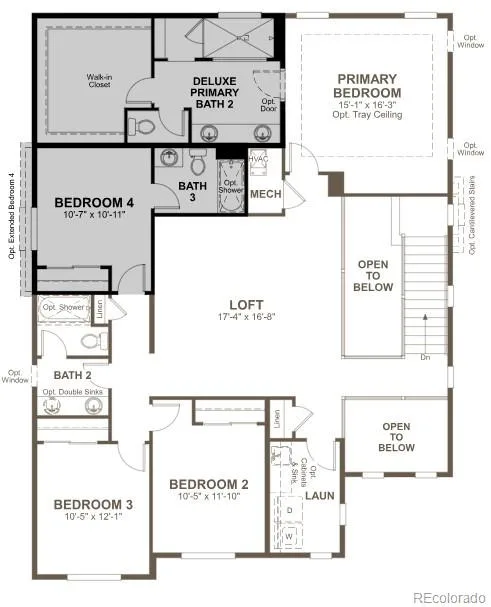
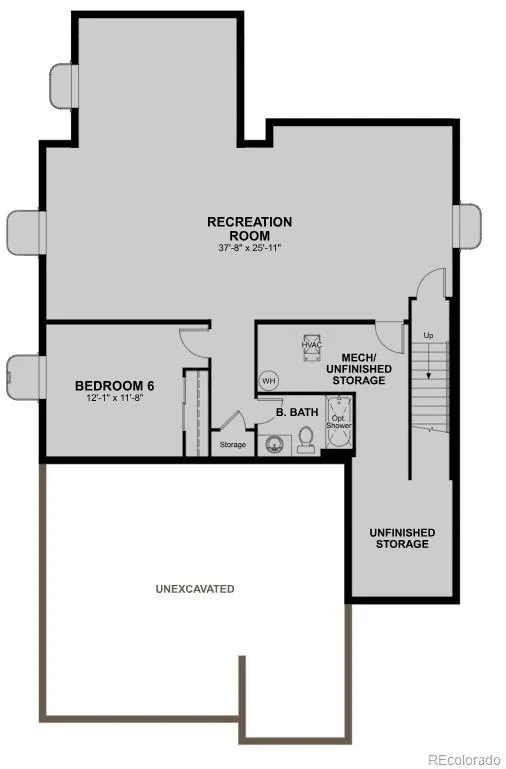
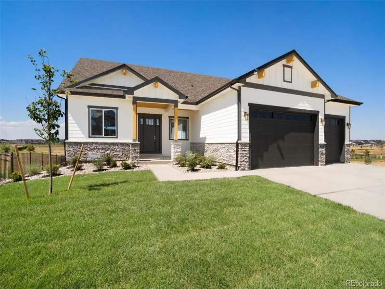
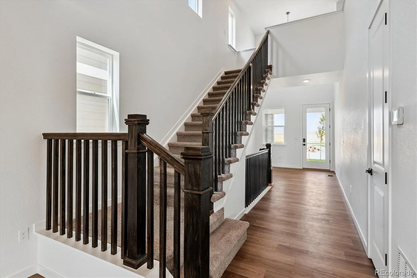
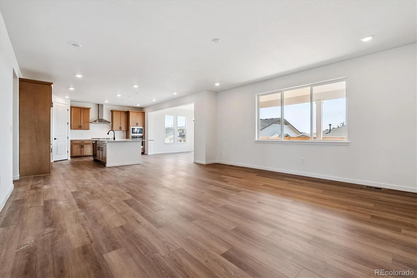
**!!AVAILABLE NOW/MOVE IN READY!!**SPECIAL FINANCING AVAILABLE**This Yorktown is waiting to impress its residents with two stories of smartly inspired living spaces and designer finishes throughout! The main floor provides room for entertaining and productivity, with a study and powder room resting near the entry. The great room welcomes you to relax and flows into the gourmet kitchen, which impresses any level of chef with its quartz center island and stainless steel appliances. A connected sunroom provides space for more formal meals and conversation. Retreat upstairs to find three generous bedrooms, one with a private bath and the others with a shared bath that makes perfect accommodations for family or guests. A centralized loft and the laundry room rests near the primary suite, which showcases a private deluxe bath and spacious walk-in closet. If that wasn’t enough, this home includes a finished basement that boasts a wide-open rec room, an additional bedroom and a shared full bath.

Property Details
Price:
$809,950
MLS #:
REC7162170
Status:
Active
Beds:
5
Baths:
5
Type:
Single Family
Structure:
House
Subdivision:
The Aurora Highlands
Finished Sq Ft:
4,352
Total Sq Ft:
4,646
Lot Size:
5,227 sqft / 0.12 acres (approx)
Year Built:
2025
NewconstructionThe Aurora HighlandsAdams-arapahoe 28jAurora HighlandsAurora HighlandsVista Peak
Interior
Above Grade Finished Area
3231
Appliances
Cooktop, Dishwasher, Disposal, Microwave, Oven, Range Hood
Bathrooms
3 Full Bathrooms, 1 Three Quarter Bathroom, 1 Half Bathroom
Below Grade Finished Area
1121
Below Grade Unfinished Area
294
Cooling
Central Air
Flooring
Carpet, Vinyl
Heating
Forced Air
Interior Features
Eat-in Kitchen, Kitchen Island, Open Floorplan, Pantry, Primary Suite, Quartz Counters, Radon Mitigation System, Walk-In Closet(s)
Levels
Two
Main Level Bathrooms
1
Exterior
Attached Garage YN
1
Construction Materials
Frame
Direction Faces
North
Garage Spaces
2
Lot Features
Landscaped, Master Planned, Sprinklers In Front
Parking Features
Oversized, Storage
Parking Spots
2
Parking Total
2
Roof
Shingle, Composition
Window Features
Double Pane Windows
Schools
School District:
Adams-Arapahoe 28J
Elementary School:
Aurora Highlands
Middle School:
Aurora Highlands
High School:
Vista Peak
Financial
HOA Fee
$100
HOA Fee Frequency
Monthly
HOA Includes
Recycling, Trash
HOA Name
Timberline District Consulting
HOA Phone
720-275-0292
Tax Year
2025

Need more info?

Ask a Question

Ready to go see it?

Schedule a Showing

Similar Listings

broker reciprocity
MLS# REC4590156broker reciprocity
24113 E 36th Place
Aurora, CO

$1,014,990

0.7 miles away

broker reciprocity
MLS# REC6174932broker reciprocity
5049 Liverpool Street
Denver, CO

$998,000

2.7 miles away

Share this Property

25010 E 42nd Avenue
Aurora, CO