Active

8124 S Ireland Way, Aurora, CO, 80016
Add
MLS #REC6755358 image #0MLS #REC6755358 image #1MLS #REC6755358 image #2MLS #REC6755358 image #3MLS #REC6755358 image #4MLS #REC6755358 image #5MLS #REC6755358 image #6MLS #REC6755358 image #7MLS #REC6755358 image #8MLS #REC6755358 image #9MLS #REC6755358 image #10MLS #REC6755358 image #11MLS #REC6755358 image #12MLS #REC6755358 image #13MLS #REC6755358 image #14MLS #REC6755358 image #15MLS #REC6755358 image #16MLS #REC6755358 image #17MLS #REC6755358 image #18MLS #REC6755358 image #19MLS #REC6755358 image #20MLS #REC6755358 image #21MLS #REC6755358 image #22MLS #REC6755358 image #23MLS #REC6755358 image #24MLS #REC6755358 image #25MLS #REC6755358 image #26MLS #REC6755358 image #27MLS #REC6755358 image #28MLS #REC6755358 image #29MLS #REC6755358 image #30MLS #REC6755358 image #31MLS #REC6755358 image #32MLS #REC6755358 image #33MLS #REC6755358 image #34MLS #REC6755358 image #35MLS #REC6755358 image #36MLS #REC6755358 image #37MLS #REC6755358 image #38MLS #REC6755358 image #39MLS #REC6755358 image #40MLS #REC6755358 image #41MLS #REC6755358 image #42MLS #REC6755358 image #43MLS #REC6755358 image #44MLS #REC6755358 image #45MLS #REC6755358 image #46MLS #REC6755358 image #47MLS #REC6755358 image #48MLS #REC6755358 image #49

8124 S Ireland Way, Aurora, CO, 80016

4 Beds
3 Baths
3,886 SqFt
2.39 Acres

Listing Id

REC6755358
$1,295,000

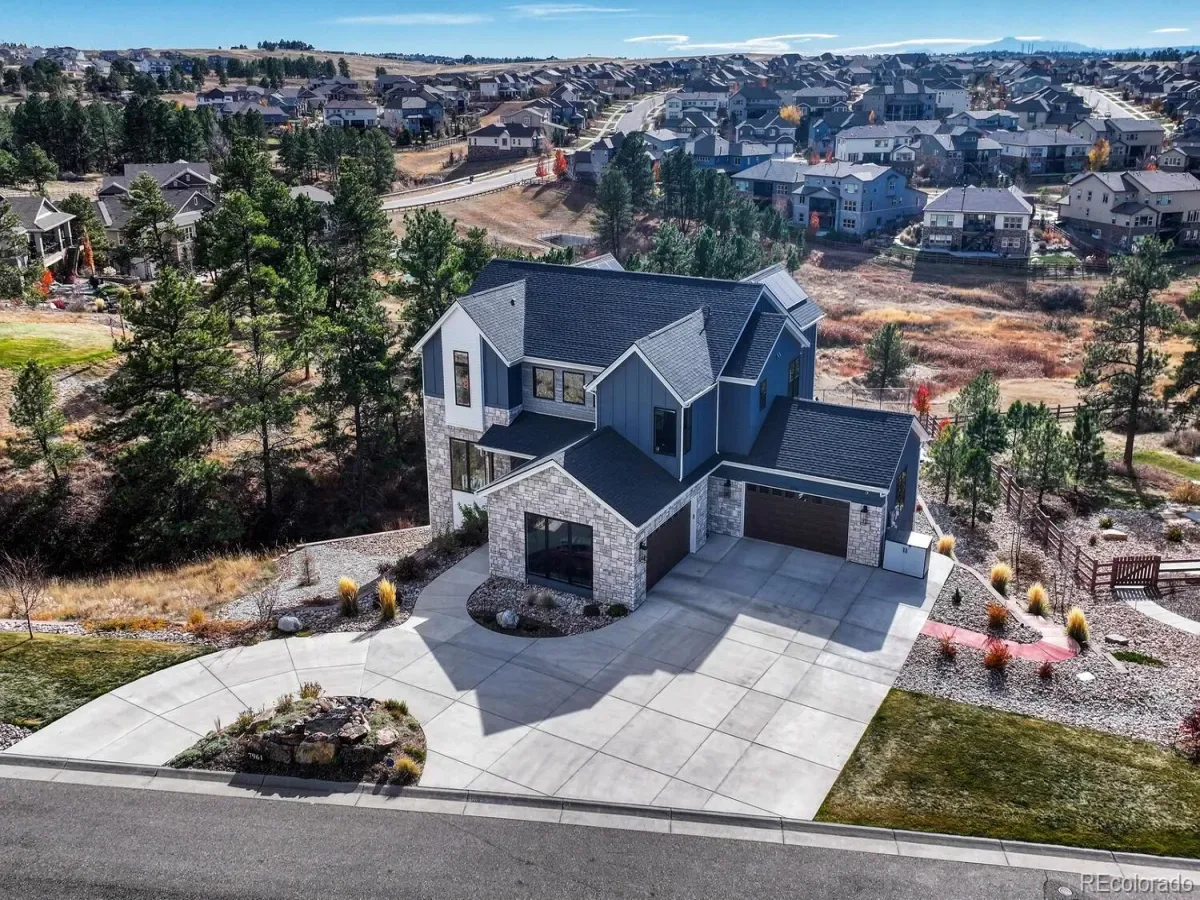
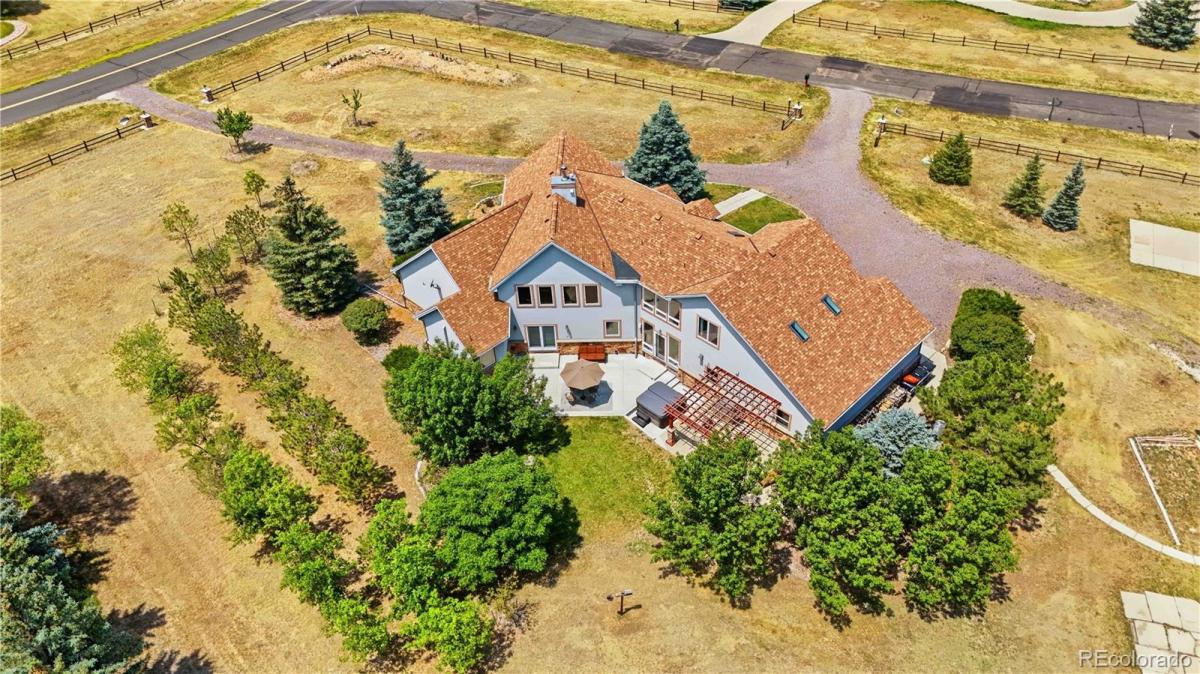
Be Home for the Holidays! Discover a one-of-a-kind custom home in Travois, where 2.39 acres, Colorado sunshine and exceptional craftsmanship create a truly special place to gather and make memories. Located in the Cherry Creek School District, this one-owner home offers nearly 3,900 finished square feet, 4 bedrooms, 2.5 baths, a 3-car attached garage, a separate workshop and the opportunity to keep up to 2 horses.

Designed and built by its original owners, the home features structural wood beams, vaulted ceilings, natural Colorado moss-rock sandstone, handcrafted built-ins and expansive windows framing Front Range views. The main-floor primary suite offers two walk-in closets and a private bath; upstairs you’ll find additional bedrooms, a versatile loft and bonus storage. At the heart of the home’s unique design is a two-story, south-facing passive-solar sunroom, created to capture winter sunshine and bring light and solar warmth into adjoining spaces. Its open, Trex-floored upper level allows warm air to rise and circulate, while operable windows, interior doors and adjustable shades help manage airflow and temperature as the seasons change. Enjoy morning coffee surrounded by sunshine and a space unlike anything in a typical home.

Notable improvements include a Class 4 impact-resistant roof installed in 2025, many Pella replacement windows and a mini-split A/C unit in the upstairs loft. Outdoors, discover an established fenced vegetable garden, space to enjoy the privacy of acreage. The separate workshop is ideal for hobbies, equipment and projects. Set among approximately 50 custom homes, Travois offers a peaceful setting with everyday conveniences nearby.

Property Details
Price:
$1,295,000
MLS #:
REC6755358
Status:
Active
Beds:
4
Baths:
3
Type:
Single Family
Structure:
House
Subdivision:
Travois
Finished Sq Ft:
3,886
Total Sq Ft:
3,886
Lot Size:
104,108 sqft / 2.39 acres (approx)
Year Built:
2002
Mountain ContemporaryTravoisCherry Creek 5CreeksideLibertyGrandview
Interior
Above Grade Finished Area
3886
Appliances
Cooktop, Dishwasher, Disposal, Double Oven, Dryer, Microwave, Range, Range Hood, Refrigerator, Washer
Bathrooms
2 Full Bathrooms, 1 Half Bathroom
Cooling
Other
Fireplaces Total
1
Flooring
Carpet, Tile, Wood
Heating
Baseboard, Hot Water
Interior Features
Built-in Features, Ceiling Fan(s), Concrete Counters, Eat-in Kitchen, Entrance Foyer, Five Piece Bath, High Ceilings, Kitchen Island, Open Floorplan, Pantry, Primary Suite, Smoke Free, Vaulted Ceiling(s), Walk-In Closet(s)
Laundry Features
Sink, In Unit
Levels
Two
Main Level Bathrooms
2
Main Level Bedrooms
1
Exterior
Architectural Style
Mountain Contemporary
Attached Garage YN
1
Construction Materials
Frame, Stone, Stucco
Direction Faces
Northwest
Exterior Features
Fire Pit, Garden, Gas Grill
Fencing
Partial
Garage Spaces
5
Lot Features
Level, Meadow, Open Space, Sprinklers In Front, Sprinklers In Rear
Parking Features
220 Volts, Concrete, Insulated Garage
Parking Spots
5
Parking Total
5
Patio And Porch Features
Front Porch, Patio
Roof
Composition
Security Features
Carbon Monoxide Detector(s), Smoke Detector(s)
View
Mountain(s), Plains
Window Features
Double Pane Windows, Triple Pane Windows
Schools
School District:
Cherry Creek 5
Elementary School:
Creekside
Middle School:
Liberty
High School:
Grandview
Financial
HOA Fee
$190
HOA Fee Frequency
Annually
HOA Name
Travois Filing 3
HOA Phone
720-306-4471
Tax Year
2025
Taxes
$7,268

Need more info?

Ask a Question

Ready to go see it?

Schedule a Showing

Similar Listings

broker reciprocity
MLS# REC2846047broker reciprocity
7961 S Langdale Way
Aurora, CO

$1,675,000

2.6 miles away

broker reciprocity
MLS# REC4582833broker reciprocity
27330 E Nova Circle
Aurora, CO

$1,650,000

3.6 miles away

broker reciprocity
MLS# REC3774907broker reciprocity
12730 Summit Ridge Road
Parker, CO

$1,625,000

2.4 miles away

Share this Property

8124 S Ireland Way
Aurora, CO