Coming Soon

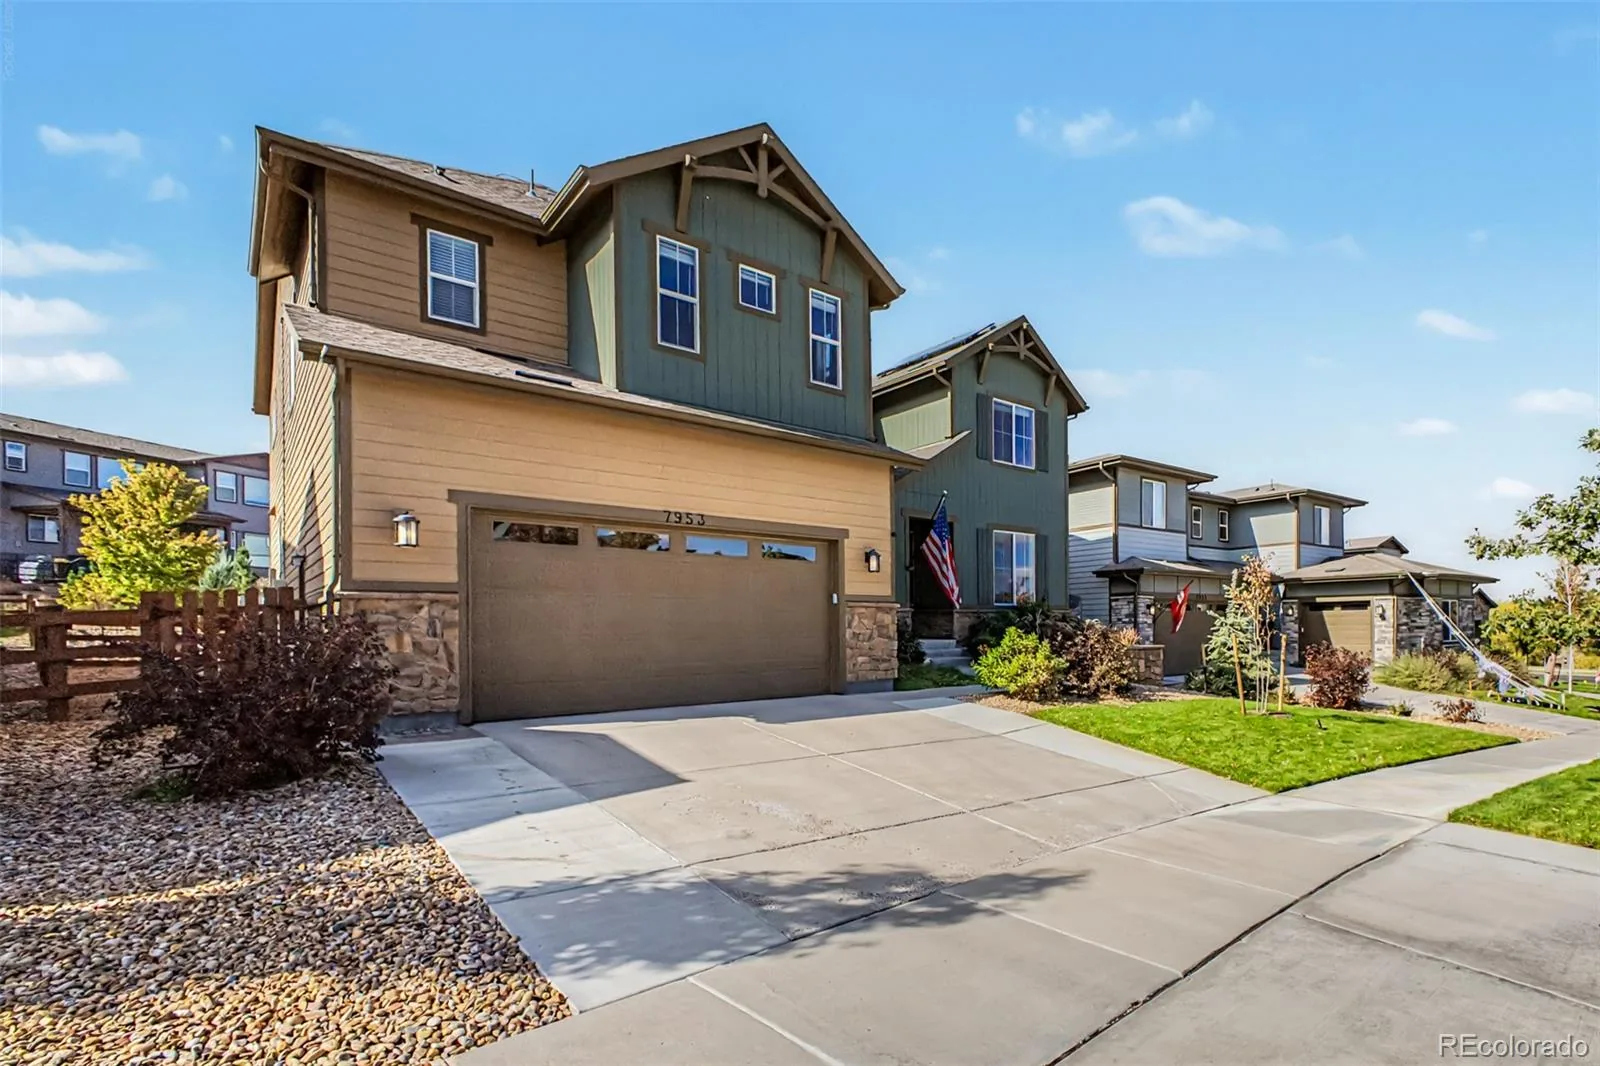
7953 S Kewaunee Way, Aurora, CO, 80016
Add
MLS #REC8505071 image #0MLS #REC8505071 image #1MLS #REC8505071 image #2MLS #REC8505071 image #3MLS #REC8505071 image #4MLS #REC8505071 image #5MLS #REC8505071 image #6MLS #REC8505071 image #7MLS #REC8505071 image #8MLS #REC8505071 image #9MLS #REC8505071 image #10MLS #REC8505071 image #11MLS #REC8505071 image #12MLS #REC8505071 image #13MLS #REC8505071 image #14MLS #REC8505071 image #15MLS #REC8505071 image #16MLS #REC8505071 image #17MLS #REC8505071 image #18MLS #REC8505071 image #19MLS #REC8505071 image #20MLS #REC8505071 image #21MLS #REC8505071 image #22MLS #REC8505071 image #23MLS #REC8505071 image #24MLS #REC8505071 image #25MLS #REC8505071 image #26MLS #REC8505071 image #27MLS #REC8505071 image #28MLS #REC8505071 image #29MLS #REC8505071 image #30MLS #REC8505071 image #31MLS #REC8505071 image #32MLS #REC8505071 image #33MLS #REC8505071 image #34MLS #REC8505071 image #35MLS #REC8505071 image #36MLS #REC8505071 image #37MLS #REC8505071 image #38MLS #REC8505071 image #39MLS #REC8505071 image #40MLS #REC8505071 image #41MLS #REC8505071 image #42MLS #REC8505071 image #43MLS #REC8505071 image #44MLS #REC8505071 image #45MLS #REC8505071 image #46

7953 S Kewaunee Way, Aurora, CO, 80016
4 Beds
5 Baths
5,509 SqFt
0.2 Acres

Listing Id

REC8505071
$940,000

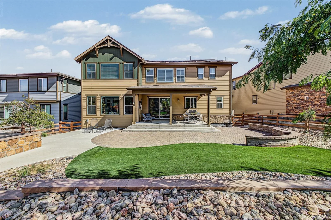
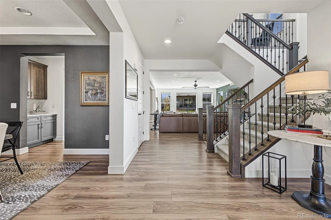
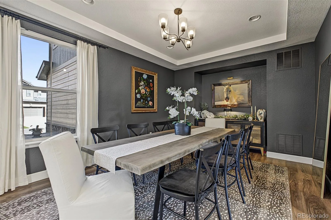
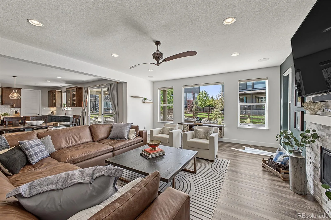
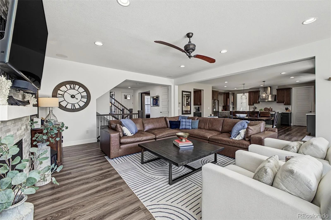
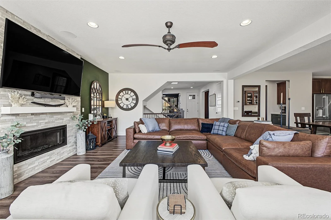
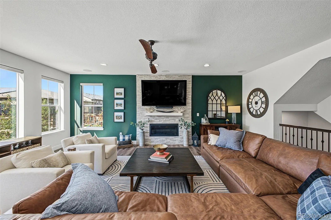
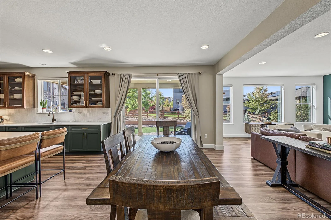
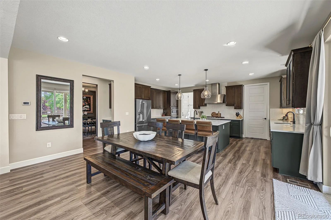
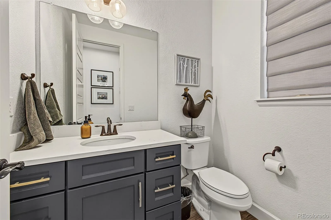
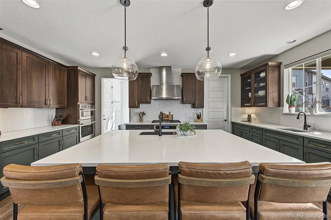
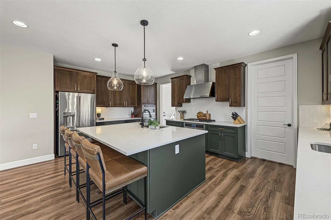
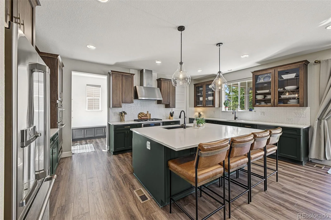
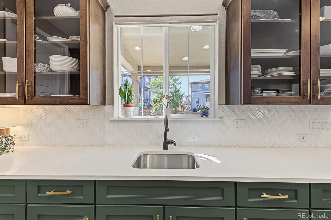
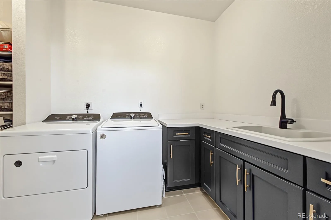
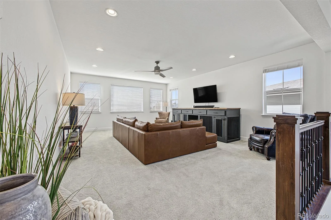
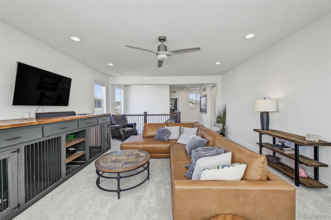
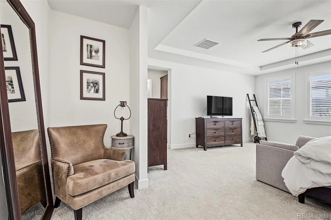
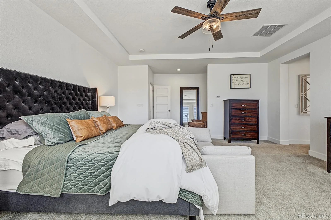
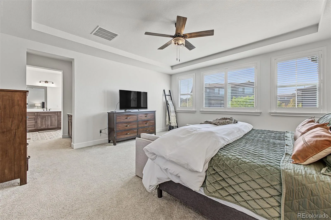
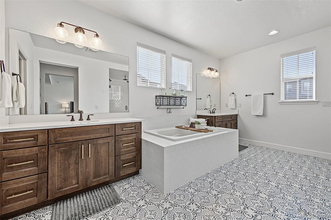
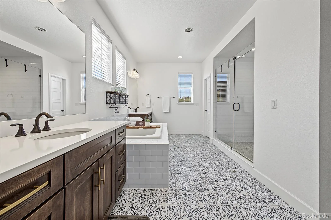
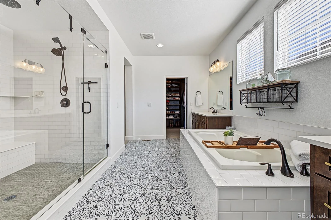
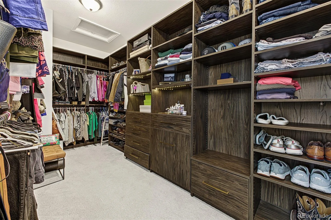
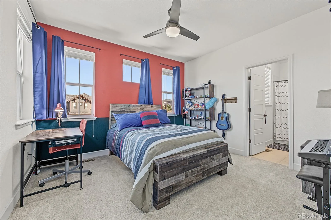
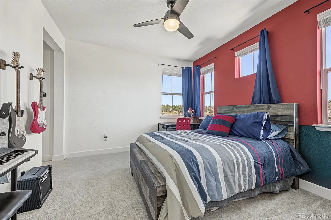
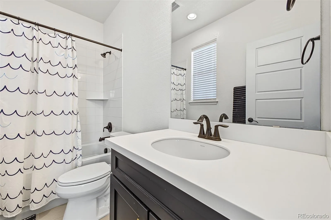
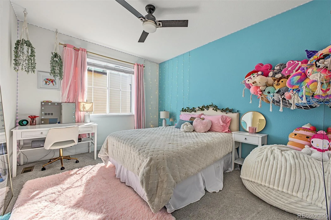
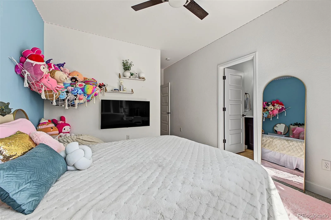
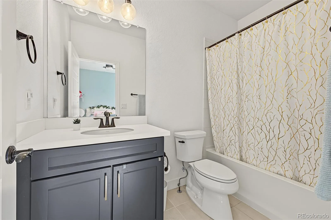
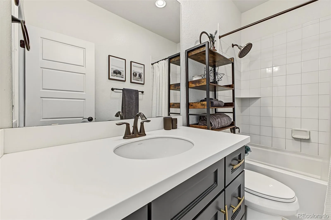
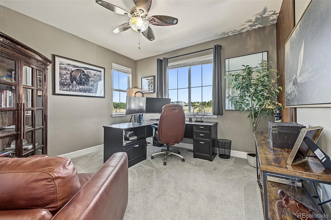
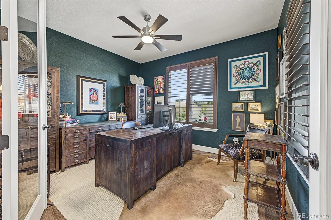
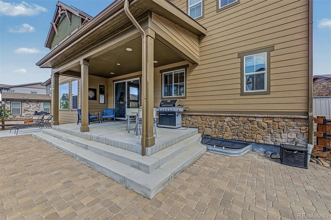
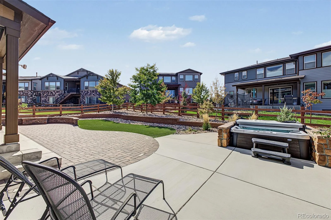
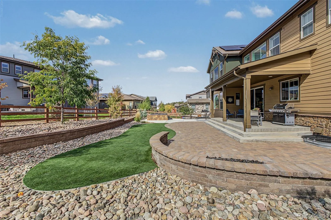
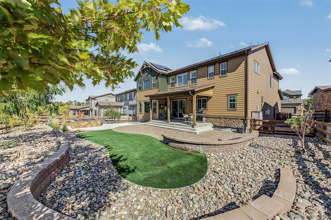
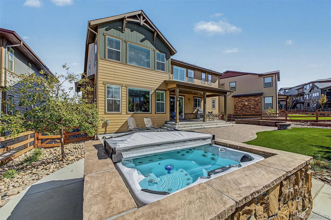
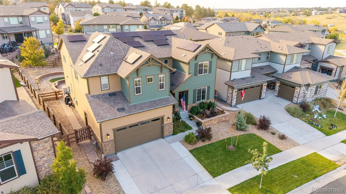
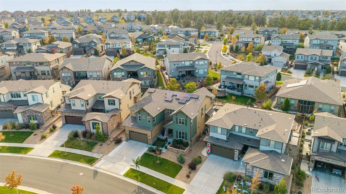
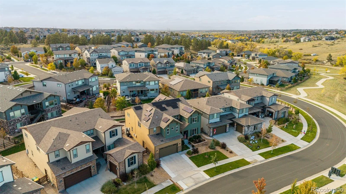
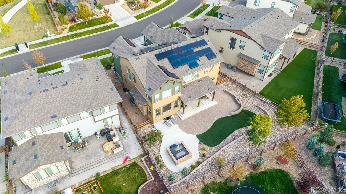
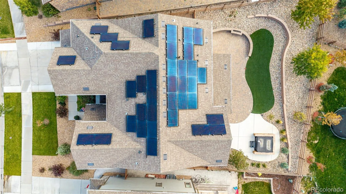
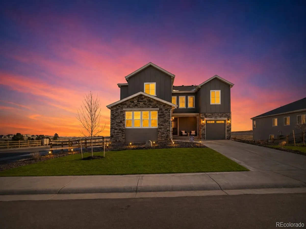
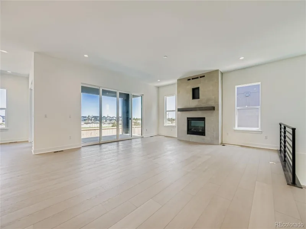
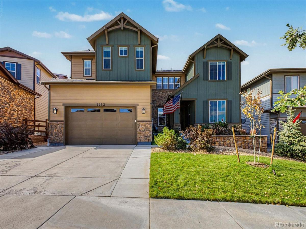
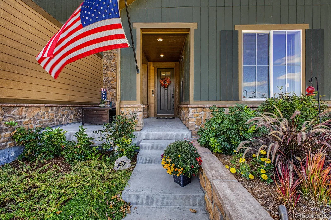
Built in 2021, this thoughtfully upgraded Whispering Pines home offers spacious living, modern finishes, and inviting outdoor spaces. The open kitchen features quartz countertops, stainless steel appliances, a large island with seating, a walk-in pantry, and a butler’s pantry connecting to the private dining room. On the main level, 10-foot ceilings and 8-foot doorways create an airy feel, while a private study with French doors and surround sound in the family room add comfort and functionality. Upstairs, a spacious loft provides flexible living space, complemented by a laundry room with a utility sink, ceiling fans in every bedroom, and en-suite bathrooms serving most bedrooms. The primary suite features a recessed ceiling, a separate reading area, built-in cabinetry, a five-piece bathroom, and a generous walk-in closet with custom shelving. Additional features include a whole-house air purification system with a humidifier, dual furnaces and air-conditioning systems for separate upstairs and downstairs zones, and a fully paid solar panel system ($65,000!). The oversized three-car tandem garage offers high ceilings and ample storage, & epoxy floor and EV charging outlet! The FULL expansive unfinished basement provides room for future customization. Outside, the owners added front-yard drainage improvements and a custom stone garden bed in 2024. The xeriscaped backyard is designed for relaxing and entertaining, with a built-in hot tub, a covered patio with overhead lighting, a brick patio, a gas fire pit, gas hookups for a barbecue, and a raised garden bed with irrigation. Whispering Pines amenities include a clubhouse, two parks, and a pool all rolled into metro district taxes! Convenient access to Southlands, E-470, and schools in the Cherry Creek School District rounds out this home’s appeal.

Property Details
Price:
$940,000
MLS #:
REC8505071
Status:
Coming Soon
Beds:
4
Baths:
5
Type:
Single Family
Structure:
House
Subdivision:
Whispering Pines
Finished Sq Ft:
3,692
Total Sq Ft:
5,509
Lot Size:
8,799 sqft / 0.20 acres (approx)
Year Built:
2021
A-frameWhispering PinesCherry Creek 5Black Forest HillsFox RidgeCherokee Trail
Interior
Above Grade Finished Area
3692
Appliances
Convection Oven, Cooktop, Dishwasher, Disposal, Double Oven, Dryer, Electric Water Heater, Humidifier, Microwave, Range, Range Hood, Refrigerator, Self Cleaning Oven, Smart Appliance(s), Washer
Bathrooms
4 Full Bathrooms, 1 Half Bathroom
Below Grade Unfinished Area
1817
Cooling
Central Air
Fireplaces Total
1
Flooring
Carpet, Tile, Vinyl
Heating
Active Solar, Forced Air
Interior Features
Audio/Video Controls, Breakfast Bar, Built-in Features, Ceiling Fan(s), Eat-in Kitchen, Five Piece Bath, High Ceilings, High Speed Internet, Kitchen Island, Open Floorplan, Pantry, Primary Suite, Quartz Counters, Radon Mitigation System, Smoke Free, Solid Surface Counters, Sound System, Hot Tub
Laundry Features
Sink
Levels
Two
Main Level Bathrooms
1
Exterior
Architectural Style
A-Frame
Association Amenities
Clubhouse, Park, Playground, Pool, Trail(s)
Attached Garage YN
1
Construction Materials
Wood Siding
Exterior Features
Fire Pit, Garden, Gas Valve, Lighting, Private Yard
Fencing
Full
Garage Spaces
3
Green Energy Efficient
Water Heater, Windows
Lot Features
Irrigated, Landscaped, Sprinklers In Front, Sprinklers In Rear
Parking Features
220 Volts, Concrete, Dry Walled, Electric Vehicle Charging Station(s), Exterior Access Door, Insulated Garage, Lighted, Storage, Tandem
Parking Spots
3
Parking Total
3
Patio And Porch Features
Covered, Deck, Front Porch, Patio
Roof
Shingle
Security Features
Carbon Monoxide Detector(s), Radon Detector, Smoke Detector(s)
Window Features
Double Pane Windows
Schools
School District:
Cherry Creek 5
Elementary School:
Black Forest Hills
Middle School:
Fox Ridge
High School:
Cherokee Trail
Financial
HOA Fee Frequency
Included in Property Tax
HOA Includes
Maintenance Grounds, Recycling, Trash
HOA Name
Whispering Pines Metropolitan District
HOA Phone
303-912-2655
Tax Year
2025
Taxes
$9,455

Need more info?

Ask a Question

Ready to go see it?

Schedule a Showing

Similar Listings

broker reciprocity
MLS# REC8549512broker reciprocity
13710 Emerald Lake Street
Parker, CO

$1,219,000

0.9 miles away

broker reciprocity
MLS# REC3778344broker reciprocity
10350 Saint Mary Point
Parker, CO

$1,215,690

0.7 miles away

broker reciprocity
MLS# REC3786527broker reciprocity
8134 S Bersshine Street
Aurora, CO

$1,208,725

1.7 miles away

Share this Property

7953 S Kewaunee Way
Aurora, CO