Active

1608 Chokeberry Street, Berthoud, CO, 80513
Add
MLS #IR1071449 image #0MLS #IR1071449 image #1MLS #IR1071449 image #2MLS #IR1071449 image #3MLS #IR1071449 image #4MLS #IR1071449 image #5MLS #IR1071449 image #6MLS #IR1071449 image #7MLS #IR1071449 image #8MLS #IR1071449 image #9MLS #IR1071449 image #10MLS #IR1071449 image #11MLS #IR1071449 image #12MLS #IR1071449 image #13MLS #IR1071449 image #14MLS #IR1071449 image #15MLS #IR1071449 image #16MLS #IR1071449 image #17MLS #IR1071449 image #18MLS #IR1071449 image #19MLS #IR1071449 image #20MLS #IR1071449 image #21MLS #IR1071449 image #22MLS #IR1071449 image #23MLS #IR1071449 image #24MLS #IR1071449 image #25MLS #IR1071449 image #26MLS #IR1071449 image #27MLS #IR1071449 image #28MLS #IR1071449 image #29MLS #IR1071449 image #30MLS #IR1071449 image #31MLS #IR1071449 image #32MLS #IR1071449 image #33MLS #IR1071449 image #34MLS #IR1071449 image #35MLS #IR1071449 image #36MLS #IR1071449 image #37MLS #IR1071449 image #38MLS #IR1071449 image #39MLS #IR1071449 image #40MLS #IR1071449 image #41MLS #IR1071449 image #42MLS #IR1071449 image #43

Open House Nov 07, 2026
12:00 – 02:00
Open House Nov 08, 2026
01:30 – 03:30

1608 Chokeberry Street, Berthoud, CO, 80513

6 Beds
5 Baths
3,441 SqFt
0.16 Acres

Listing Id

IR1071449
$765,000

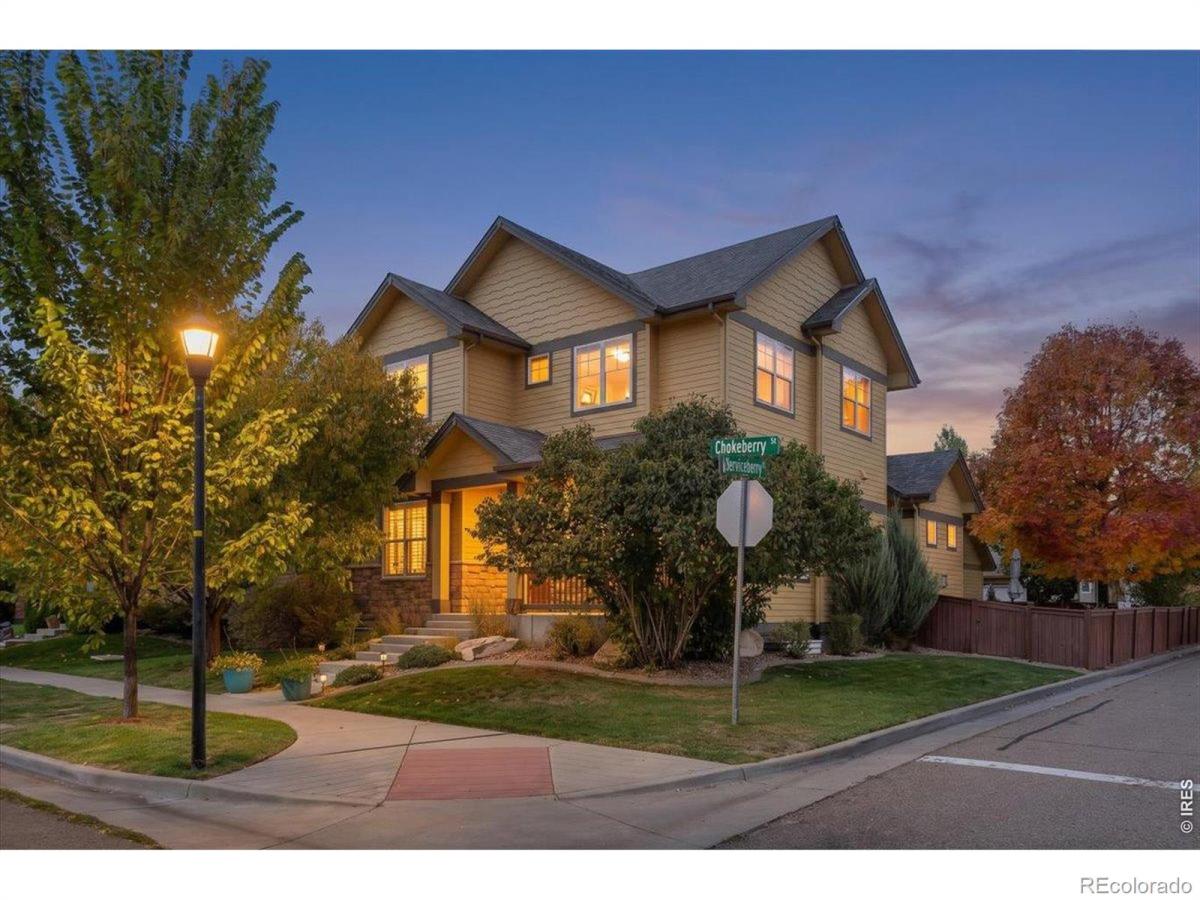
SELLER OFFERING A $10,000 CONCESSION with an acceptable offer! Situated on a spacious corner lot directly across from the neighborhood park, this beautiful Craftsman-style home offers an incredible combination of space, functionality, and thoughtful upgrades! With 6 bedrooms, 5 bathrooms, and multiple living areas spread across three finished levels, the flexible floor plan offers plenty of room for entertaining, working from home, or multigenerational living. The main level welcomes you with an open, inviting layout featuring custom lighting, built-in cabinetry, and a beautifully appointed kitchen with granite countertops, abundant storage, and updated appliances. The main-level primary suite offers a spacious retreat with a five-piece bathroom, walk-in closet, and newly added oil-fueled wall-mounted fireplace. An additional ensuite bedroom provides extra privacy and convenience for guests or extended living arrangements. Downstairs, the finished basement offers an expansive recreation and media area, additional bedrooms, and a sauna, creating a great space for entertaining or relaxing. Step outside to a thoughtfully designed backyard featuring low-maintenance artificial turf, raised garden beds, and a dedicated hot tub area complete with a pergola, creating the perfect space to relax or entertain without the upkeep of a traditional lawn. Custom blinds, extensive built-in storage, reverse osmosis system, whole-home humidifier, and two water heaters add to the home’s thoughtful functionality. The oversized detached two-car garage provides even more storage and convenience. As an added bonus, this property includes access to the neighborhood clubhouse, pool, and hot tub, an amenity available to only a limited number of homeowners within the community! With a prime corner lot location, park views, nearby recreation, and no metro district, this home offers an exceptional combination of space, convenience, and lifestyle. Basement couch negotiable.

Property Details
Price:
$765,000
MLS #:
IR1071449
Status:
Active
Beds:
6
Baths:
5
Type:
Single Family
Subtype:
Single Family Residence
Subdivision:
Collins Park PUD Final Ber
Finished Sq Ft:
3,441
Lot Size:
7,069 sqft / 0.16 acres (approx)
Year Built:
2013
ContemporaryCollins Park Pud Final BerThompson R2-jBerthoudTurnerBerthoud
Interior
Appliances
Bar Fridge, Dishwasher, Disposal, Dryer, Microwave, Oven, Refrigerator, Washer
Bathrooms
3 Full Bathrooms, 1 Half Bathroom
Cooling
Central Air
Flooring
Tile
Heating
Forced Air
Interior Features
Eat-in Kitchen, Five Piece Bath, Open Floorplan, Radon Mitigation System, Sauna, Smart Thermostat, Vaulted Ceiling(s), Walk-In Closet(s)
Laundry Features
In Unit
Levels
Two
Exterior
Architectural Style
Contemporary
Association Amenities
Business Center, Clubhouse, Pool, Spa/Hot Tub
Construction Materials
Wood Frame
Direction Faces
South
Exterior Features
Spa/Hot Tub
Fencing
Fenced
Garage Spaces
2
Lot Features
Corner Lot, Level, Sprinklers In Front
Parking Features
Oversized, Oversized Door
Patio And Porch Features
Patio
Roof
Composition
Window Features
Double Pane Windows, Window Coverings
Schools
School District:
Thompson R2-J
Elementary School:
Berthoud
Middle School:
Turner
High School:
Berthoud
Financial
HOA Fee
$350
HOA Fee Frequency
Quarterly
HOA Includes
Reserve Fund, Snow Removal
Taxes
$4,271

Need more info?

Ask a Question

Ready to go see it?

Schedule a Showing

Similar Listings

broker reciprocity
MLS# 3714413broker reciprocity
4901 Beverly Drive
Berthoud, CO

$990,000

3.9 miles away

broker reciprocity
MLS# IR1067701broker reciprocity
548 Mountain Avenue
Berthoud, CO

$950,000

1.1 miles away

Share this Property

1608 Chokeberry Street
Berthoud, CO