Active

1424 Burt Avenue, Berthoud, CO, 80513
Add
MLS #RECIR1043429 image #0MLS #RECIR1043429 image #1MLS #RECIR1043429 image #2MLS #RECIR1043429 image #3MLS #RECIR1043429 image #4MLS #RECIR1043429 image #5MLS #RECIR1043429 image #6MLS #RECIR1043429 image #7MLS #RECIR1043429 image #8MLS #RECIR1043429 image #9MLS #RECIR1043429 image #10MLS #RECIR1043429 image #11MLS #RECIR1043429 image #12MLS #RECIR1043429 image #13MLS #RECIR1043429 image #14MLS #RECIR1043429 image #15MLS #RECIR1043429 image #16MLS #RECIR1043429 image #17MLS #RECIR1043429 image #18MLS #RECIR1043429 image #19MLS #RECIR1043429 image #20MLS #RECIR1043429 image #21MLS #RECIR1043429 image #22MLS #RECIR1043429 image #23MLS #RECIR1043429 image #24MLS #RECIR1043429 image #25MLS #RECIR1043429 image #26MLS #RECIR1043429 image #27MLS #RECIR1043429 image #28MLS #RECIR1043429 image #29MLS #RECIR1043429 image #30MLS #RECIR1043429 image #31MLS #RECIR1043429 image #32MLS #RECIR1043429 image #33MLS #RECIR1043429 image #34MLS #RECIR1043429 image #35MLS #RECIR1043429 image #36MLS #RECIR1043429 image #37MLS #RECIR1043429 image #38MLS #RECIR1043429 image #39MLS #RECIR1043429 image #40MLS #RECIR1043429 image #41MLS #RECIR1043429 image #42

Open House Sep 18, 2026
11:00 – 02:00
Open House Sep 20, 2026
11:00 – 02:00
Open House Sep 19, 2026
11:00 – 02:00

1424 Burt Avenue, Berthoud, CO, 80513
5 Beds
4 Baths
4,414 SqFt
0.22 Acres

Listing Id

RECIR1043429
$1,324,999

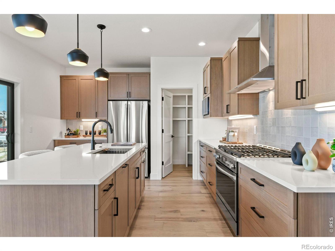
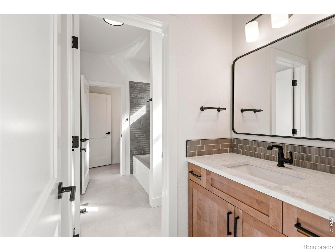
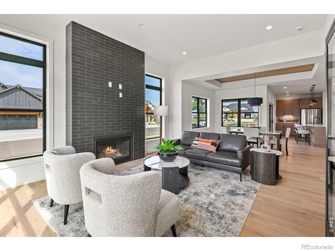
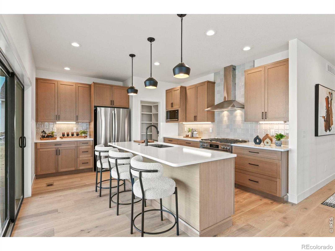
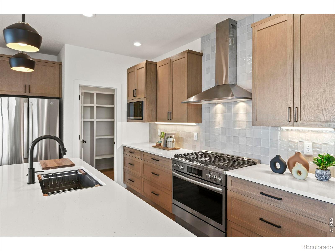
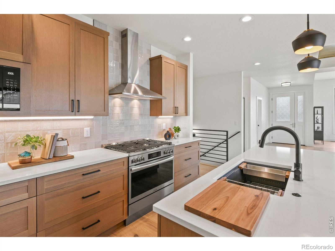
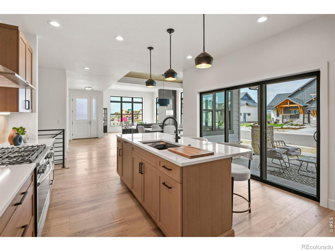
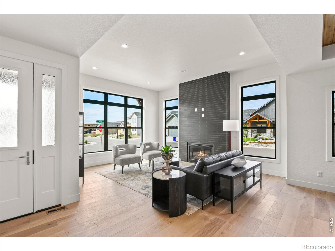
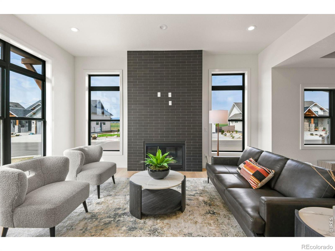
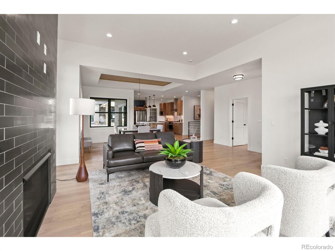
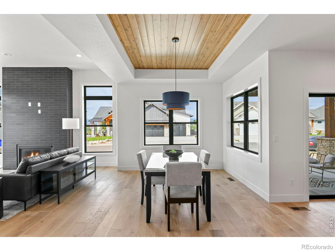
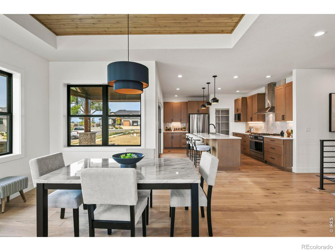
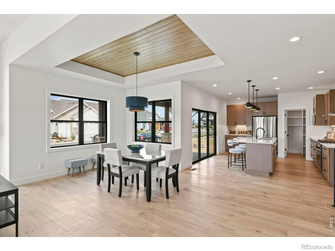
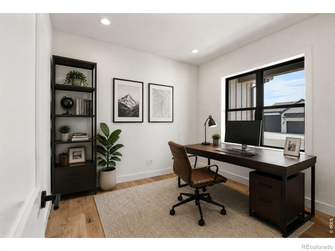
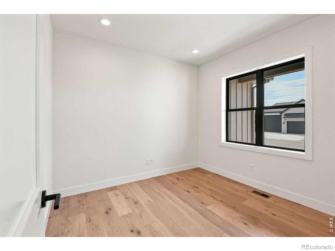
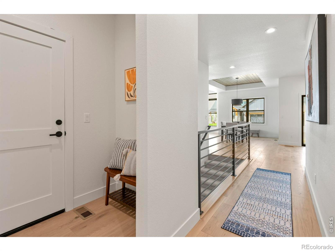
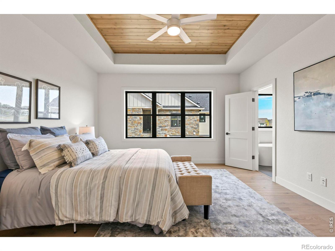
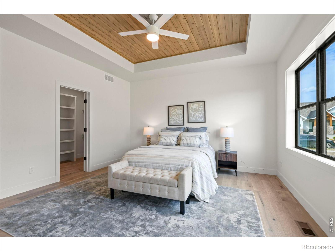
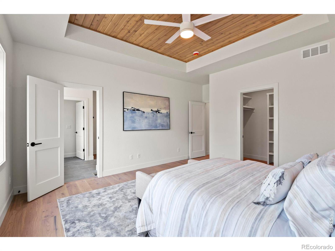
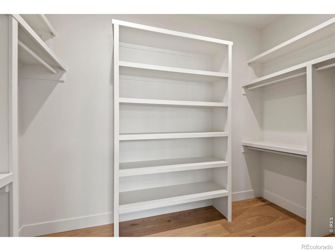
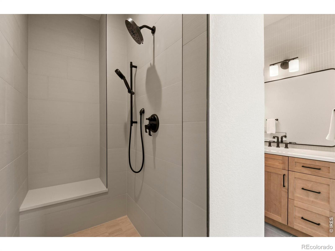
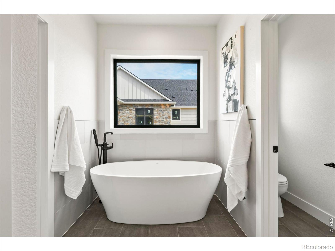
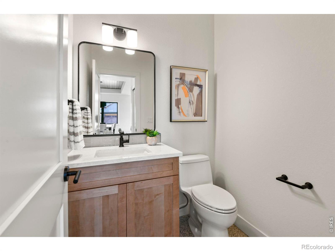
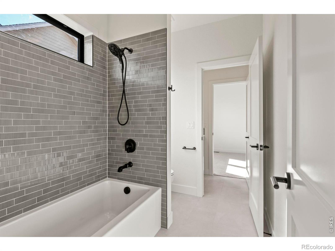
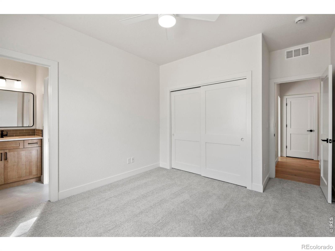
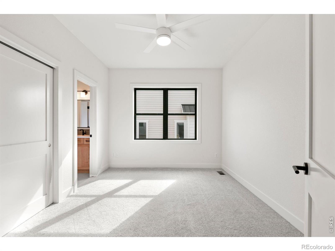
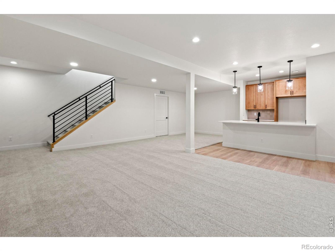
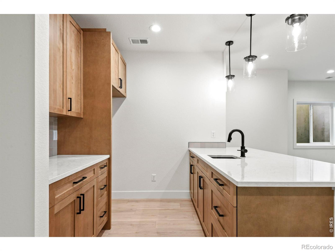
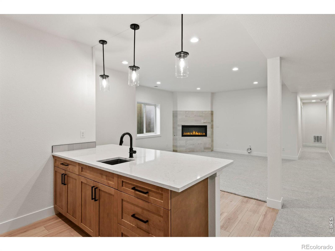
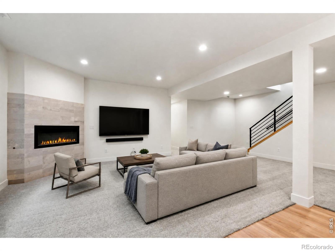
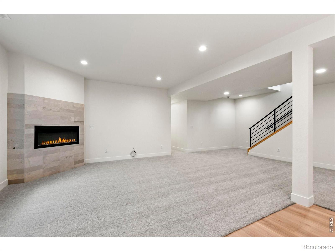
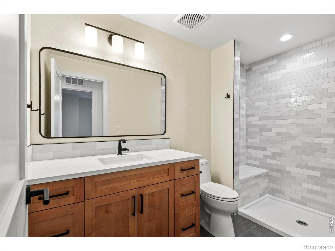
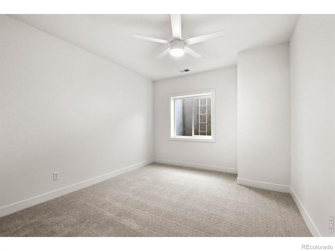
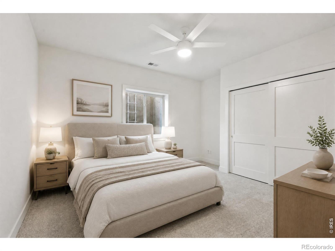
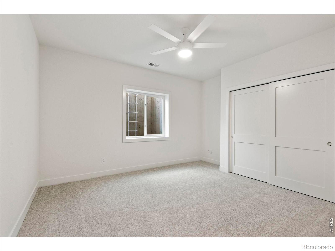
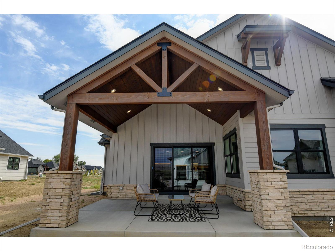
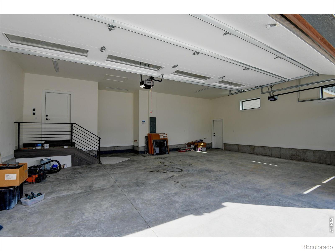
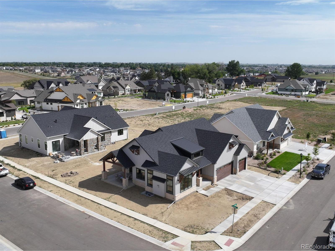
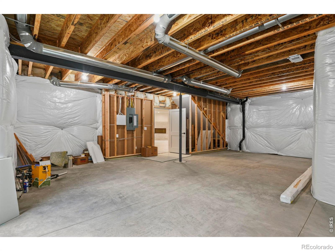
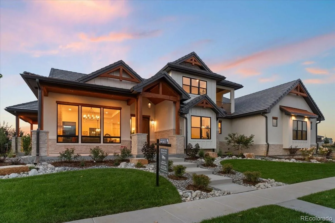
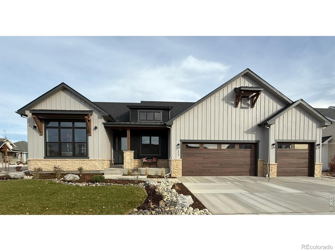
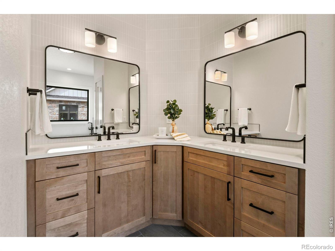
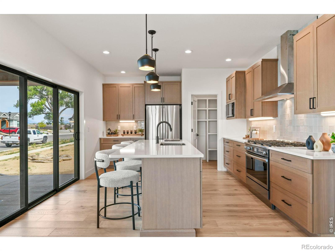
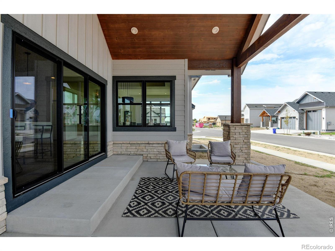
Welcome to 1424 Burt Avenue, a custom TAB Builders ranch where craftsmanship, comfort, and Colorado lifestyle come together seamlessly – all with zero metro tax and a location minutes from TPC Colorado and Carter Lake. Built by a father-son team known for their meticulous attention to detail, this 5-bedroom, 4-bath home showcases thoughtful design from the foundation up. The gourmet kitchen features locally crafted white oak cabinetry, quartz countertops, and an oversized island that anchors the main living space. Hand-built railings, custom closet systems, and two fireplace inserts add warmth and character throughout. The main-floor primary suite offers a spa-inspired 5-piece bath, while a Jack-and-Jill layout connects two additional bedrooms for effortless functionality. Downstairs, the finished basement becomes an entertainment hub with a spacious game room, family room, and wet bar. Step outside to a covered patio for morning coffee or sunset gatherings. Energy-efficient construction – including R-30/R-49 insulation, Gerkin windows, and a 95% efficient furnace – ensures year-round comfort. Located near Berthoud’s parks, trails, rec center, and world-class golf and recreation, this home delivers the rare combination of luxury, craftsmanship, and an unbeatable location without the burden of metro district taxes.

Property Details
Price:
$1,324,999
MLS #:
RECIR1043429
Status:
Active
Beds:
5
Baths:
4
Type:
Single Family
Structure:
House
Subdivision:
Harvest Ridge South
Finished Sq Ft:
3,740
Total Sq Ft:
4,414
Lot Size:
9,583 sqft / 0.22 acres (approx)
Year Built:
2025
ContemporaryNewconstructionHarvest Ridge SouthThompson R2-jIvy StockwellOtherBerthoudMountain(s)
Interior
Above Grade Finished Area
2207
Appliances
Dishwasher, Disposal, Microwave, Oven, Refrigerator
Bathrooms
2 Full Bathrooms, 1 Three Quarter Bathroom, 1 Half Bathroom
Below Grade Finished Area
1533
Below Grade Unfinished Area
674
Cooling
Central Air
Flooring
Wood
Heating
Forced Air
Interior Features
Eat-in Kitchen, Jack & Jill Bathroom, Kitchen Island, Open Floorplan, Pantry, Walk-In Closet(s), Wet Bar
Laundry Features
In Unit
Levels
One
Main Level Bathrooms
3
Main Level Bedrooms
3
Exterior
Architectural Style
Contemporary
Association Amenities
Park, Trail(s)
Attached Garage YN
1
Construction Materials
Frame
Garage Spaces
3
Lot Features
Corner Lot, Sprinklers In Front
Parking Spots
3
Parking Total
3
Patio And Porch Features
Patio
Roof
Composition, Metal
Security Features
Smoke Detector(s)
View
Mountain(s)
Window Features
Double Pane Windows, Window Coverings
Schools
School District:
Thompson R2-J
Elementary School:
Ivy Stockwell
Middle School:
Other
High School:
Berthoud
Financial
HOA Fee
$1,000
HOA Fee Frequency
Annually
HOA Includes
Reserves, Trash
HOA Name
Harvest Ridge
HOA Phone
970-506-0615
Tax Year
2024
Taxes
$1,591

Need more info?

Ask a Question

Ready to go see it?

Schedule a Showing

Similar Listings

broker reciprocity
MLS# RECIR1068063broker reciprocity
2774 Heron Lakes Parkway
Berthoud, CO

$1,700,000

3.6 miles away

broker reciprocity
MLS# REC1669110broker reciprocity
2805 Potomac Court
Berthoud, CO

$1,697,000

3.6 miles away

Share this Property

1424 Burt Avenue
Berthoud, CO