Active

1498 Art Drive, Berthoud, CO, 80513
Add
MLS #REC2455249 image #0MLS #REC2455249 image #1MLS #REC2455249 image #2MLS #REC2455249 image #3MLS #REC2455249 image #4MLS #REC2455249 image #5MLS #REC2455249 image #6MLS #REC2455249 image #7MLS #REC2455249 image #8MLS #REC2455249 image #9MLS #REC2455249 image #10MLS #REC2455249 image #11MLS #REC2455249 image #12MLS #REC2455249 image #13MLS #REC2455249 image #14MLS #REC2455249 image #15MLS #REC2455249 image #16MLS #REC2455249 image #17MLS #REC2455249 image #18MLS #REC2455249 image #19MLS #REC2455249 image #20MLS #REC2455249 image #21MLS #REC2455249 image #22MLS #REC2455249 image #23MLS #REC2455249 image #24MLS #REC2455249 image #25MLS #REC2455249 image #26MLS #REC2455249 image #27MLS #REC2455249 image #28MLS #REC2455249 image #29MLS #REC2455249 image #30MLS #REC2455249 image #31MLS #REC2455249 image #32MLS #REC2455249 image #33MLS #REC2455249 image #34MLS #REC2455249 image #35MLS #REC2455249 image #36MLS #REC2455249 image #37MLS #REC2455249 image #38MLS #REC2455249 image #39MLS #REC2455249 image #40MLS #REC2455249 image #41MLS #REC2455249 image #42MLS #REC2455249 image #43MLS #REC2455249 image #44MLS #REC2455249 image #45MLS #REC2455249 image #46MLS #REC2455249 image #47MLS #REC2455249 image #48MLS #REC2455249 image #49

1498 Art Drive, Berthoud, CO, 80513

5 Beds
4 Baths
4,725 SqFt
0.29 Acres

Listing Id

REC2455249
$1,549,000

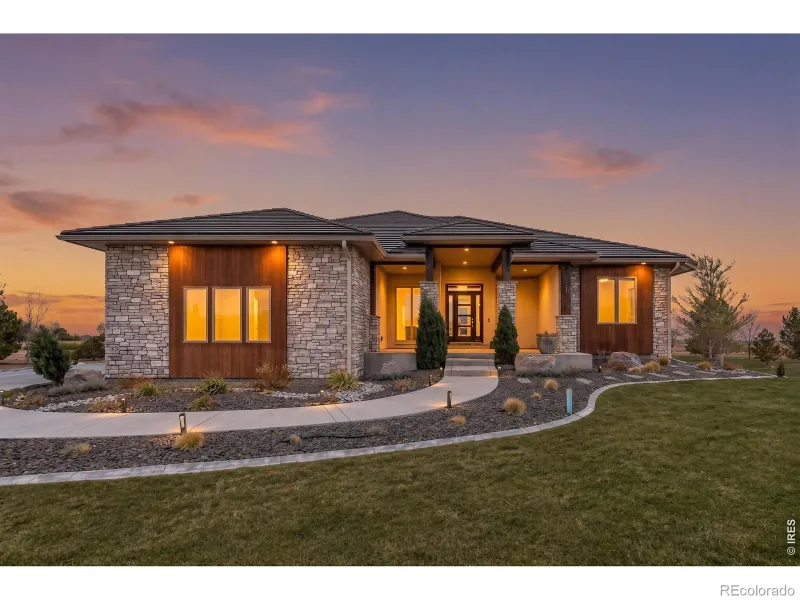
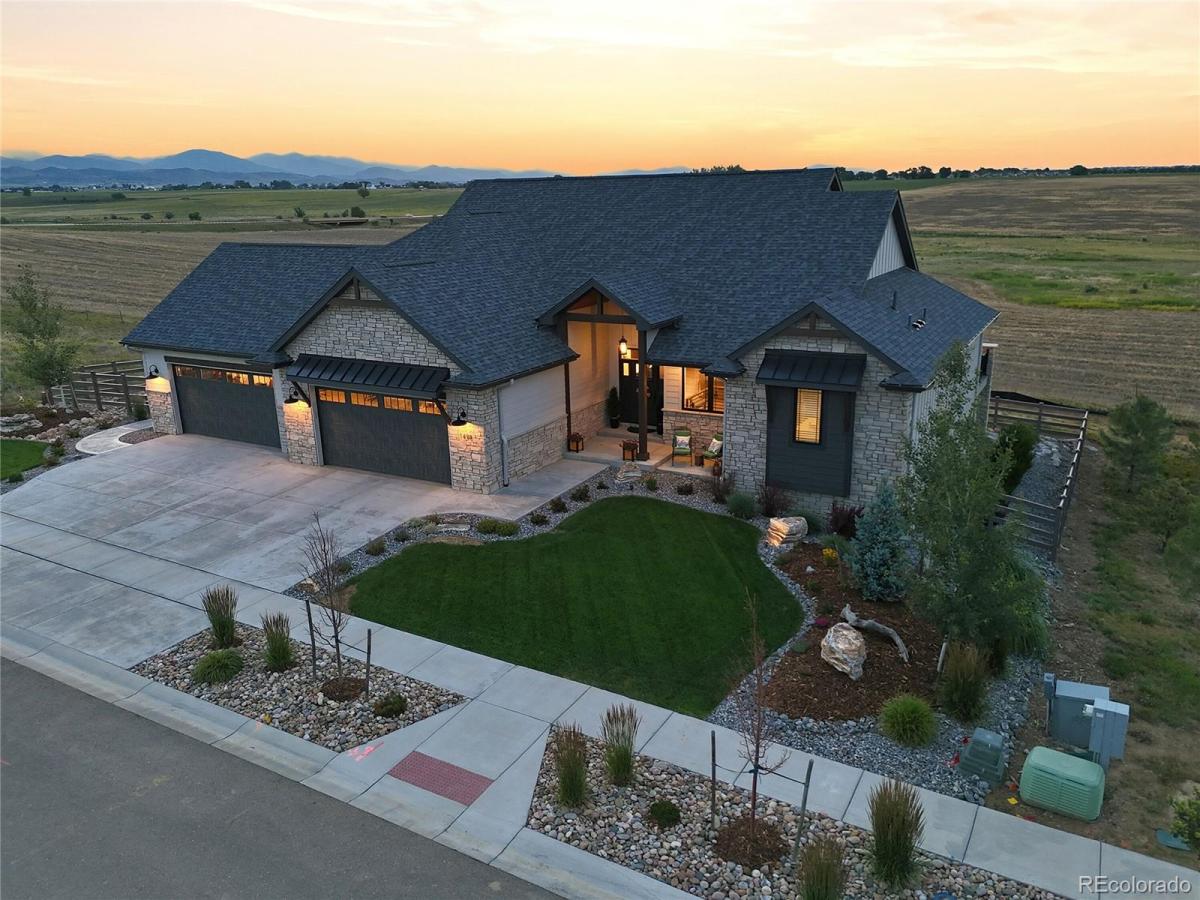
Experience Colorado luxury in this extraordinary custom ranch, perfectly positioned on one of Berthoud’s premier homesites. Backing to open space on both the east and west, this exceptional property offers unmatched privacy, breathtaking unobstructed Front Range views, and a truly one-of-a-kind setting. Offering 5 bedrooms, 3.5 bathrooms, 4,725 finished square feet, and a 1,120-square-foot oversized four-car garage, this thoughtfully designed home blends quality craftsmanship with everyday comfort. Expansive windows fill the open-concept floor plan with natural light while framing spectacular mountain views. The chef’s kitchen features Cambria quartz countertops throughout the main level, a full-height Cambria backsplash, premium cabinetry, a large center island, and an expansive walk-in pantry. The adjoining great room and dining area create the perfect space for entertaining.
The luxurious primary suite offers stunning views, a spa-inspired bath, and a spacious walk-in closet. Custom accent walls add designer style throughout, while the finished basement includes additional bedrooms, a large recreation room, and a dedicated safe room. More than $75,000 has been invested in professional landscaping, custom fencing, stamped concrete, and a custom stamped walkway extending from the front to the backyard. The covered patio is ideal for relaxing or entertaining, and the backyard is hot tub ready with dedicated 220V electrical service. The oversized four-car garage includes an electric vehicle charging station and abundant storage. Located minutes from TPC Colorado Golf Club, Carter Lake, downtown Berthoud, scenic trails, Loveland, Longmont, Fort Collins, and I-25, this exceptional home offers luxury, privacy, and the Colorado lifestyle. Homes with premium finishes, extensive upgrades, open space on two sides, and unobstructed mountain views rarely become available. Don’t miss this exceptional opportunity!

Property Details
Price:
$1,549,000
MLS #:
REC2455249
Status:
Active
Beds:
5
Baths:
4
Type:
Single Family
Structure:
House
Subdivision:
Harvest Ridge
Finished Sq Ft:
4,725
Total Sq Ft:
4,725
Lot Size:
12,453 sqft / 0.29 acres (approx)
Year Built:
2023
Harvest RidgeThompson R2-jIvy StockwellTurnerBerthoudMountain(s)
Interior
Above Grade Finished Area
2327
Appliances
Cooktop, Dishwasher, Disposal, Dryer, Microwave, Oven, Range Hood, Refrigerator, Washer
Bathrooms
3 Full Bathrooms, 1 Half Bathroom
Below Grade Finished Area
2398
Cooling
Central Air
Fireplaces Total
1
Flooring
Tile, Wood
Heating
Forced Air
Interior Features
Built-in Features, Ceiling Fan(s), Eat-in Kitchen, Entrance Foyer, Five Piece Bath, High Ceilings, High Speed Internet, Kitchen Island, Open Floorplan, Pantry, Primary Suite, Quartz Counters, Smoke Free
Laundry Features
Sink
Levels
One
Main Level Bathrooms
3
Main Level Bedrooms
3
Exterior
Association Amenities
Playground
Attached Garage YN
1
Construction Materials
Frame, Stone
Exterior Features
Garden, Lighting, Private Yard
Fencing
Full
Garage Spaces
4
Lot Features
Sprinklers In Front, Sprinklers In Rear
Parking Spots
4
Parking Total
4
Patio And Porch Features
Covered, Deck, Front Porch
Roof
Composition
View
Mountain(s)
Schools
School District:
Thompson R2-J
Elementary School:
Ivy Stockwell
Middle School:
Turner
High School:
Berthoud
Financial
HOA Fee
$1,050
HOA Fee Frequency
Annually
HOA Includes
Reserves, Trash
HOA Name
Harvest Ridge HOA
HOA Phone
970-421-8821
Tax Year
2025
Taxes
$7,206

Need more info?

Ask a Question

Ready to go see it?

Schedule a Showing

Similar Listings

broker reciprocity
MLS# RECIR1059516broker reciprocity
830 Berthoud Peak Drive
Berthoud, CO

$1,895,000

1.4 miles away

broker reciprocity
MLS# RECIR1052279broker reciprocity
1637 S US Highway 287
Berthoud, CO

$1,850,000

1.0 miles away

Share this Property

1498 Art Drive
Berthoud, CO