Active

3284 Danzante Bay Court, Berthoud, CO, 80513
Add
MLS #RECIR1064743 image #0MLS #RECIR1064743 image #1MLS #RECIR1064743 image #2MLS #RECIR1064743 image #3MLS #RECIR1064743 image #4MLS #RECIR1064743 image #5MLS #RECIR1064743 image #6MLS #RECIR1064743 image #7MLS #RECIR1064743 image #8MLS #RECIR1064743 image #9MLS #RECIR1064743 image #10MLS #RECIR1064743 image #11MLS #RECIR1064743 image #12MLS #RECIR1064743 image #13MLS #RECIR1064743 image #14MLS #RECIR1064743 image #15MLS #RECIR1064743 image #16MLS #RECIR1064743 image #17MLS #RECIR1064743 image #18MLS #RECIR1064743 image #19MLS #RECIR1064743 image #20MLS #RECIR1064743 image #21MLS #RECIR1064743 image #22MLS #RECIR1064743 image #23MLS #RECIR1064743 image #24MLS #RECIR1064743 image #25MLS #RECIR1064743 image #26MLS #RECIR1064743 image #27MLS #RECIR1064743 image #28MLS #RECIR1064743 image #29MLS #RECIR1064743 image #30MLS #RECIR1064743 image #31MLS #RECIR1064743 image #32MLS #RECIR1064743 image #33MLS #RECIR1064743 image #34MLS #RECIR1064743 image #35MLS #RECIR1064743 image #36MLS #RECIR1064743 image #37MLS #RECIR1064743 image #38MLS #RECIR1064743 image #39MLS #RECIR1064743 image #40MLS #RECIR1064743 image #41MLS #RECIR1064743 image #42MLS #RECIR1064743 image #43MLS #RECIR1064743 image #44MLS #RECIR1064743 image #45MLS #RECIR1064743 image #46

3284 Danzante Bay Court, Berthoud, CO, 80513

4 Beds
5 Baths
4,270 SqFt
0.17 Acres

Listing Id

RECIR1064743
$1,349,000

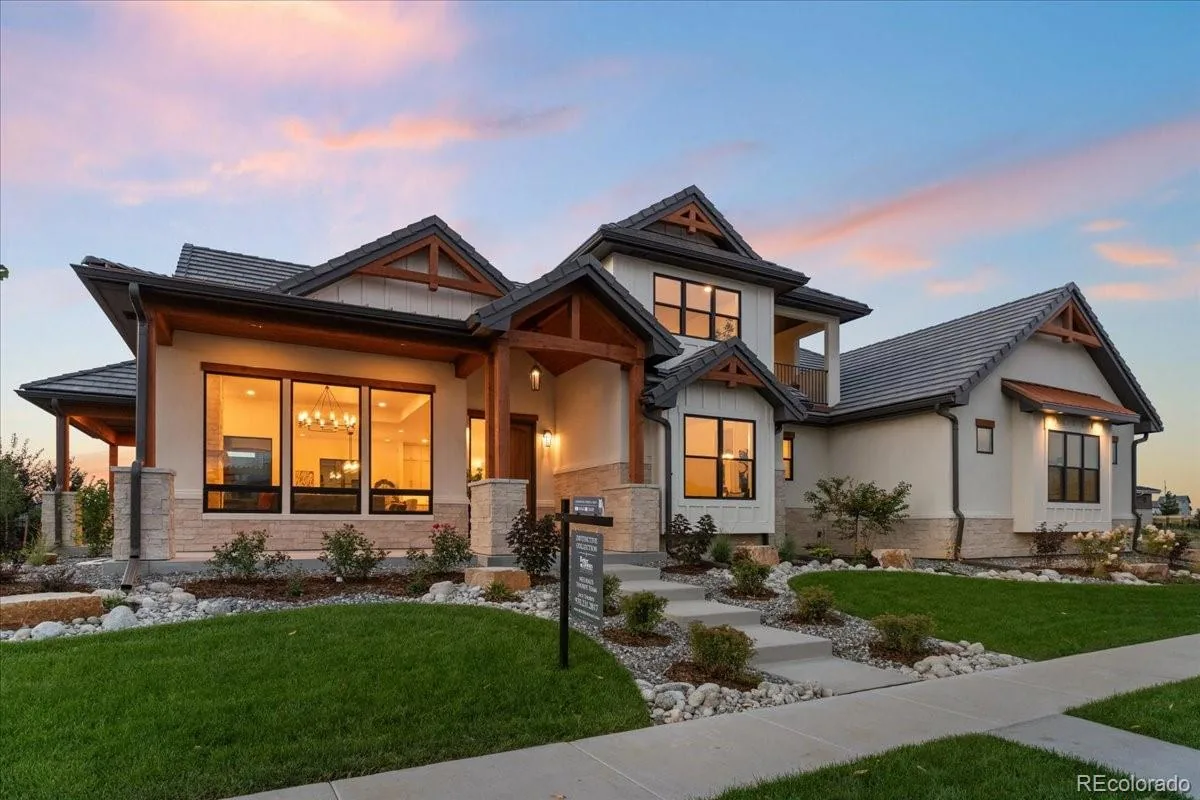
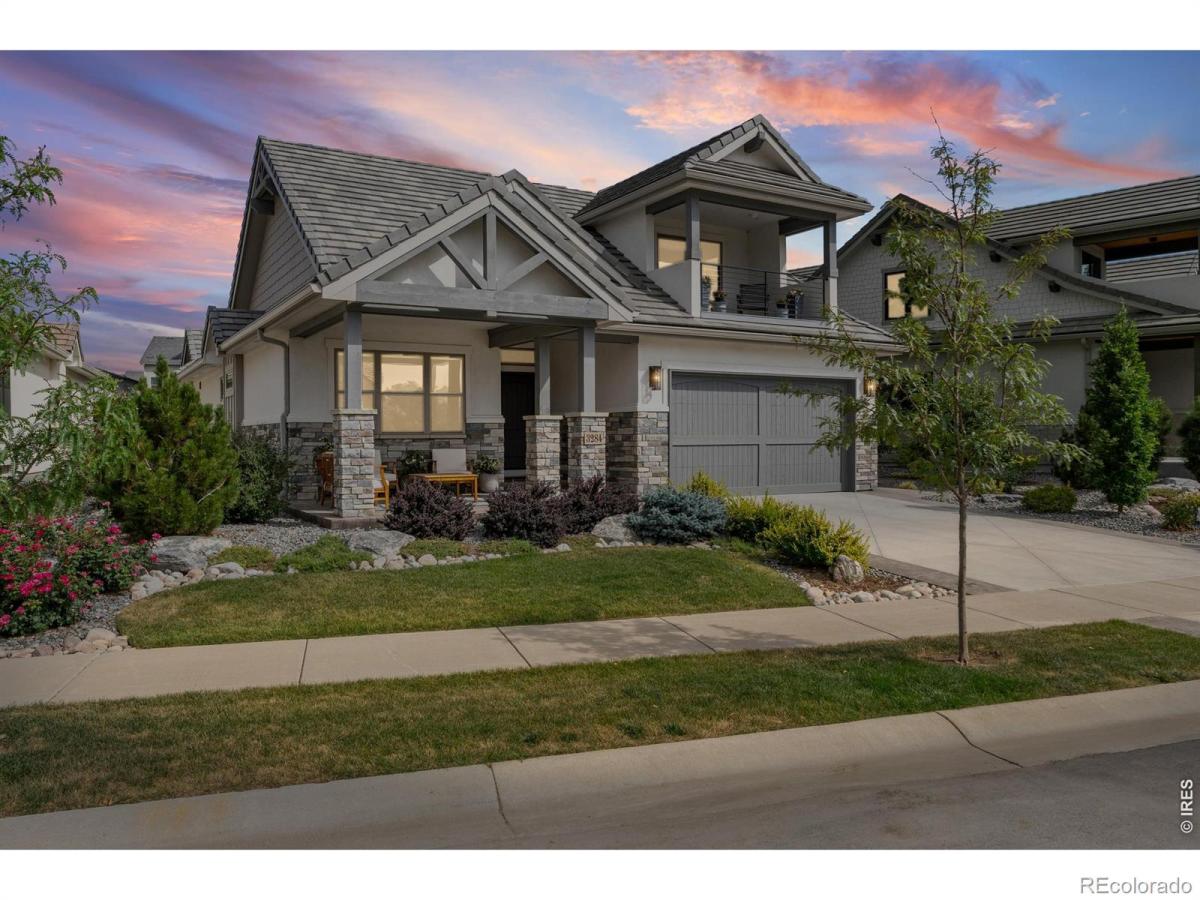
Experience refined Colorado living at 3284 Danzante Bay Court, an exceptional custom villa nestled within the prestigious Heron Lakes community at TPC Colorado. 1 of only 30 TPC golf courses IN THE WORLD. Situated on a quiet Cul-de-sac with open space and stunning mountain views, this residence offers an unmatched combination of privacy, craftsmanship, and resort-style living. Meticulously designed and built by Custom On-Site Builders, this three-level home showcases exceptional finishes and thoughtful details throughout. The inviting open-concept main level features soaring ceilings, custom beams, built-ins, and a beautiful gas fireplace that creates a warm and sophisticated gathering space. The gourmet kitchen is a true centerpiece with an oversized island, quartz countertops, abundant cabinetry, and a spacious pantry. Perfect for everyday living and entertaining. The main-level primary suite provides a private retreat with a luxurious bathroom featuring dual vanities, an expansive walk-in shower, linen storage, and a generous walk-in closet. Upstairs, a versatile loft offers additional living space along with a private bathroom and covered patio access, where breathtaking Colorado sunsets and mountain views create the perfect backdrop. The professionally finished basement expands the homes living potential with two additional bedrooms, a bathroom, wet bar and kitchenette, fireplace, and spacious recreation area. Enhanced sound insulation provides added comfort and privacy, making this level ideal for guests, entertaining, or extended stays. Outdoor living is truly exceptional with a beautifully landscaped backyard featuring an expansive covered patio, dramatic double-sided fireplace, tranquil water feature, gas line for grilling, and raised garden beds with drip irrigation. The oversized three-car garage offers finished walls and durable polyurea flooring, providing a premium space for vehicles, hobbies, and storage. Book your showing today!

Property Details
Price:
$1,349,000
MLS #:
RECIR1064743
Status:
Active
Beds:
4
Baths:
5
Type:
Single Family
Structure:
House
Subdivision:
Heron Lakes 11th Fil
Finished Sq Ft:
3,746
Total Sq Ft:
4,270
Lot Size:
7,192 sqft / 0.17 acres (approx)
Year Built:
2022
Heron Lakes 11th FilThompson R2-jCarrie MartinOtherThompson Valley
Interior
Above Grade Finished Area
2296
Appliances
Bar Fridge, Dishwasher, Dryer, Humidifier, Microwave, Oven, Refrigerator, Washer
Bathrooms
2 Full Bathrooms, 2 Three Quarter Bathrooms, 1 Half Bathroom
Below Grade Finished Area
1450
Below Grade Unfinished Area
524
Cooling
Ceiling Fan(s), Central Air
Heating
Forced Air
Interior Features
Eat-in Kitchen, Open Floorplan, Pantry, Vaulted Ceiling(s), Walk-In Closet(s), Wet Bar
Laundry Features
In Unit
Levels
Two
Main Level Bathrooms
3
Main Level Bedrooms
2
Exterior
Association Amenities
Clubhouse, Fitness Center, Park, Pool, Trail(s)
Attached Garage YN
1
Construction Materials
Stone, Stucco, Frame
Exterior Features
Balcony
Garage Spaces
3
Lot Features
Cul-De-Sac, Sprinklers In Front
Parking Features
Oversized, Oversized Door, Tandem
Parking Spots
3
Parking Total
3
Patio And Porch Features
Patio
Roof
Spanish Tile
Security Features
Smoke Detector(s)
View
Mountain(s), Plains
Window Features
Window Coverings
Schools
School District:
Thompson R2-J
Elementary School:
Carrie Martin
Middle School:
Other
High School:
Thompson Valley
Financial
HOA Fee
$1,500
HOA Fee Frequency
Annually
HOA Includes
Reserves, Maintenance Grounds, Snow Removal
HOA Name
Northern Lights / Kellison
Tax Year
2025
Taxes
$12,624

Need more info?

Ask a Question

Ready to go see it?

Schedule a Showing

Similar Listings

broker reciprocity
MLS# RECIR1068063broker reciprocity
2774 Heron Lakes Parkway
Berthoud, CO

$1,700,000

0.6 miles away

broker reciprocity
MLS# REC1669110broker reciprocity
2805 Potomac Court
Berthoud, CO

$1,697,000

0.5 miles away

Share this Property

3284 Danzante Bay Court
Berthoud, CO