Active

2311 Sugarloaf Road, Berthoud, CO, 80513
Add
MLS #RECIR1067902 image #0MLS #RECIR1067902 image #1MLS #RECIR1067902 image #2MLS #RECIR1067902 image #3MLS #RECIR1067902 image #4MLS #RECIR1067902 image #5MLS #RECIR1067902 image #6MLS #RECIR1067902 image #7MLS #RECIR1067902 image #8MLS #RECIR1067902 image #9MLS #RECIR1067902 image #10MLS #RECIR1067902 image #11MLS #RECIR1067902 image #12MLS #RECIR1067902 image #13MLS #RECIR1067902 image #14MLS #RECIR1067902 image #15MLS #RECIR1067902 image #16MLS #RECIR1067902 image #17MLS #RECIR1067902 image #18MLS #RECIR1067902 image #19MLS #RECIR1067902 image #20MLS #RECIR1067902 image #21MLS #RECIR1067902 image #22MLS #RECIR1067902 image #23MLS #RECIR1067902 image #24MLS #RECIR1067902 image #25MLS #RECIR1067902 image #26MLS #RECIR1067902 image #27MLS #RECIR1067902 image #28MLS #RECIR1067902 image #29MLS #RECIR1067902 image #30MLS #RECIR1067902 image #31MLS #RECIR1067902 image #32MLS #RECIR1067902 image #33MLS #RECIR1067902 image #34MLS #RECIR1067902 image #35MLS #RECIR1067902 image #36MLS #RECIR1067902 image #37MLS #RECIR1067902 image #38MLS #RECIR1067902 image #39MLS #RECIR1067902 image #40MLS #RECIR1067902 image #41MLS #RECIR1067902 image #42MLS #RECIR1067902 image #43MLS #RECIR1067902 image #44MLS #RECIR1067902 image #45MLS #RECIR1067902 image #46MLS #RECIR1067902 image #47MLS #RECIR1067902 image #48MLS #RECIR1067902 image #49

2311 Sugarloaf Road, Berthoud, CO, 80513

4 Beds
7 Baths
5,676 SqFt
0.28 Acres

Listing Id

RECIR1067902
$2,550,000

Custom 2 story, with 3 master suites each located on a different level. Breathtaking views of Lonetree Reservoir, Longs Peak and located in Heron Lakes at TPC Colorado. Priced below July 2026 Appraisal and 300k below replacement cost.This custom home has many upgrades throughout. Chefs’ kitchen with dual islands, Thermador 6 burner stove with grill, steam oven and 6 burners. a stand-alone 2nd oven, built in refrigerator, built in dual climate wine fridge, dishwasher and microwave also all Thermador. Main level has a master suite with 2 closets, 0 entry shower, and heated floors. Great room with 21 ft floor to ceiling fireplace finished in hot rolled steel, 18-foot accordion doors that opens up to large patio, built in grill, 10-foot firewall, and views of Longs Peak and Lonetree Res. 2nd level has master suite 2, with fireplace, soaking tub, steam shower, heated flooring, and walk in closet with washer and dryer. Bedroom 4 with on suite and vaulted ceilings. Upstairs living room with outdoor deck also with views on Longs Peak and Lonetree. Basement has master suite 3 with tub and shower, large rec room, bar with Cristallo tops, wine room, dishwasher, fireplace, and off-season walk-in closet. 3 1/2 car heated garage, heated driveway, fenced in yard, and exterior has 0 maintenance finishes. Electric Hunter Douglas blinds throughout. All of this located in Heron lakes at TPC Colorado. As a resident you have access to the resort style pool, workout facility, Lonetree Reservoir allowing waterskiing, paddleboards, kayaks and canoes, Center Stage restaurant, The Cafe, and Waterfront Grill located on Lonetree Reservoir. With home purchase you may buy a discounted membership to TPC Colorado with an 18 hole Championship Golf Course that hosts a Korn Ferry event annually, high end practice facility including multiple chipping and putting greens, and 3 Trackman golf simulators. This is your dream home in your dream neighborhood to live your dream life. List agent is the owner

Property Details
Price:
$2,550,000
MLS #:
RECIR1067902
Status:
Active
Beds:
4
Baths:
7
Type:
Single Family
Structure:
House
Subdivision:
Heron Lakes 3rd Filing
Finished Sq Ft:
5,475
Total Sq Ft:
5,676
Lot Size:
11,986 sqft / 0.28 acres (approx)
Year Built:
2022
ContemporaryHeron Lakes 3rd FilingThompson R2-jCarrie MartinOtherThompson Valley
Interior
Above Grade Finished Area
3645
Appliances
Bar Fridge, Dishwasher, Disposal, Double Oven, Dryer, Microwave, Oven, Refrigerator, Self Cleaning Oven, Washer
Bathrooms
4 Full Bathrooms, 3 Half Bathrooms
Below Grade Finished Area
1830
Below Grade Unfinished Area
201
Cooling
Central Air
Flooring
Tile, Wood
Heating
Forced Air
Interior Features
Eat-in Kitchen, Five Piece Bath, Kitchen Island, Open Floorplan, Pantry, Primary Suite, Radon Mitigation System, Smart Thermostat, Vaulted Ceiling(s), Walk-In Closet(s)
Laundry Features
In Unit
Levels
Two
Main Level Bathrooms
2
Main Level Bedrooms
1
Exterior
Architectural Style
Contemporary
Association Amenities
Clubhouse, Fitness Center, Pool, Spa/Hot Tub, Trail(s)
Attached Garage YN
1
Construction Materials
Metal Siding, Stone, Frame
Exterior Features
Gas Grill
Garage Spaces
3
Lot Features
Corner Lot
Parking Spots
3
Parking Total
3
Roof
Metal, Spanish Tile
Security Features
Smoke Detector(s)
View
Mountain(s), Plains, Water
Window Features
Window Coverings
Schools
School District:
Thompson R2-J
Elementary School:
Carrie Martin
Middle School:
Other
High School:
Thompson Valley
Financial
HOA Includes
Security, Snow Removal
Tax Year
2025
Taxes
$14,112

Need more info?

Ask a Question

Ready to go see it?

Schedule a Showing

Similar Listings

broker reciprocity
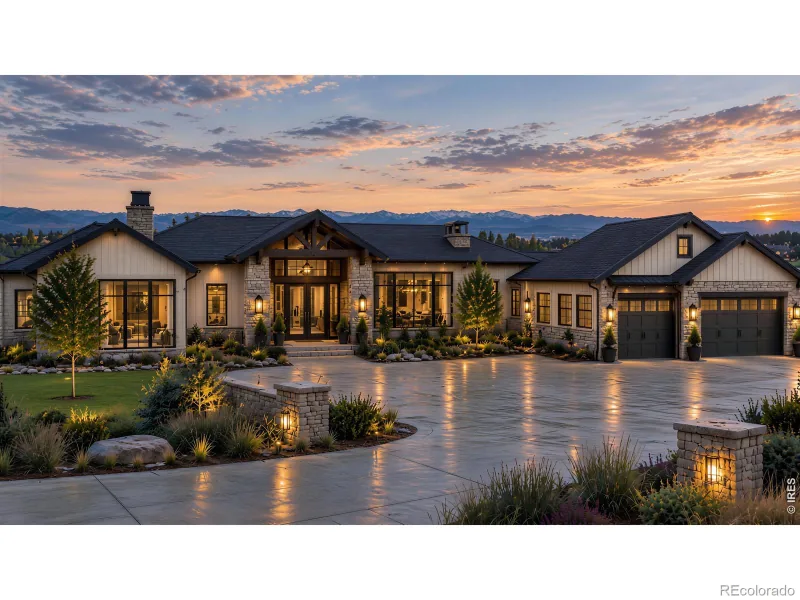
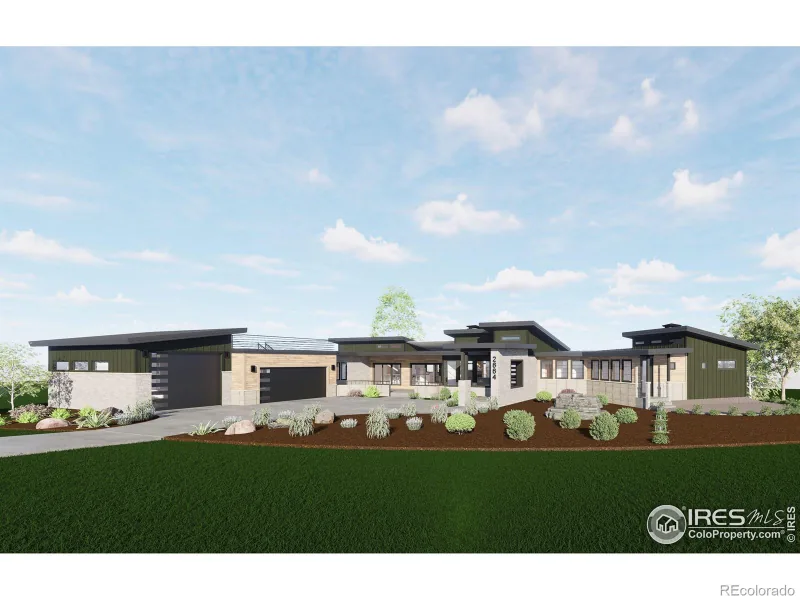
MLS# RECIR1022299broker reciprocity
2664 Southwind Road
Berthoud, CO

$3,195,000

0.4 miles away

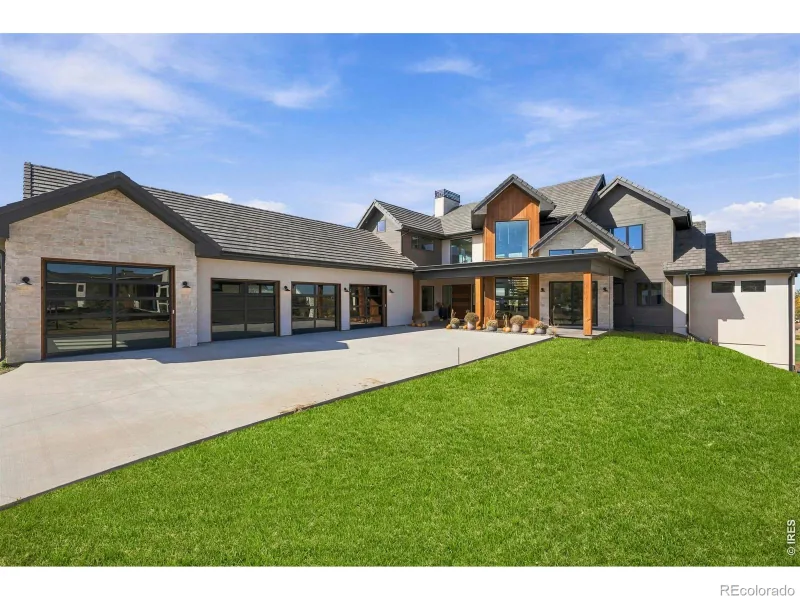
broker reciprocity
MLS# REC9200391broker reciprocity
115 S County Road 23
Berthoud, CO

$3,099,000

3.7 miles away

Share this Property

2311 Sugarloaf Road
Berthoud, CO