Active

2625 Heron Lakes Parkway, Berthoud, CO, 80513
Add
MLS #RECIR1061775 image #0MLS #RECIR1061775 image #1MLS #RECIR1061775 image #2MLS #RECIR1061775 image #3MLS #RECIR1061775 image #4MLS #RECIR1061775 image #5MLS #RECIR1061775 image #6MLS #RECIR1061775 image #7MLS #RECIR1061775 image #8MLS #RECIR1061775 image #9MLS #RECIR1061775 image #10MLS #RECIR1061775 image #11MLS #RECIR1061775 image #12MLS #RECIR1061775 image #13MLS #RECIR1061775 image #14MLS #RECIR1061775 image #15MLS #RECIR1061775 image #16MLS #RECIR1061775 image #17MLS #RECIR1061775 image #18MLS #RECIR1061775 image #19MLS #RECIR1061775 image #20MLS #RECIR1061775 image #21MLS #RECIR1061775 image #22MLS #RECIR1061775 image #23MLS #RECIR1061775 image #24MLS #RECIR1061775 image #25MLS #RECIR1061775 image #26MLS #RECIR1061775 image #27MLS #RECIR1061775 image #28MLS #RECIR1061775 image #29MLS #RECIR1061775 image #30MLS #RECIR1061775 image #31MLS #RECIR1061775 image #32MLS #RECIR1061775 image #33MLS #RECIR1061775 image #34MLS #RECIR1061775 image #35MLS #RECIR1061775 image #36MLS #RECIR1061775 image #37MLS #RECIR1061775 image #38MLS #RECIR1061775 image #39MLS #RECIR1061775 image #40MLS #RECIR1061775 image #41MLS #RECIR1061775 image #42MLS #RECIR1061775 image #43MLS #RECIR1061775 image #44MLS #RECIR1061775 image #45MLS #RECIR1061775 image #46MLS #RECIR1061775 image #47MLS #RECIR1061775 image #48MLS #RECIR1061775 image #49

2625 Heron Lakes Parkway, Berthoud, CO, 80513

4 Beds
4 Baths
4,850 SqFt
0.43 Acres

Listing Id

RECIR1061775
$2,350,000

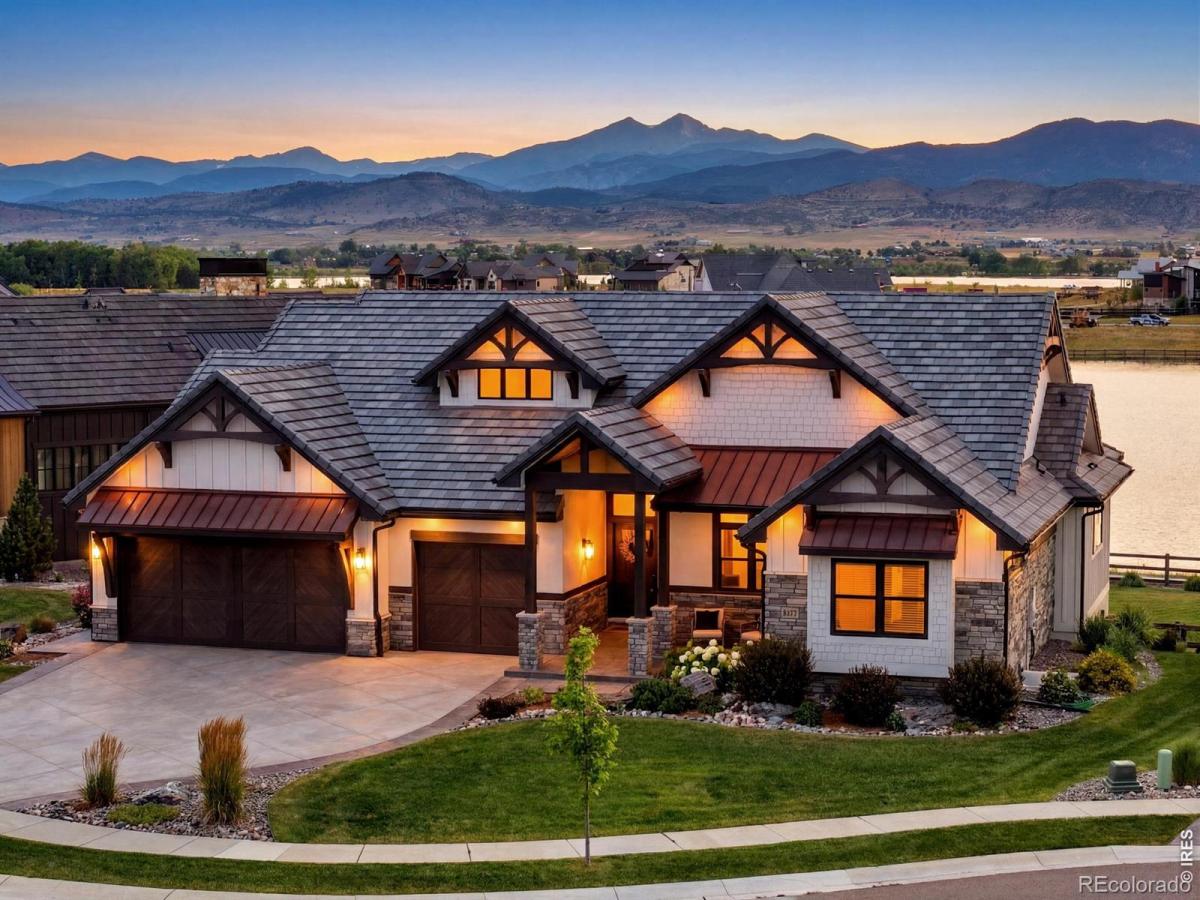
Spectacular sweeping Rocky Mountain views at Heron Lakes TPC Colorado’s coveted peninsula, sunset skies, and a seasonal lake backdrop provide an unparalleled experience. This custom ranch-style home was designed around the view, with a stacked slider and covered rear deck providing seamless indoor-outdoor living from the great room. Interior details include a boxed beam ceiling, tongue-and-groove accents, stone fireplace, limestone hearth, barnwood mantel, custom knotty alder built-ins. The kitchen offers quartzite countertops, custom brick-style tile backsplash, painted perimeter cabinetry, dark-stained island, custom wood hood, walk-in pantry, commercial-grade KitchenAid appliances, and Sub-Zero refrigerator. Main-level living includes a private office with wood double doors, laundry, mudroom, secondary suite with walk-in closet and private bath, and a west-facing primary suite with mountain views, tray ceiling, large walk-in closet, soaking tub, walk-in shower, quartzite vanities, and radiant heated bath floor. The finished walkout basement expands the living space with LVP flooring, second stone fireplace, wet bar with dishwasher, custom cabinetry, quartzite counters, two bedrooms, full bath with dual vanity and tile shower, storage, and direct access to the covered stamped concrete patio. Professionally landscaped grounds include sod, garden beds, rock beds, mature trees, granite boulders, sandstone steps, real stone masonry accents, covered deck, stamped patio, concrete tile roof, permanent exterior lighting, oversized three car garage with sealed floors, automated blinds, and dual-zone HVAC. Resort-style living awaits with the opportunity to access TPC Colorado’s championship golf course, practice amenities, clubhouse dining, Waterfront Grill, pool, fitness center, maintained trails, open space, and lake recreation including boating and fishing. This is Heron Lakes at TPC Colorado resort style living, every single day.

Property Details
Price:
$2,350,000
MLS #:
RECIR1061775
Status:
Active
Beds:
4
Baths:
4
Type:
Single Family
Structure:
House
Subdivision:
Heron Lakes 3rd Filing
Finished Sq Ft:
4,464
Total Sq Ft:
4,850
Lot Size:
18,725 sqft / 0.43 acres (approx)
Year Built:
2021
ContemporaryGolfHeron Lakes 3rd FilingThompson R2-jCarrie MartinOtherThompson Valley
Interior
Above Grade Finished Area
2379
Appliances
Dishwasher, Disposal, Double Oven, Microwave, Oven, Refrigerator
Bathrooms
3 Full Bathrooms, 1 Half Bathroom
Below Grade Finished Area
2085
Below Grade Unfinished Area
386
Cooling
Ceiling Fan(s), Central Air
Flooring
Tile, Wood
Heating
Forced Air
Interior Features
Eat-in Kitchen, Kitchen Island, Open Floorplan, Pantry, Vaulted Ceiling(s), Walk-In Closet(s), Wet Bar
Laundry Features
In Unit
Levels
One
Main Level Bathrooms
3
Main Level Bedrooms
2
Exterior
Architectural Style
Contemporary
Association Amenities
Clubhouse, Fitness Center, Golf Course, Park, Pool, Trail(s)
Attached Garage YN
1
Construction Materials
Stone, Stucco, Frame
Direction Faces
East
Garage Spaces
3
Lot Features
Sprinklers In Front
Parking Features
Oversized
Parking Spots
3
Parking Total
3
Patio And Porch Features
Deck, Patio
Roof
Concrete
Security Features
Smoke Detector(s)
View
Mountain(s), Water
Waterfront Features
Pond
Window Features
Window Coverings
Schools
School District:
Thompson R2-J
Elementary School:
Carrie Martin
Middle School:
Other
High School:
Thompson Valley
Financial
HOA Includes
Snow Removal, Trash
Tax Year
2025
Taxes
$16,223

Need more info?

Ask a Question

Ready to go see it?

Schedule a Showing

Similar Listings

broker reciprocity
MLS# RECIR1067434broker reciprocity
2525 W County Road 4
Berthoud, CO

$2,950,000

4.2 miles away

broker reciprocity
MLS# RECIR1058729broker reciprocity
2669 Southwind Road
Berthoud, CO

$2,895,000

0.2 miles away

broker reciprocity
MLS# RECIR1067801broker reciprocity
3095 Heron Lakes Parkway
Berthoud, CO

$2,800,000

0.5 miles away

Share this Property

2625 Heron Lakes Parkway
Berthoud, CO