There are multiple listings for this address:
Active

20509 County Road 3, Berthoud, CO, 80513
Add
MLS #7334059 image #0MLS #7334059 image #1MLS #7334059 image #2MLS #7334059 image #3MLS #7334059 image #4MLS #7334059 image #5MLS #7334059 image #6MLS #7334059 image #7MLS #7334059 image #8MLS #7334059 image #9MLS #7334059 image #10MLS #7334059 image #11MLS #7334059 image #12MLS #7334059 image #13MLS #7334059 image #14MLS #7334059 image #15MLS #7334059 image #16MLS #7334059 image #17MLS #7334059 image #18MLS #7334059 image #19MLS #7334059 image #20MLS #7334059 image #21MLS #7334059 image #22MLS #7334059 image #23MLS #7334059 image #24MLS #7334059 image #25MLS #7334059 image #26MLS #7334059 image #27MLS #7334059 image #28MLS #7334059 image #29MLS #7334059 image #30MLS #7334059 image #31MLS #7334059 image #32MLS #7334059 image #33MLS #7334059 image #34MLS #7334059 image #35MLS #7334059 image #36MLS #7334059 image #37MLS #7334059 image #38MLS #7334059 image #39MLS #7334059 image #40MLS #7334059 image #41MLS #7334059 image #42MLS #7334059 image #43MLS #7334059 image #44MLS #7334059 image #45MLS #7334059 image #46MLS #7334059 image #47MLS #7334059 image #48

Open House Nov 07, 2026
09:00 – 11:00
Open House Nov 08, 2026
04:00 – 06:00

20509 County Road 3, Berthoud, CO, 80513

5 Beds
5 Baths
4,623 SqFt
3.81 Acres

Listing Id

7334059
$1,499,000

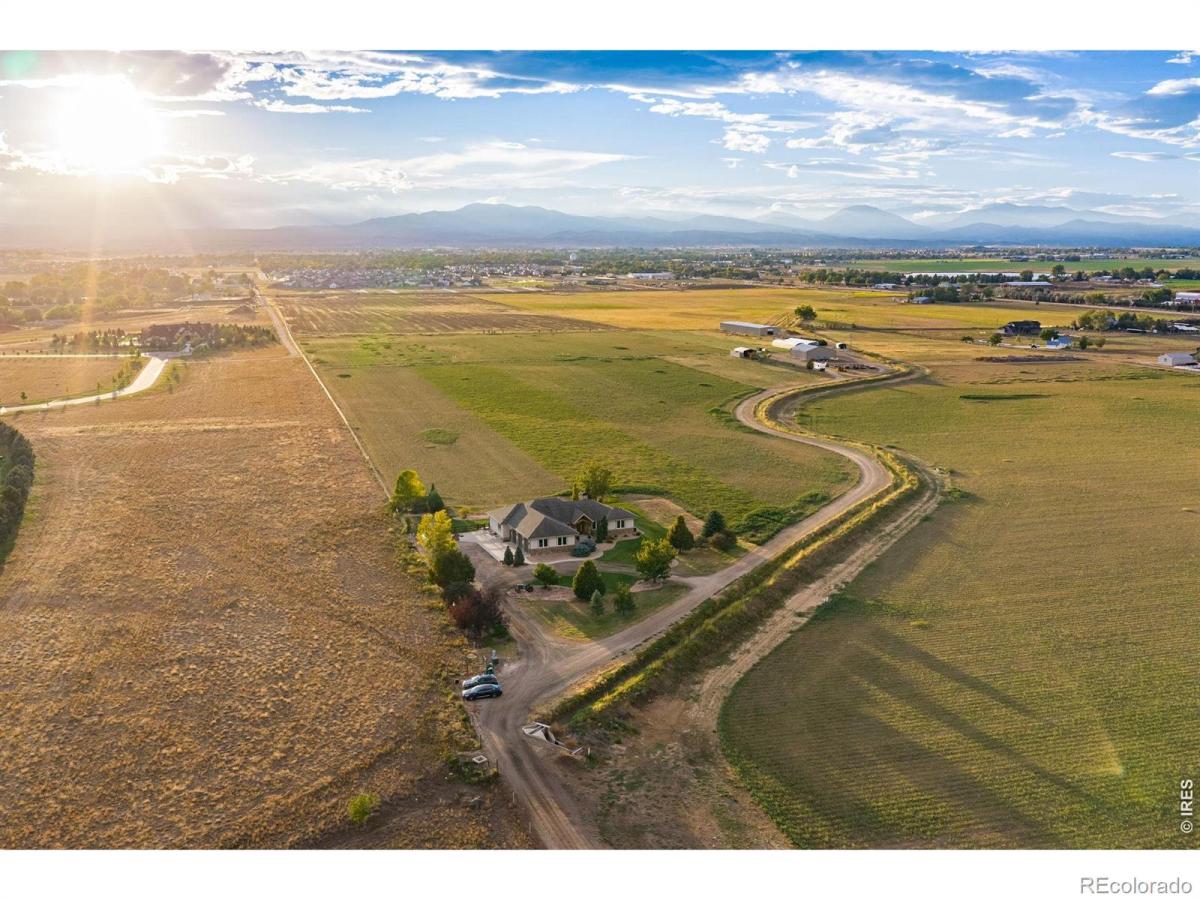
Open House Sat 11/7 9-11am & Sun 11/8 4-6pm. Location, Location, Location! 20509 County Road 3 offers a rare opportunity to own a 3.81-acre Berthoud estate w/ expansive, breathtaking Rocky Mountain views. Conveniently located near downtown Berthoud, Hays Market, TPC Colorado, restaurants, coffee shops & Berthoud Town Park, w/ easy access to Loveland, Longmont, Fort Collins & Boulder. NO HOA & NO Metro Tax. Zoned Agricultural. Enjoy privacy, views & outdoor living w/ a covered back patio, multiple shades, surround sound, built-in BBQ, fire pit, water feature & dog run. The beautifully appointed home features hand-scraped hardwood floors, upgraded carpet, 8′ main-level doors, double-pane windows & alder trim. The open kitchen offers granite counters, center island w/ breakfast bar, walk-in pantry, new tile backsplash, crown-molded alder cabinetry, undermount lighting & stainless-steel appliances. The dining area captures incredible Rocky Mountain views, while the family room features a pellet stove, stone surround & built-in alder cabinetry. The luxurious primary suite includes a private retreat, patio access, walk-in closet & 5-piece bath w/ clawfoot tub, dual raised vanities & spacious shower w/ 2 heads & wand. Additional main-level bedroom w/ ensuite bath, executive office w/ mountain views, large laundry room & generous shake-off area. The finished basement features 9′ ceilings, 2 bedrooms, 3/4 bath, spacious recreation/game room, wet-bar rough-in & abundant storage. Major systems include a Class 5 roof, fire suppression system, Navien tankless water heater, 2 high-efficiency furnaces, 2 A/C units & AprilAire humidifier. The oversized 1,105 SF 3-car attached garage is insulated, finished & includes 3 9′ doors, EV connection, storage & separate basement access. E-mail brokers for a list of property features, floor plan or to schedule a private showing.

Property Details
Price:
$1,499,000
MLS #:
7334059
Status:
Active
Beds:
5
Baths:
5
Type:
Single Family
Subtype:
Single Family Residence
Subdivision:
Nomina Minor Sub
Finished Sq Ft:
4,623
Lot Size:
165,964 sqft / 3.81 acres (approx)
Year Built:
2009
ContemporaryNomina Minor SubThompson R2-jBerthoudTurnerBerthoud
Interior
Appliances
Dishwasher, Disposal, Dryer, Humidifier, Microwave, Oven, Refrigerator, Washer
Bathrooms
1 Full Bathroom, 3 Three Quarter Bathrooms, 1 Half Bathroom
Cooling
Ceiling Fan(s), Central Air
Flooring
Wood
Heating
Forced Air, Propane
Interior Features
Eat-in Kitchen, Five Piece Bath, In-Law Floorplan, Kitchen Island, Open Floorplan, Pantry, Primary Suite, Vaulted Ceiling(s), Walk-In Closet(s), Wet Bar
Laundry Features
In Unit
Levels
One
Exterior
Accessibility Features
Accessible Approach with Ramp
Architectural Style
Contemporary
Attached Garage YN
1
Construction Materials
Stone, Stucco, Wood Frame
Direction Faces
East
Exterior Features
Gas Grill
Garage Spaces
3
Lot Features
Cul-De-Sac, Level, Open Lot, Sprinklers In Front
Parking Features
Oversized, Oversized Door, RV Access/Parking
Patio And Porch Features
Patio
Roof
Composition
View
City, Mountain(s), Plains
Window Features
Double Pane Windows, Window Coverings
Schools
School District:
Thompson R2-J
Elementary School:
Berthoud
Middle School:
Turner
High School:
Berthoud
Financial
Taxes
$6,740

Need more info?

Ask a Question

Ready to go see it?

Schedule a Showing

Similar Listings

broker reciprocity
MLS# 8837563broker reciprocity
2782 Heron Lakes Parkway
Berthoud, CO

$1,947,000

4.8 miles away

broker reciprocity
MLS# IR1069731broker reciprocity
2734 Southwind Road
Berthoud, CO

$1,900,000

4.8 miles away

Share this Property

20509 County Road 3
Berthoud, CO
Active

20509 County Road 3, Berthoud, CO, 80513

Add
MLS #IR1071720 image #0MLS #IR1071720 image #1MLS #IR1071720 image #2MLS #IR1071720 image #3MLS #IR1071720 image #4MLS #IR1071720 image #5MLS #IR1071720 image #6MLS #IR1071720 image #7MLS #IR1071720 image #8MLS #IR1071720 image #9MLS #IR1071720 image #10MLS #IR1071720 image #11MLS #IR1071720 image #12MLS #IR1071720 image #13MLS #IR1071720 image #14MLS #IR1071720 image #15MLS #IR1071720 image #16MLS #IR1071720 image #17MLS #IR1071720 image #18MLS #IR1071720 image #19MLS #IR1071720 image #20MLS #IR1071720 image #21MLS #IR1071720 image #22MLS #IR1071720 image #23MLS #IR1071720 image #24MLS #IR1071720 image #25MLS #IR1071720 image #26MLS #IR1071720 image #27MLS #IR1071720 image #28MLS #IR1071720 image #29MLS #IR1071720 image #30MLS #IR1071720 image #31MLS #IR1071720 image #32MLS #IR1071720 image #33MLS #IR1071720 image #34MLS #IR1071720 image #35MLS #IR1071720 image #36MLS #IR1071720 image #37MLS #IR1071720 image #38MLS #IR1071720 image #39MLS #IR1071720 image #40MLS #IR1071720 image #41MLS #IR1071720 image #42MLS #IR1071720 image #43MLS #IR1071720 image #44MLS #IR1071720 image #45MLS #IR1071720 image #46MLS #IR1071720 image #47MLS #IR1071720 image #48

Open House Nov 07, 2026
09:00 – 11:00
Open House Nov 08, 2026
04:00 – 06:00

20509 County Road 3, Berthoud, CO, 80513

5 Beds
5 Baths
4,623 SqFt
3.81 Acres

Listing Id

IR1071720
$1,499,000

Open House Sat 11/7 9-11am & Sun 11/8 4-6pm. Location, Location, Location! 20509 County Road 3 offers a rare opportunity to own a 3.81-acre Berthoud estate w/ expansive, breathtaking Rocky Mountain views. Conveniently located near downtown Berthoud, Hays Market, TPC Colorado, restaurants, coffee shops & Berthoud Town Park, w/ easy access to Loveland, Longmont, Fort Collins & Boulder. NO HOA & NO Metro Tax. Zoned Agricultural. Enjoy privacy, views & outdoor living w/ a covered back patio, multiple shades, surround sound, built-in BBQ, fire pit, water feature & dog run. The beautifully appointed home features hand-scraped hardwood floors, upgraded carpet, 8′ main-level doors, double-pane windows & alder trim. The open kitchen offers granite counters, center island w/ breakfast bar, walk-in pantry, new tile backsplash, crown-molded alder cabinetry, undermount lighting & stainless-steel appliances. The dining area captures incredible Rocky Mountain views, while the family room features a pellet stove, stone surround & built-in alder cabinetry. The luxurious primary suite includes a private retreat, patio access, walk-in closet & 5-piece bath w/ clawfoot tub, dual raised vanities & spacious shower w/ 2 heads & wand. Additional main-level bedroom w/ ensuite bath, executive office w/ mountain views, large laundry room & generous shake-off area. The finished basement features 9′ ceilings, 2 bedrooms, 3/4 bath, spacious recreation/game room, wet-bar rough-in & abundant storage. Major systems include a Class 5 roof, fire suppression system, Navien tankless water heater, 2 high-efficiency furnaces, 2 A/C units & AprilAire humidifier. The oversized 1,105 SF 3-car attached garage is insulated, finished & includes 3 9′ doors, EV connection, storage & separate basement access. E-mail brokers for a list of property features, floor plan or to schedule a private showing.

Property Details
Price:
$1,499,000
MLS #:
IR1071720
Status:
Active
Beds:
5
Baths:
5
Type:
Single Family
Subtype:
Single Family Residence
Subdivision:
Nomina Minor Sub
Finished Sq Ft:
4,623
Lot Size:
165,964 sqft / 3.81 acres (approx)
Year Built:
2009
ContemporaryNomina Minor SubThompson R2-jBerthoudTurnerBerthoud
Interior
Appliances
Dishwasher, Disposal, Dryer, Humidifier, Microwave, Oven, Refrigerator, Washer
Bathrooms
1 Full Bathroom, 3 Three Quarter Bathrooms, 1 Half Bathroom
Cooling
Ceiling Fan(s), Central Air
Flooring
Wood
Heating
Forced Air, Propane
Interior Features
Eat-in Kitchen, Five Piece Bath, In-Law Floorplan, Kitchen Island, Open Floorplan, Pantry, Primary Suite, Vaulted Ceiling(s), Walk-In Closet(s), Wet Bar
Laundry Features
In Unit
Levels
One
Exterior
Accessibility Features
Accessible Approach with Ramp
Architectural Style
Contemporary
Attached Garage YN
1
Construction Materials
Stone, Stucco, Wood Frame
Direction Faces
East
Exterior Features
Gas Grill
Garage Spaces
3
Lot Features
Cul-De-Sac, Level, Open Lot, Sprinklers In Front
Parking Features
Oversized, Oversized Door, RV Access/Parking
Patio And Porch Features
Patio
Roof
Composition
View
City, Mountain(s), Plains
Window Features
Double Pane Windows, Window Coverings
Schools
School District:
Thompson R2-J
Elementary School:
Berthoud
Middle School:
Turner
High School:
Berthoud
Financial
Taxes
$6,740

Need more info?

Ask a Question

Ready to go see it?

Schedule a Showing

Similar Listings

broker reciprocity
MLS# 8837563broker reciprocity
2782 Heron Lakes Parkway
Berthoud, CO

$1,947,000

4.9 miles away

broker reciprocity
MLS# IR1069731broker reciprocity
2734 Southwind Road
Berthoud, CO

$1,900,000

4.9 miles away

Share this Property