Active

1341 Sweetwater Lane, Berthoud, CO, 80513
Add
MLS #RECIR1059114 image #0MLS #RECIR1059114 image #1MLS #RECIR1059114 image #2MLS #RECIR1059114 image #3MLS #RECIR1059114 image #4MLS #RECIR1059114 image #5MLS #RECIR1059114 image #6MLS #RECIR1059114 image #7MLS #RECIR1059114 image #8MLS #RECIR1059114 image #9MLS #RECIR1059114 image #10MLS #RECIR1059114 image #11MLS #RECIR1059114 image #12MLS #RECIR1059114 image #13MLS #RECIR1059114 image #14MLS #RECIR1059114 image #15MLS #RECIR1059114 image #16MLS #RECIR1059114 image #17MLS #RECIR1059114 image #18MLS #RECIR1059114 image #19MLS #RECIR1059114 image #20MLS #RECIR1059114 image #21MLS #RECIR1059114 image #22MLS #RECIR1059114 image #23MLS #RECIR1059114 image #24MLS #RECIR1059114 image #25MLS #RECIR1059114 image #26MLS #RECIR1059114 image #27MLS #RECIR1059114 image #28MLS #RECIR1059114 image #29MLS #RECIR1059114 image #30MLS #RECIR1059114 image #31MLS #RECIR1059114 image #32MLS #RECIR1059114 image #33MLS #RECIR1059114 image #34MLS #RECIR1059114 image #35MLS #RECIR1059114 image #36MLS #RECIR1059114 image #37MLS #RECIR1059114 image #38

1341 Sweetwater Lane, Berthoud, CO, 80513
4 Beds
3 Baths
5,852 SqFt
0.9 Acres

Listing Id

RECIR1059114
$1,000,000

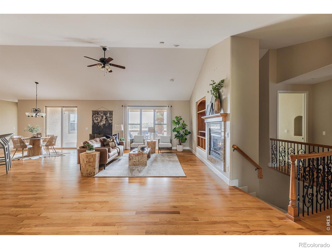
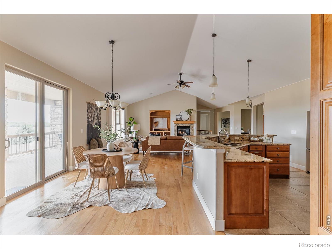
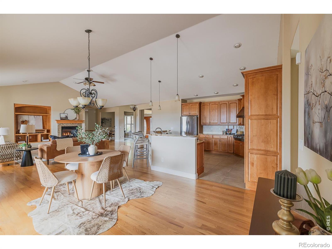
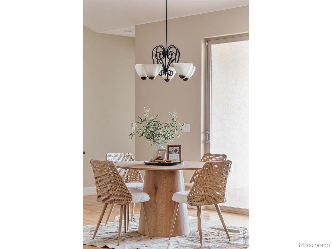
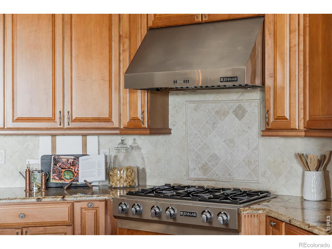
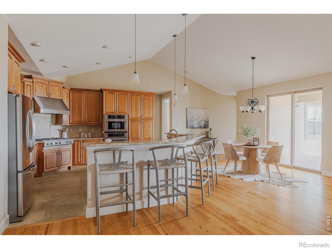
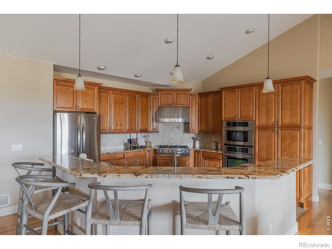
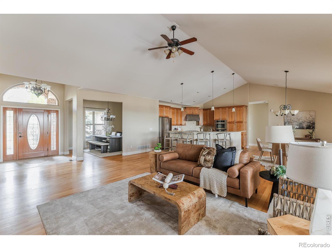
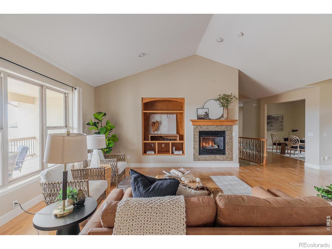
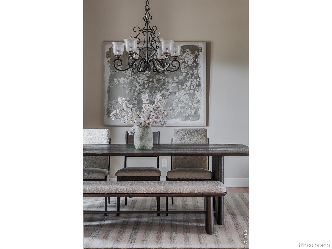
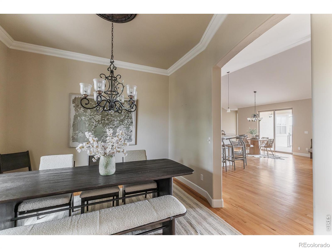
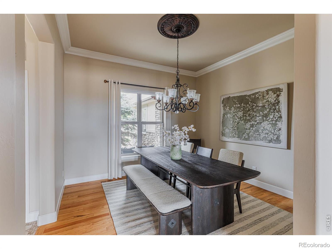
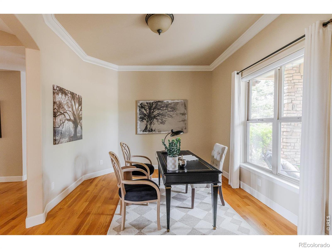
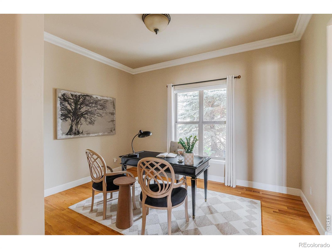
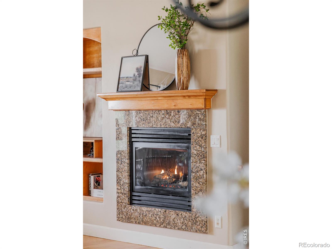
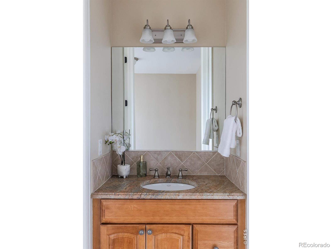
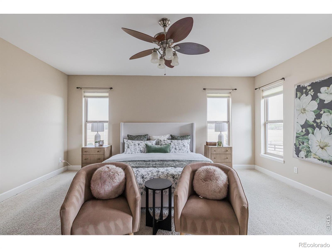
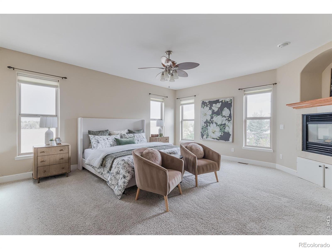
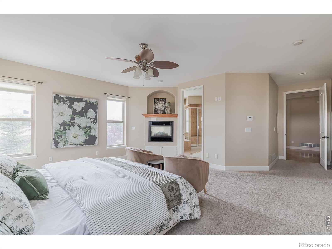
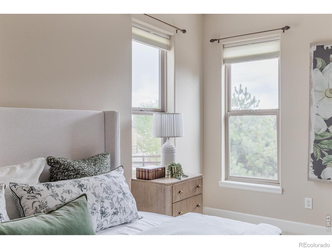
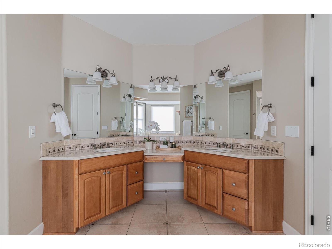
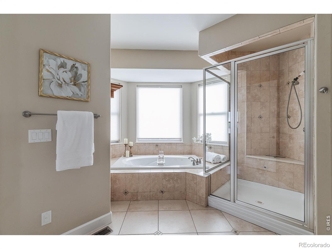
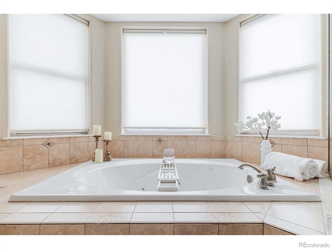
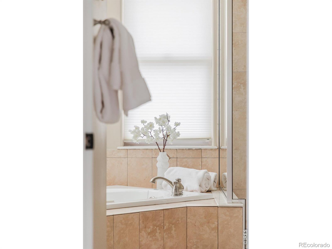
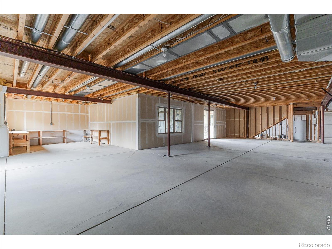
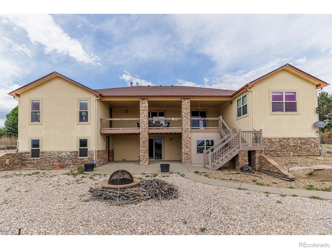
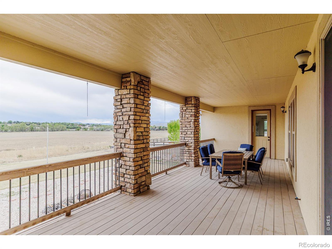
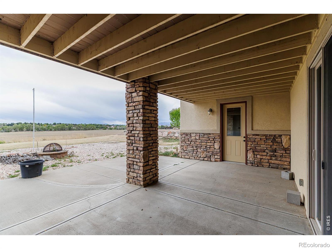
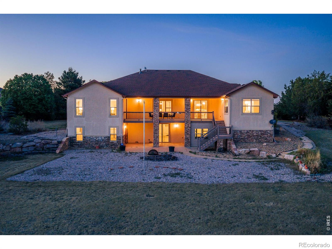
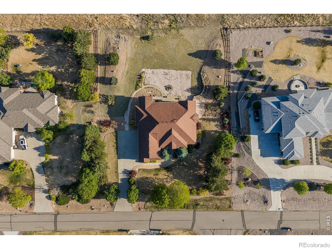
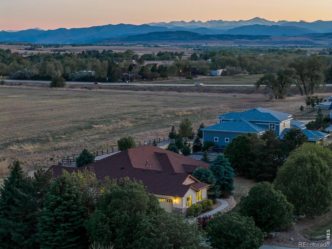
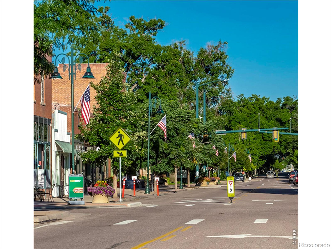
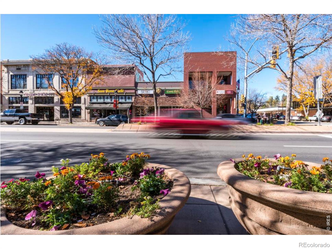
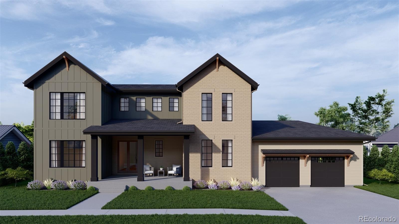
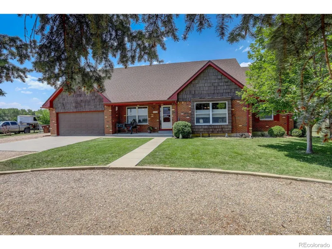
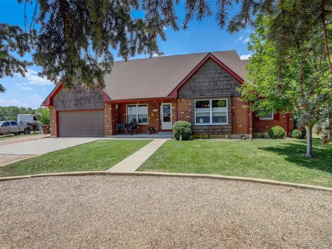
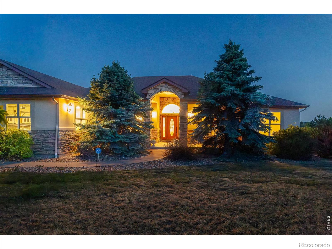
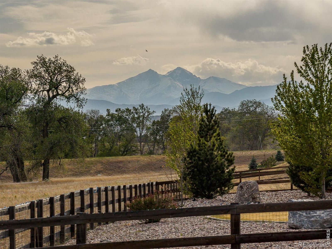
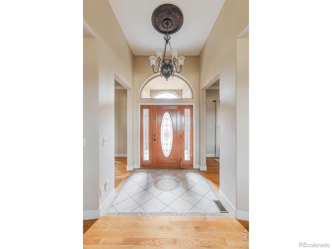
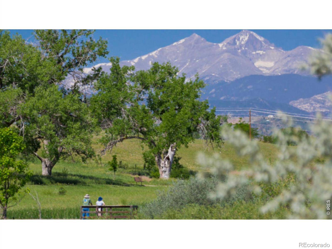
Welcome to 1341 Sweetwater Lane of Berthoud, where comfort, convenience, & Colorado lifestyle come together seamlessly. This thoughtfully designed home offers functional living spaces, quality finishes, & room to grow, all within a peaceful, inviting neighborhood. Step inside to discover a bright, open-concept floor plan filled with natural light & effortless flow between the living, dining & kitchen areas – ideal for both everyday living & entertaining. The kitchen is both elegant & functional, featuring ample cabinetry, generous counter space, quality appliances & a cozy breakfast nook that keeps you connected to the heart of the home. Throughout the residence, you’ll find custom craftsmanship & designer touches, including alder doors, rosewood flooring, detailed trim & wainscoting, slate flooring & thoughtfully selected fixtures & finishes that create warmth & character throughout. Upstairs, spacious bedrooms offer comfort & privacy, including a welcoming primary suite designed as a peaceful retreat with beautiful Longs Peak views & well-appointed en-suite bath. Additional bedrooms provide flexibility for guests, home office space, or multi-generational living. One of the home’s standout features is the unfinished walk-out basement, offering incredible potential for future expansion. Whether you envision a home gym, media room, additional bedrooms, or a custom recreation space, there is plenty of room to tailor the home to your needs. Outside, enjoy a quiet lot & inviting indoor-outdoor living spaces in a desirable setting close to town amenities. Located just minutes from Carter Lake, outdoor adventure is always within reach, including boating, paddle boarding, hiking, & picnicking. Easy access to nearby Longmont, Loveland, & Fort Collins provides convenient shopping, dining & entertainment, while quick connections to I-25 make commuting simple. Flexible floor plan, quality finishes, room to grow, & ideal Northern Colorado location.

Property Details
Price:
$1,000,000
MLS #:
RECIR1059114
Status:
Active
Beds:
4
Baths:
3
Type:
Single Family
Structure:
House
Subdivision:
Riverside Farm 1st Filing
Finished Sq Ft:
3,133
Total Sq Ft:
5,852
Lot Size:
39,375 sqft / 0.90 acres (approx)
Year Built:
2006
ContemporaryRiverside Farm 1st FilingThompson R2-jIvy StockwellTurnerBerthoudMountain(s)
Interior
Above Grade Finished Area
3033
Appliances
Dishwasher, Disposal, Dryer, Microwave, Oven, Refrigerator, Washer
Bathrooms
2 Full Bathrooms, 1 Three Quarter Bathroom
Below Grade Finished Area
100
Below Grade Unfinished Area
2719
Flooring
Tile, Wood
Heating
Forced Air
Interior Features
Eat-in Kitchen, Five Piece Bath, Jack & Jill Bathroom, Kitchen Island, Open Floorplan, Pantry, Vaulted Ceiling(s), Walk-In Closet(s)
Laundry Features
In Unit
Levels
One
Main Level Bathrooms
3
Main Level Bedrooms
4
Exterior
Architectural Style
Contemporary
Attached Garage YN
1
Construction Materials
Stone, Stucco, Frame
Garage Spaces
3
Lot Features
Rolling Slope, Sprinklers In Front
Parking Features
Oversized
Parking Spots
3
Parking Total
3
Patio And Porch Features
Deck
Roof
Composition
View
Mountain(s)
Window Features
Double Pane Windows
Schools
School District:
Thompson R2-J
Elementary School:
Ivy Stockwell
Middle School:
Turner
High School:
Berthoud
Financial
HOA Fee
$250
HOA Fee Frequency
Quarterly
HOA Name
Riverside Farms
HOA Phone
970-396-4494
Tax Year
2025
Taxes
$6,370

Need more info?

Ask a Question

Ready to go see it?

Schedule a Showing

Similar Listings

broker reciprocity
MLS# REC6600690broker reciprocity
1392 Swan Peter Drive
Berthoud, CO

$1,300,000

0.4 miles away

broker reciprocity
MLS# RECIR1064503broker reciprocity
2316 Horseshoe Circle
Longmont, CO

$1,285,000

1.3 miles away

broker reciprocity
MLS# REC3014245broker reciprocity
2316 Horseshoe Cir
Longmont, CO

$1,285,000

1.3 miles away

Share this Property

1341 Sweetwater Lane
Berthoud, CO