Active

983 Wedgwood Road, Black Hawk, CO, 80422
Add
MLS #REC9187846 image #0MLS #REC9187846 image #1MLS #REC9187846 image #2MLS #REC9187846 image #3MLS #REC9187846 image #4MLS #REC9187846 image #5MLS #REC9187846 image #6MLS #REC9187846 image #7MLS #REC9187846 image #8MLS #REC9187846 image #9MLS #REC9187846 image #10MLS #REC9187846 image #11MLS #REC9187846 image #12MLS #REC9187846 image #13MLS #REC9187846 image #14MLS #REC9187846 image #15MLS #REC9187846 image #16MLS #REC9187846 image #17MLS #REC9187846 image #18MLS #REC9187846 image #19MLS #REC9187846 image #20MLS #REC9187846 image #21MLS #REC9187846 image #22MLS #REC9187846 image #23MLS #REC9187846 image #24MLS #REC9187846 image #25MLS #REC9187846 image #26MLS #REC9187846 image #27MLS #REC9187846 image #28MLS #REC9187846 image #29MLS #REC9187846 image #30MLS #REC9187846 image #31MLS #REC9187846 image #32MLS #REC9187846 image #33MLS #REC9187846 image #34MLS #REC9187846 image #35MLS #REC9187846 image #36MLS #REC9187846 image #37MLS #REC9187846 image #38MLS #REC9187846 image #39MLS #REC9187846 image #40MLS #REC9187846 image #41MLS #REC9187846 image #42MLS #REC9187846 image #43MLS #REC9187846 image #44MLS #REC9187846 image #45MLS #REC9187846 image #46MLS #REC9187846 image #47MLS #REC9187846 image #48MLS #REC9187846 image #49

Open House Aug 22, 2026
11:00 – 02:00

983 Wedgwood Road, Black Hawk, CO, 80422

3 Beds
4 Baths
4,614 SqFt
1 Acres

Listing Id

REC9187846
$1,075,000

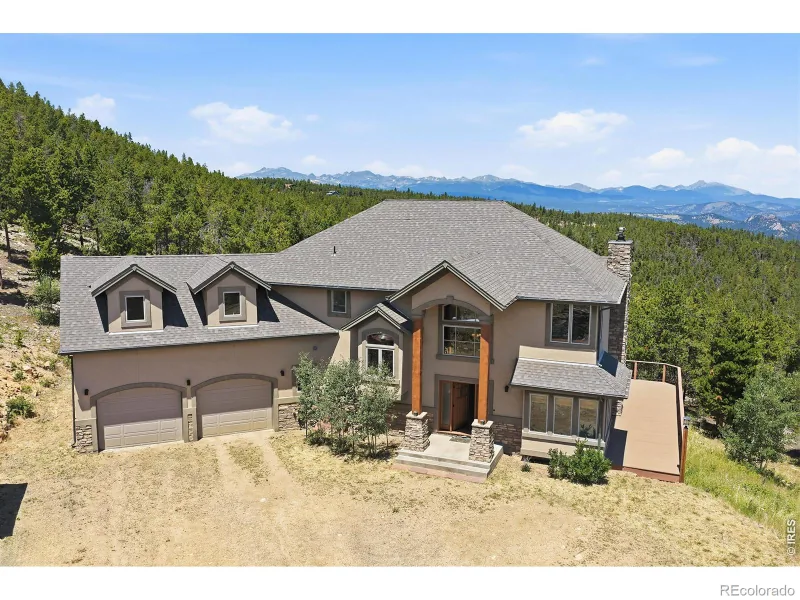
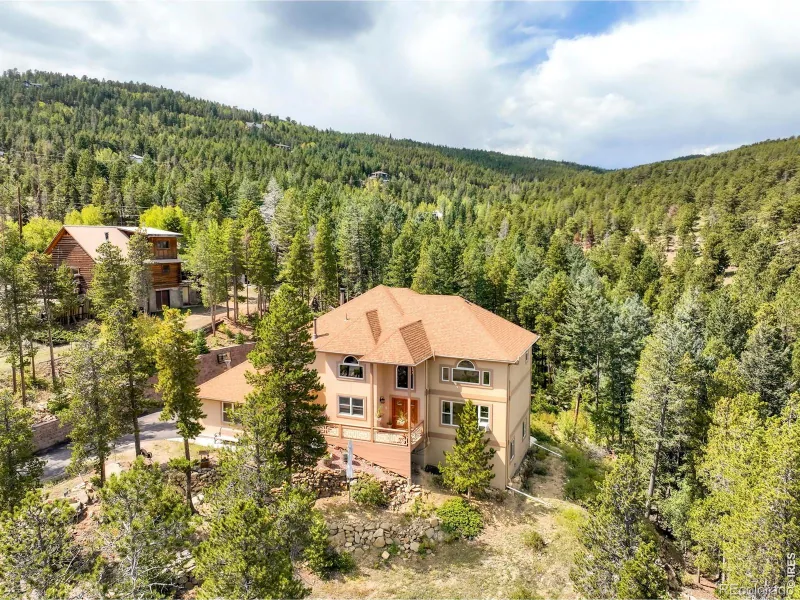
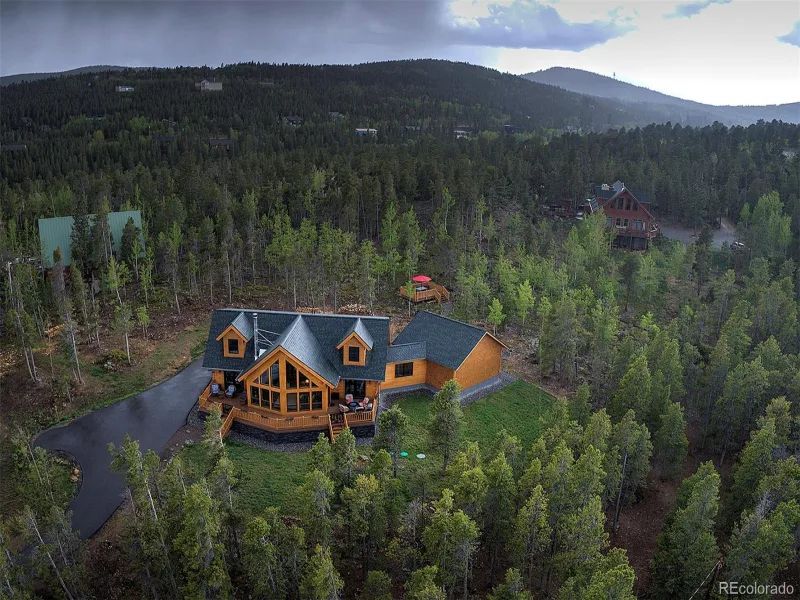
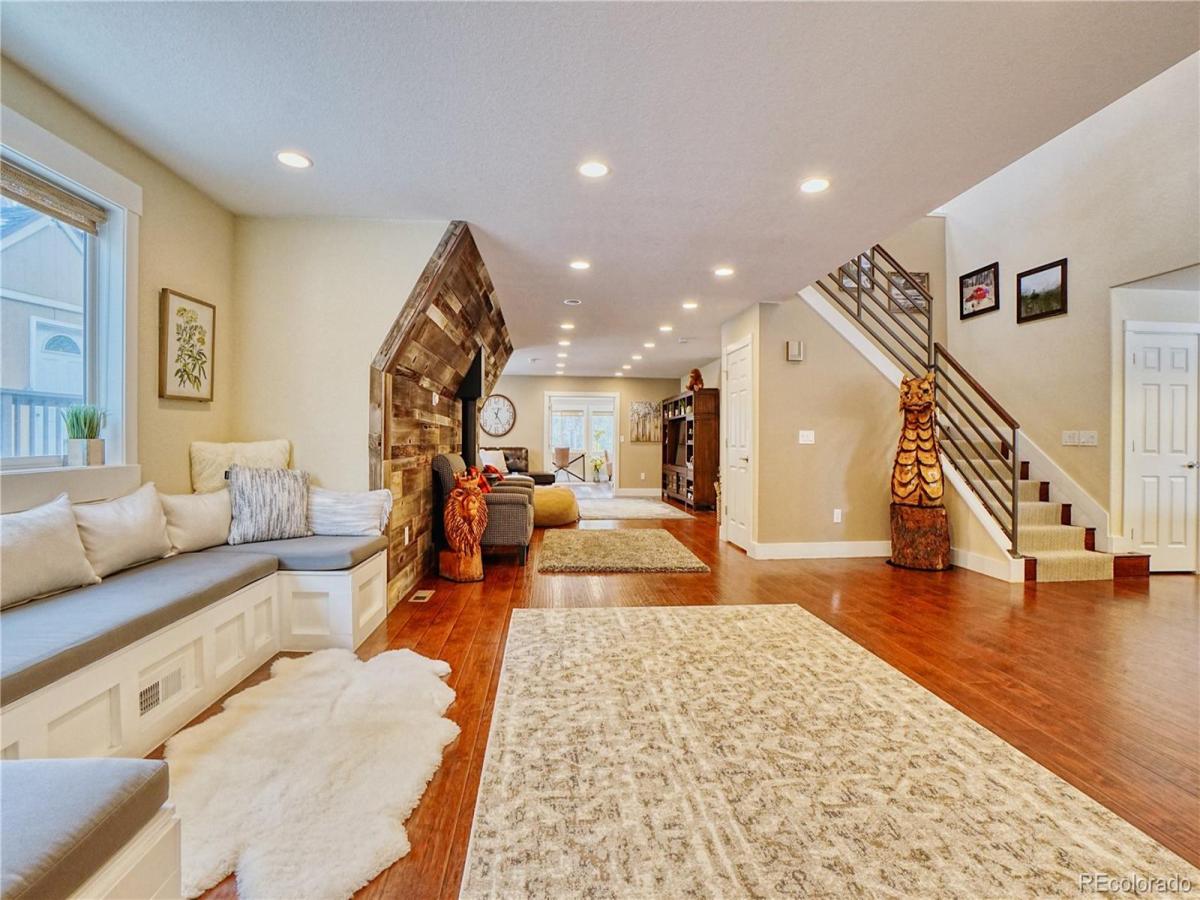
Welcome to 983 Wedgwood Rd, your private Contemporary Mountain Chalet nestled among towering aspens and pines in the breathtaking mountains of Black Hawk. This remarkable retreat combines mountain serenity with modern luxury, offering over 4,500 square feet of beautifully designed living space and a proven history as a successful licensed short-term vacation rental. You’ll immediately appreciate the peaceful setting, surrounded by nature and the soothing sounds of a nearby creek. Step inside and be greeted by a beautiful sunroom filled with natural light and views of the surrounding forest. The thoughtfully designed floor plan left out no detail and space for everyone. The gourmet kitchen serves as the heart of the home with granite countertops, a large center island, walk-in pantry, built-in breakfast nook, and abundant space for hosting. The expansive main-floor living room provides room for everyone to gather with a cozy fireplace. The main floor primary suite offers a private retreat complete with an en suite bathroom featuring a double-sink vanity. The dedicated office has wraparound windows making work more enjoyable. Granite countertops continue throughout the home, creating a cohesive luxury feel. Upstairs you will find even more space with the two additional secondary bedrooms complimented by two full en suite bathrooms. The loft and second living room flow together with expansive windows that frame picturesque mountain views and fill the home with natural light. The finished walk out basement expands the home with a game room, bonus room and easy access to the outdoors. Step outside and embrace the Colorado mountain lifestyle. Relax in the private hot tub, gather around the fire pit, grill on the patio, or simply enjoy the tranquility of the surrounding forest. Completed with a 2 car detached garage and storage sheds. Ideally located close to Central City, hiking, fishing, skiing, dining, live music, and year-round recreation. Furnishings are included.

Property Details
Price:
$1,075,000
MLS #:
REC9187846
Status:
Active
Beds:
3
Baths:
4
Type:
Single Family
Structure:
House
Subdivision:
La Chula Vista Ranch
Finished Sq Ft:
4,534
Total Sq Ft:
4,614
Lot Size:
43,560 sqft / 1.00 acres (approx)
Year Built:
1984
La Chula Vista RanchBoulder Valley Re 2NederlandNederland Middle/srNederland Middle/sr
Interior
Above Grade Finished Area
3894
Appliances
Dishwasher, Dryer, Microwave, Oven, Range Hood, Washer
Bathrooms
3 Full Bathrooms, 1 Half Bathroom
Below Grade Finished Area
640
Below Grade Unfinished Area
80
Cooling
Central Air
Fireplaces Total
1
Flooring
Carpet, Tile, Vinyl, Wood
Heating
Forced Air
Interior Features
Ceiling Fan(s), Kitchen Island, Pantry, Primary Suite, Hot Tub
Levels
Two
Main Level Bathrooms
2
Main Level Bedrooms
1
Exterior
Construction Materials
Frame
Garage Spaces
2
Lot Features
Many Trees, Mountainous, Rolling Slope
Parking Spots
3
Parking Total
3
Roof
Composition
Waterfront Features
Stream
Schools
School District:
Boulder Valley RE 2
Elementary School:
Nederland
Middle School:
Nederland Middle/Sr
High School:
Nederland Middle/Sr
Financial
Tax Year
2025
Taxes
$4,468

Need more info?

Ask a Question

Ready to go see it?

Schedule a Showing

Similar Listings

broker reciprocity
MLS# RECIR1065612broker reciprocity
800 Divide View Drive
Golden, CO

$1,350,000

2.8 miles away

broker reciprocity
MLS# RECIR1056125broker reciprocity
12023 Coal Creek Heights Drive
Golden, CO

$1,350,000

3.1 miles away

broker reciprocity
MLS# REC8242996broker reciprocity
1440 Lodge Pole Drive
Black Hawk, CO

$1,285,000

4.3 miles away

Share this Property

983 Wedgwood Road
Black Hawk, CO