Active

111 Twilight TRAIL, Blue River, CO, 80424
Add
MLS #S1071467 image #0MLS #S1071467 image #1MLS #S1071467 image #2MLS #S1071467 image #3MLS #S1071467 image #4MLS #S1071467 image #5MLS #S1071467 image #6MLS #S1071467 image #7MLS #S1071467 image #8MLS #S1071467 image #9MLS #S1071467 image #10MLS #S1071467 image #11MLS #S1071467 image #12MLS #S1071467 image #13MLS #S1071467 image #14MLS #S1071467 image #15MLS #S1071467 image #16MLS #S1071467 image #17MLS #S1071467 image #18MLS #S1071467 image #19MLS #S1071467 image #20MLS #S1071467 image #21MLS #S1071467 image #22MLS #S1071467 image #23MLS #S1071467 image #24MLS #S1071467 image #25MLS #S1071467 image #26MLS #S1071467 image #27MLS #S1071467 image #28MLS #S1071467 image #29MLS #S1071467 image #30MLS #S1071467 image #31

111 Twilight TRAIL, Blue River, CO, 80424

4 Beds
4 Baths
3,179 SqFt
0.55 Acres

Listing Id

S1071467
$2,500,000

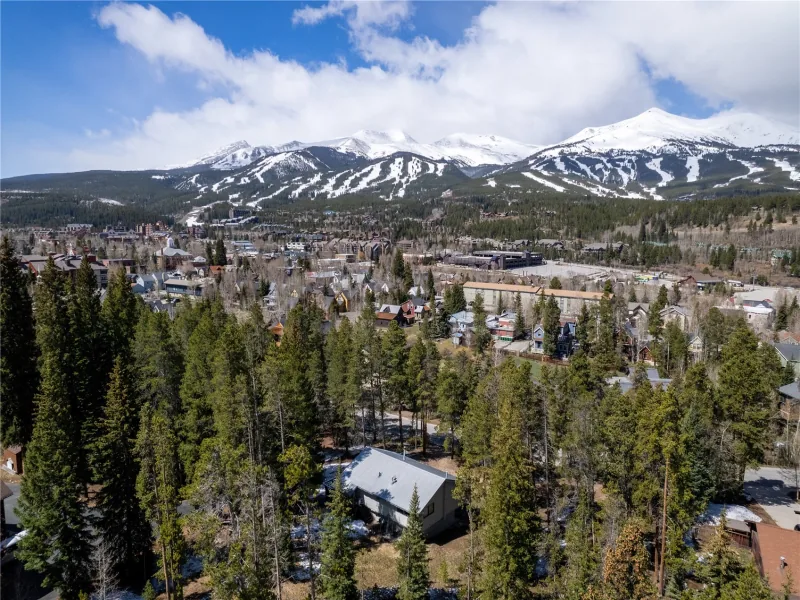
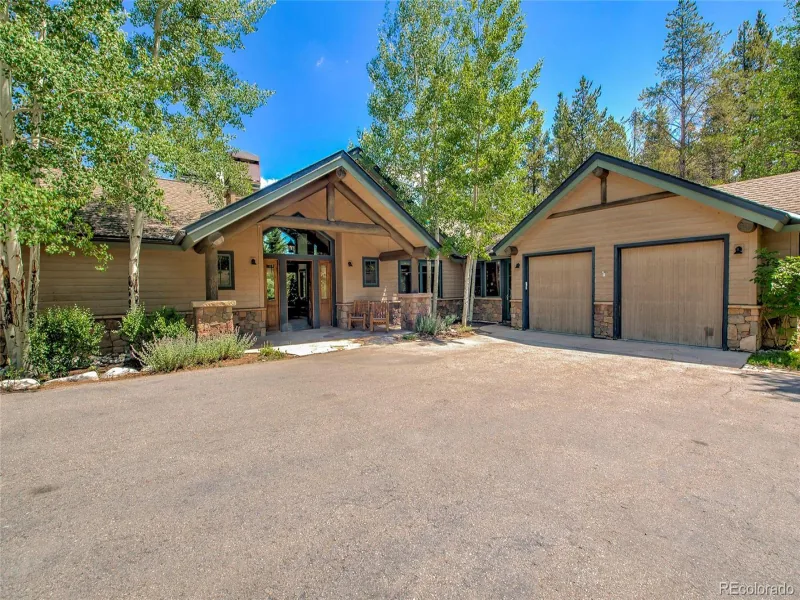
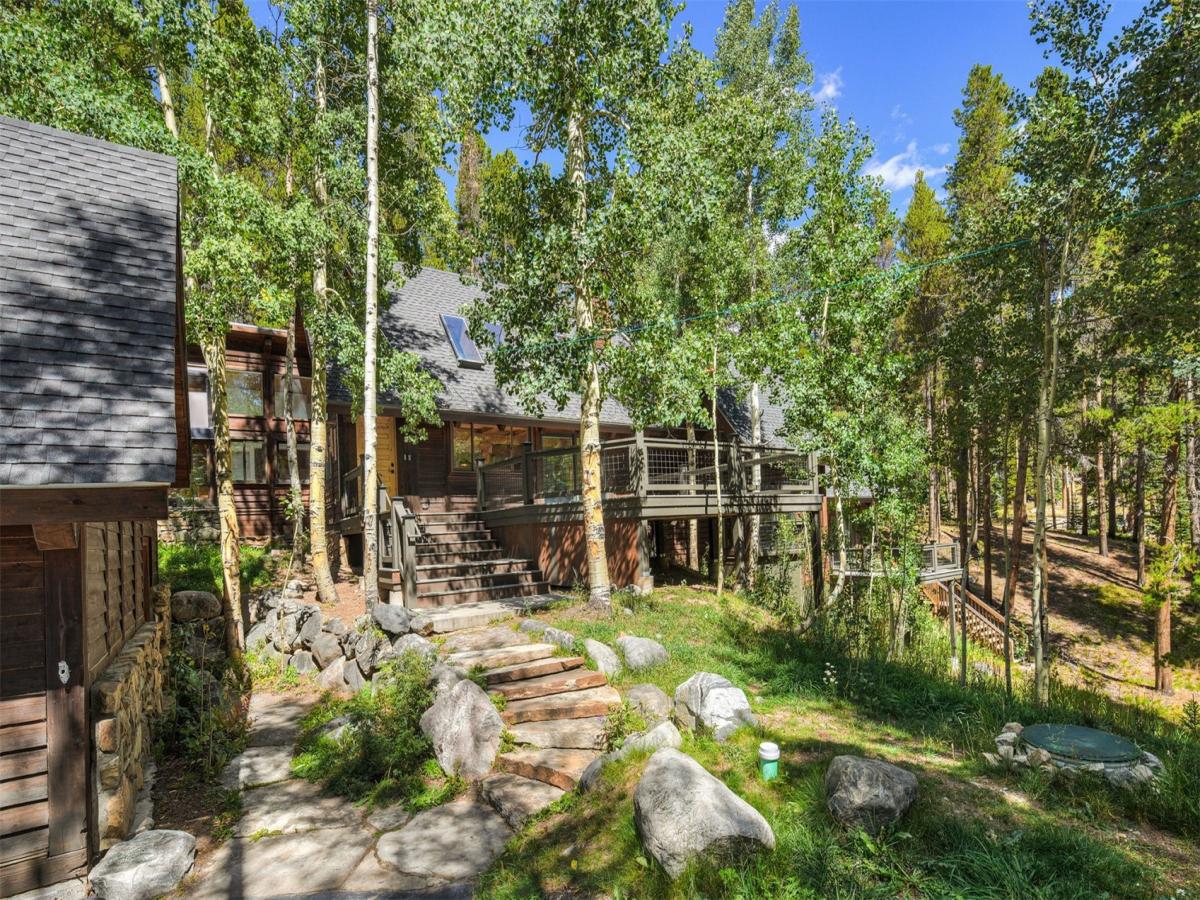
A rare lakeside getaway only 2 miles from Main Street Breckenridge! Fully renovated and steps from Goose Pasture Tarn, this exceptional home offers resident-only access to paddle boarding, kayaking, and fishing. Thoughtfully blended classic mountain character with modern finishes. The unique floor plan provides privacy between bedroom suites along with multiple spacious living areas designed for gathering and entertaining. Take in serene lake views from multiple walk-out decks, or enjoy the sauna, sunroom, expansive yard, and extra storage provided by the oversized two-car garage. Flexible bonus spaces provide options for a home office, gym, wellness room, or additional recreation space. An exceptional opportunity to relax, entertain, and enjoy the coveted lakeside lifestyle, all just minutes from downtown Breckenridge. 4th bedroom is non-conforming.

Property Details
Price:
$2,500,000
MLS #:
S1071467
Status:
Active
Beds:
4
Baths:
4
Type:
Single Family
Subtype:
SingleFamilyResidence
Subdivision:
LAKESHORE SUB
Neighborhood:
breckenridge
Listed Date:
Sep 4, 2026
Finished Sq Ft:
3,179
Total Sq Ft:
3,179
Lot Size:
23,958 sqft / 0.55 acres (approx)
Year Built:
1976
BreckenridgeBreckenridgeLakeshore SubBreckenridgeSummitSummitLakePets Allowed
Interior
Appliances
Dishwasher, Gas Range, Microwave, Refrigerator, Dryer, Washer
Bathrooms
2 Full Bathrooms, 2 Three Quarter Bathrooms
Flooring
Carpet, Tile, Wood
Heating
Natural Gas, Radiant
Interior Features
Ceiling Fans, Five Piece Bathroom, Fireplace, Granite Counters, High Ceilings, Kitchen Island, Skylights, Sauna, Vaulted Ceilings
Levels
Two, Multi Split
Exterior
Building Features
See Remarks
Community Features
Golf, Trails Paths
Construction Materials
Wood Siding, Wood Frame
Garage Spaces
2
Parking Features
Detached, Garage
Roof
Asphalt
View
Mountains, Trees Woods, Lake
Schools
Elementary School:
Breckenridge
Middle School:
Summit
High School:
Summit
Financial
Tax Year
2025
Taxes
$7,607

Need more info?

Ask a Question

Ready to go see it?

Schedule a Showing

Similar Listings

broker reciprocity
MLS# S1069686broker reciprocity
212 Briar Rose LANE
Breckenridge, CO

$3,250,000

2.2 miles away

broker reciprocity
MLS# REC3531358broker reciprocity
1946 Highlands Drive
Breckenridge, CO

$3,250,000

4.6 miles away

Share this Property

111 Twilight TRAIL
Blue River, CO