There are multiple listings for this address:
Active

1426 Rembrandt Road, Boulder, CO, 80302

Add
MLS #6481690 image #0MLS #6481690 image #1MLS #6481690 image #2MLS #6481690 image #3MLS #6481690 image #4MLS #6481690 image #5MLS #6481690 image #6MLS #6481690 image #7MLS #6481690 image #8MLS #6481690 image #9MLS #6481690 image #10MLS #6481690 image #11MLS #6481690 image #12MLS #6481690 image #13MLS #6481690 image #14MLS #6481690 image #15MLS #6481690 image #16MLS #6481690 image #17MLS #6481690 image #18MLS #6481690 image #19MLS #6481690 image #20MLS #6481690 image #21MLS #6481690 image #22MLS #6481690 image #23MLS #6481690 image #24MLS #6481690 image #25MLS #6481690 image #26MLS #6481690 image #27MLS #6481690 image #28MLS #6481690 image #29MLS #6481690 image #30MLS #6481690 image #31MLS #6481690 image #32MLS #6481690 image #33MLS #6481690 image #34MLS #6481690 image #35MLS #6481690 image #36MLS #6481690 image #37MLS #6481690 image #38MLS #6481690 image #39

1426 Rembrandt Road, Boulder, CO, 80302

3 Beds
4 Baths
5,480 SqFt
26.16 Acres

Listing Id

6481690
$2,850,000

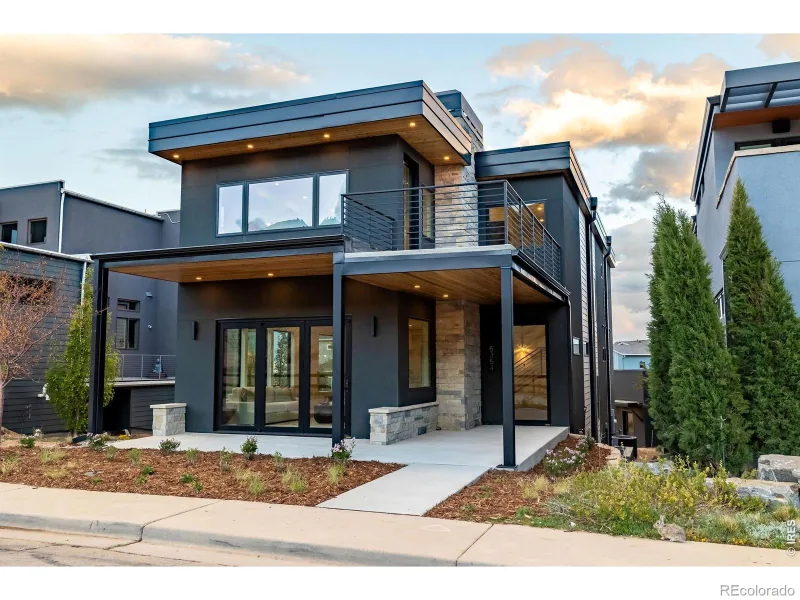
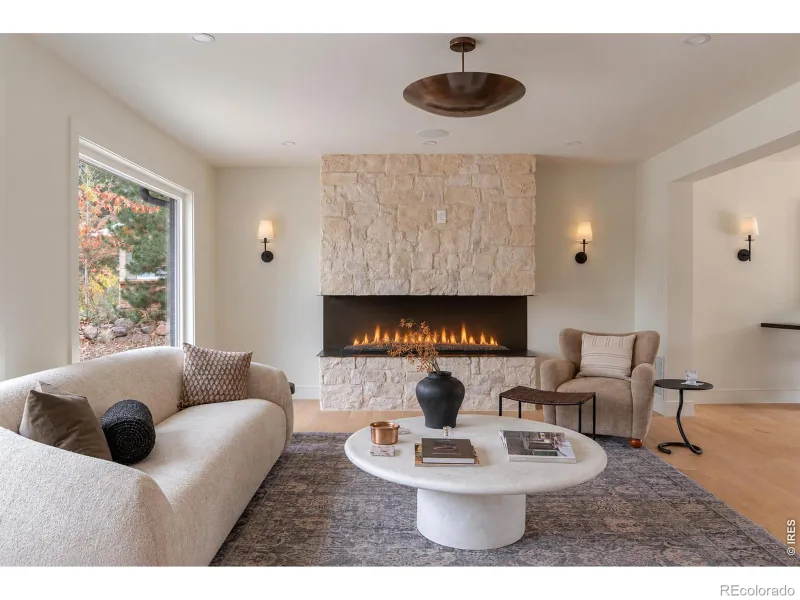
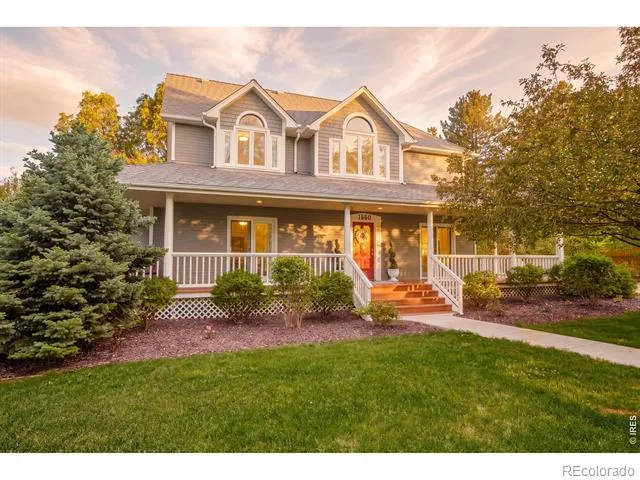
Set on over 29 acres within the exclusive gated community of Buckingham Hills, this stunning contemporary home offers unmatched privacy, luxury, and spectacular vistas from every room. One of only nine homes sharing 300+ acres of private open space, this 6,023-square-foot residence seamlessly blends elegant craftsmanship with natural beauty – all just 10 minutes from downtown Boulder. Walls of glass and expansive wraparound decks frame sweeping views of the Flatirons, Pikes Peak, DIA, city lights, and surrounding reservoirs. Inside, maple flooring, custom doors, and Venetian plaster walls create a refined ambiance. The chef’s kitchen features Wolf, Dacor, LG, and Bosch appliances, extensive counter space, and a spacious walk-in pantry, flowing naturally into the formal dining room and breakfast nook with breathtaking mountain views. The main floor also offers a beautifully appointed study with built-ins and a large laundry room with abundant storage. The top-floor primary suite is a true sanctuary, with a two-sided fireplace, oversized steam shower, spa tub, walk-in closet, and extraordinary views in every direction. On the lower level, two guest en-suites, a fitness room with its own fireplace and views, a bar, kitchenette, dual office spaces, a wine room, and a luminous yoga studio provide luxurious comfort and versatility. A dedicated pet room with radiant heat floors and bathing station, plus generous storage, complete the home’s thoughtful amenities. An illuminated driveway welcomes you to this private, peaceful estate – a rare offering where nature, privacy, and luxury converge. Experience the best of mountain living with effortless access to Boulder’s vibrant downtown.

Property Details
Price:
$2,850,000
MLS #:
6481690
Status:
Active
Beds:
3
Baths:
4
Type:
Single Family
Subtype:
Single Family Residence
Subdivision:
Buckingham Hills
Finished Sq Ft:
5,480
Lot Size:
1,139,564 sqft / 26.16 acres (approx)
Year Built:
1994
ContemporaryCommunity GatedBuckingham HillsBoulder Valley Re 2Crest ViewCentennialBoulderMountain(s)
Interior
Appliances
Bar Fridge, Dishwasher, Double Oven, Dryer, Microwave, Range, Refrigerator, Washer, Water Purifier, Water Softener
Bathrooms
2 Full Bathrooms, 1 Three Quarter Bathroom, 1 Half Bathroom
Cooling
Central Air
Fireplaces Total
2
Flooring
Carpet, Tile, Wood
Heating
Baseboard, Forced Air
Interior Features
Ceiling Fan(s), Eat-in Kitchen, Pantry, Vaulted Ceiling(s), Walk-In Closet(s), Wet Bar
Levels
Multi/Split
Exterior
Architectural Style
Contemporary
Association Amenities
Gated
Attached Garage YN
1
Construction Materials
Frame, Stone, Stucco, Wood Siding
Direction Faces
West
Exterior Features
Balcony
Garage Spaces
2
Lot Features
Foothills, Many Trees, Rock Outcropping, Rolling Slope, Sloped
Parking Features
Oversized
Patio And Porch Features
Deck, Patio
Roof
Concrete
View
Mountain(s)
Window Features
Double Pane Windows, Window Coverings
Schools
School District:
Boulder Valley RE 2
Elementary School:
Crest View
Middle School:
Centennial
High School:
Boulder
Financial
HOA Fee
$2,440
HOA Fee Frequency
Semi-Annually
Taxes
$12,176

Need more info?

Ask a Question

Ready to go see it?

Schedule a Showing

Similar Listings

broker reciprocity
MLS# IR1051799broker reciprocity
1205 Meadow Avenue
Boulder, CO

$3,650,000

4.5 miles away

broker reciprocity
MLS# IR1068160broker reciprocity
5354 2nd Street
Boulder, CO

$3,495,000

2.7 miles away

Share this Property

1426 Rembrandt Road
Boulder, CO
Active

1426 Rembrandt Road, Boulder, CO, 80302

Add
MLS #IR1033421 image #0MLS #IR1033421 image #1MLS #IR1033421 image #2MLS #IR1033421 image #3MLS #IR1033421 image #4MLS #IR1033421 image #5MLS #IR1033421 image #6MLS #IR1033421 image #7MLS #IR1033421 image #8MLS #IR1033421 image #9MLS #IR1033421 image #10MLS #IR1033421 image #11MLS #IR1033421 image #12MLS #IR1033421 image #13MLS #IR1033421 image #14MLS #IR1033421 image #15MLS #IR1033421 image #16MLS #IR1033421 image #17MLS #IR1033421 image #18MLS #IR1033421 image #19MLS #IR1033421 image #20MLS #IR1033421 image #21MLS #IR1033421 image #22MLS #IR1033421 image #23MLS #IR1033421 image #24MLS #IR1033421 image #25MLS #IR1033421 image #26MLS #IR1033421 image #27MLS #IR1033421 image #28MLS #IR1033421 image #29MLS #IR1033421 image #30MLS #IR1033421 image #31MLS #IR1033421 image #32MLS #IR1033421 image #33MLS #IR1033421 image #34MLS #IR1033421 image #35MLS #IR1033421 image #36MLS #IR1033421 image #37MLS #IR1033421 image #38MLS #IR1033421 image #39

1426 Rembrandt Road, Boulder, CO, 80302

3 Beds
4 Baths
5,480 SqFt
29 Acres

Listing Id

IR1033421
$2,300,000

Set on over 29 acres within the exclusive gated community of Buckingham Hills, this stunning contemporary home offers unmatched privacy, luxury, and spectacular vistas from every room. One of only nine homes sharing 300+ acres of private open space, this 6,023-square-foot residence seamlessly blends elegant craftsmanship with natural beauty – all just 10 minutes from downtown Boulder. Walls of glass and expansive wraparound decks frame sweeping views of the Flatirons, Pikes Peak, DIA, city lights, and surrounding reservoirs. Inside, maple flooring, custom doors, and Venetian plaster walls create a refined ambiance. The chef’s kitchen features Wolf, Dacor, LG, and Bosch appliances, extensive counter space, and a spacious walk-in pantry, flowing naturally into the formal dining room and breakfast nook with breathtaking mountain views. The main floor also offers a beautifully appointed study with built-ins and a large laundry room with abundant storage. The top-floor primary suite is a true sanctuary, with a two-sided fireplace, oversized steam shower, spa tub, walk-in closet, and extraordinary views in every direction. On the lower level, two guest en-suites, a fitness room with its own fireplace and views, a bar, kitchenette, dual office spaces, a wine room, and a luminous yoga studio provide luxurious comfort and versatility. A dedicated pet room with radiant heat floors and bathing station, plus generous storage, complete the home’s thoughtful amenities. An illuminated driveway welcomes you to this private, peaceful estate – a rare offering where nature, privacy, and luxury converge. Experience the best of mountain living with effortless access to Boulder’s vibrant downtown.

Property Details
Price:
$2,300,000
MLS #:
IR1033421
Status:
Active
Beds:
3
Baths:
4
Type:
Single Family
Subtype:
Single Family Residence
Subdivision:
Buckingham Hills
Finished Sq Ft:
5,480
Lot Size:
1,263,240 sqft / 29.00 acres (approx)
Year Built:
1994
ContemporaryCommunity GatedBuckingham HillsBoulder Valley Re 2Crest ViewCentennialBoulderMountain(s)
Interior
Appliances
Bar Fridge, Dishwasher, Double Oven, Dryer, Microwave, Range, Refrigerator, Washer, Water Purifier, Water Softener
Bathrooms
2 Full Bathrooms, 1 Three Quarter Bathroom, 1 Half Bathroom
Cooling
Central Air
Fireplaces Total
2
Flooring
Carpet, Tile, Wood
Heating
Baseboard, Forced Air
Interior Features
Ceiling Fan(s), Eat-in Kitchen, Pantry, Vaulted Ceiling(s), Walk-In Closet(s), Wet Bar
Levels
Multi/Split
Exterior
Architectural Style
Contemporary
Association Amenities
Gated
Attached Garage YN
1
Construction Materials
Frame, Stone, Stucco, Wood Siding
Direction Faces
West
Exterior Features
Balcony
Garage Spaces
2
Lot Features
Foothills, Many Trees, Rock Outcropping, Rolling Slope, Sloped
Parking Features
Oversized
Patio And Porch Features
Deck, Patio
Roof
Concrete
View
Mountain(s)
Window Features
Double Pane Windows, Window Coverings
Schools
School District:
Boulder Valley RE 2
Elementary School:
Crest View
Middle School:
Centennial
High School:
Boulder
Financial
HOA Fee
$2,440
HOA Fee Frequency
Semi-Annually
Taxes
$12,176

Need more info?

Ask a Question

Ready to go see it?

Schedule a Showing

Similar Listings

broker reciprocity
MLS# IR1071220broker reciprocity
805 Linden Avenue
Boulder, CO

$2,950,000

4.5 miles away

broker reciprocity
MLS# IR1066515broker reciprocity
1550 Poplar Avenue
Boulder, CO

$2,895,000

4.3 miles away

broker reciprocity
MLS# 6481690broker reciprocity
1426 Rembrandt Road
Boulder, CO

$2,850,000

0.0 miles away

Share this Property