

2126 Pearl Street #C, Boulder, CO, 80302


2126 Pearl Street #C, Boulder, CO, 80302
Listing Id
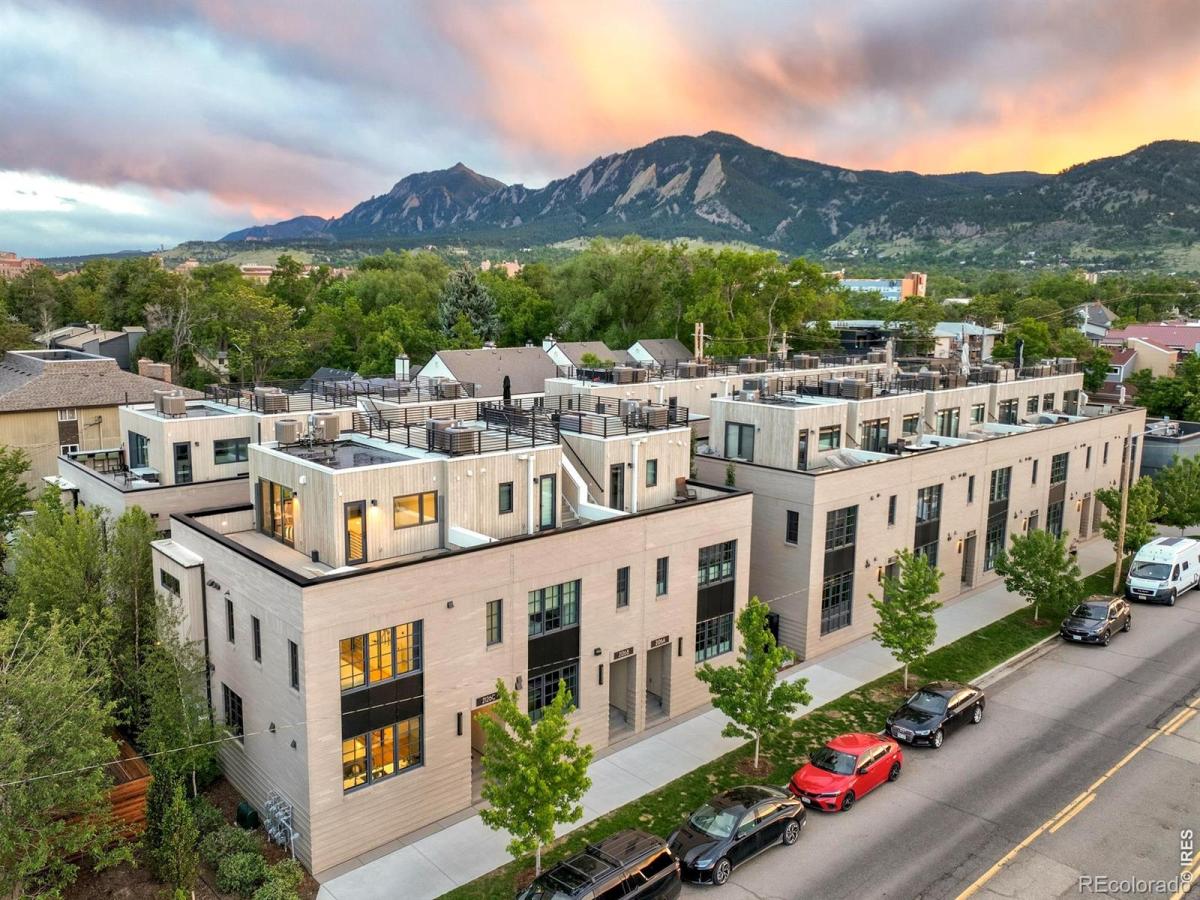
RECIR1067031A turnkey, fully furnished urban sanctuary on Pearl Street, offering effortless access to restaurants, shops, Spruce Pool and nearby trails. This sophisticated, wider end-unit features an exceptionally livable floorplan designed for low-maintenance living, with abundant natural light enhanced by additional windows and long, open sightlines. This Scandinavian-inspired residence enjoys an unobstructed view from the kitchen through to Spruce Street. A proper foyer welcomes residents into the open main level, where a reconfigured living room with sliding glass doors flows to a private, fenced patio. The modern kitchen is appointed with Thermador stainless steel appliances, sleek cabinetry and a center island with seating. A spacious storage area beneath the staircase adds practical room for suitcases and belongings. A dedicated home office nook thoughtfully completes the main level. All three bedrooms are situated together on the second floor, with the primary suite offering king-size proportions, an en-suite bath and a walk-in closet with custom built-ins. Crowning the residence, a versatile third-level loft with a wet bar opens onto a private wraparound deck featuring retractable privacy screens and sweeping 360-degree views of Boulder’s iconic landscape. A whole-house humidifier, Ring alarm system, included Room & Board furnishings and a detached one-car garage + additional tandem parking space complete this residence within a secure community.
- coveted end unit placement 20 feet wide
- Scandinavian modern design throughout
- Thermador stainless steel appliances
- private fenced patio off main living area
- all bedrooms on the same level
- primary suite with custom built-in closet
- versatile third-level loft with breathtaking views
- 390-square-foot rooftop deck with retractable privacy screens
- sweeping 360-degree Boulder views
- Room & Board furnishings included
architectural allure
The Scandinavian design philosophy that defines this exceptional townhome is felt from the moment of arrival — a restrained, considered aesthetic where clean lines, natural materials and purposeful spatial planning create an environment of effortless sophistication. The proper foyer establishes an immediate sense of arrival and separation, while soaring ceilings amplify the home’s light-filled openness throughout. The reconfigured main-level living room reflects a keen understanding of livability, with a thoughtful flow that connects the kitchen, dining and living spaces in a way that feels both natural and refined. Sleek cabinetry, a new Thermador refrigerator and a center island with seating bring understated luxury to the kitchen, while the dedicated home office nook demonstrates the kind of practical design intelligence that distinguishes this floorplan from its peers. Included Room & Board furnishings, a whole-house humidifier and a Ring alarm system ensure the residence is as functional as it is beautiful.
- soaring ceilings on the main level
- reconfigured living room for optimal flow
- sleek Scandinavian-inspired cabinetry
- center island with seating in kitchen
- dedicated home office nook on main level
outdoor connectivity
Outdoor living is elevated to an art form at this exceptional East Pearl townhome, with multiple private spaces that capture the full beauty of Boulder’s natural and urban landscape at every level of the home. The main level’s private, fenced patio is accessible directly from the living room via sliding glass doors. The wraparound rooftop deck is the undisputed crown of the outdoor experience, where retractable awnings provide effortless comfort and sweeping 360-degree views of Boulder’s iconic Flatirons, open space and cityscape create a backdrop that few Boulder residences can rival.
- private fenced patio off main living area
- sliding glass doors to outdoor patio
- wraparound rooftop deck with retractable awnings
- sweeping 360-degree views of Boulder’s landscape
- Flatirons views from the rooftop deck
neighborhood tapestry
Boulder’s East End of the Pearl Street District represents one of the most coveted urban addresses in the entire Front Range — a neighborhood where world-class dining, independent boutiques, cultural institutions and the natural splendor of the Flatirons converge in a setting of unparalleled vibrancy and livability. Pearl Street itself is a celebrated destination, drawing residents and visitors alike with its eclectic energy, acclaimed restaurants and the kind of authentic street life that defines truly exceptional urban neighborhoods. The East End’s position places residents within effortless reach of Boulder Creek, the extensive trail network and the open space corridors that make outdoor living an integral part of daily life in this extraordinary city.
- Boulder’s coveted East Pearl Street District
- world-class dining + boutique shopping nearby
- moments from Pearl Street’s celebrated energy
- Boulder Creek + trail network nearby
- access to extensive open space corridors
Property Details
Interior
Exterior
Schools
Financial

Similar Listings


Copyright 2026. All rights reserved.