Active

2120 Folsom Street, Boulder, CO, 80302
Add
MLS #RECIR1054799 image #0MLS #RECIR1054799 image #1MLS #RECIR1054799 image #2MLS #RECIR1054799 image #3MLS #RECIR1054799 image #4MLS #RECIR1054799 image #5MLS #RECIR1054799 image #6MLS #RECIR1054799 image #7MLS #RECIR1054799 image #8MLS #RECIR1054799 image #9MLS #RECIR1054799 image #10MLS #RECIR1054799 image #11MLS #RECIR1054799 image #12MLS #RECIR1054799 image #13MLS #RECIR1054799 image #14MLS #RECIR1054799 image #15MLS #RECIR1054799 image #16MLS #RECIR1054799 image #17MLS #RECIR1054799 image #18MLS #RECIR1054799 image #19MLS #RECIR1054799 image #20MLS #RECIR1054799 image #21MLS #RECIR1054799 image #22MLS #RECIR1054799 image #23MLS #RECIR1054799 image #24MLS #RECIR1054799 image #25MLS #RECIR1054799 image #26MLS #RECIR1054799 image #27MLS #RECIR1054799 image #28MLS #RECIR1054799 image #29MLS #RECIR1054799 image #30MLS #RECIR1054799 image #31MLS #RECIR1054799 image #32MLS #RECIR1054799 image #33MLS #RECIR1054799 image #34MLS #RECIR1054799 image #35MLS #RECIR1054799 image #36MLS #RECIR1054799 image #37MLS #RECIR1054799 image #38MLS #RECIR1054799 image #39MLS #RECIR1054799 image #40MLS #RECIR1054799 image #41MLS #RECIR1054799 image #42MLS #RECIR1054799 image #43MLS #RECIR1054799 image #44MLS #RECIR1054799 image #45MLS #RECIR1054799 image #46MLS #RECIR1054799 image #47MLS #RECIR1054799 image #48MLS #RECIR1054799 image #49

2120 Folsom Street, Boulder, CO, 80302

3 Beds
4 Baths
2,091 SqFt
0 Acres

Listing Id

RECIR1054799
$2,184,000

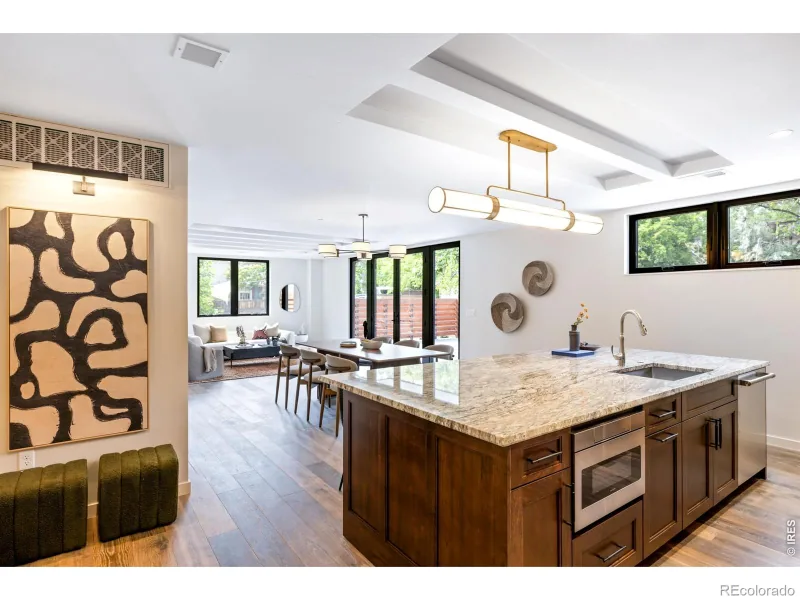
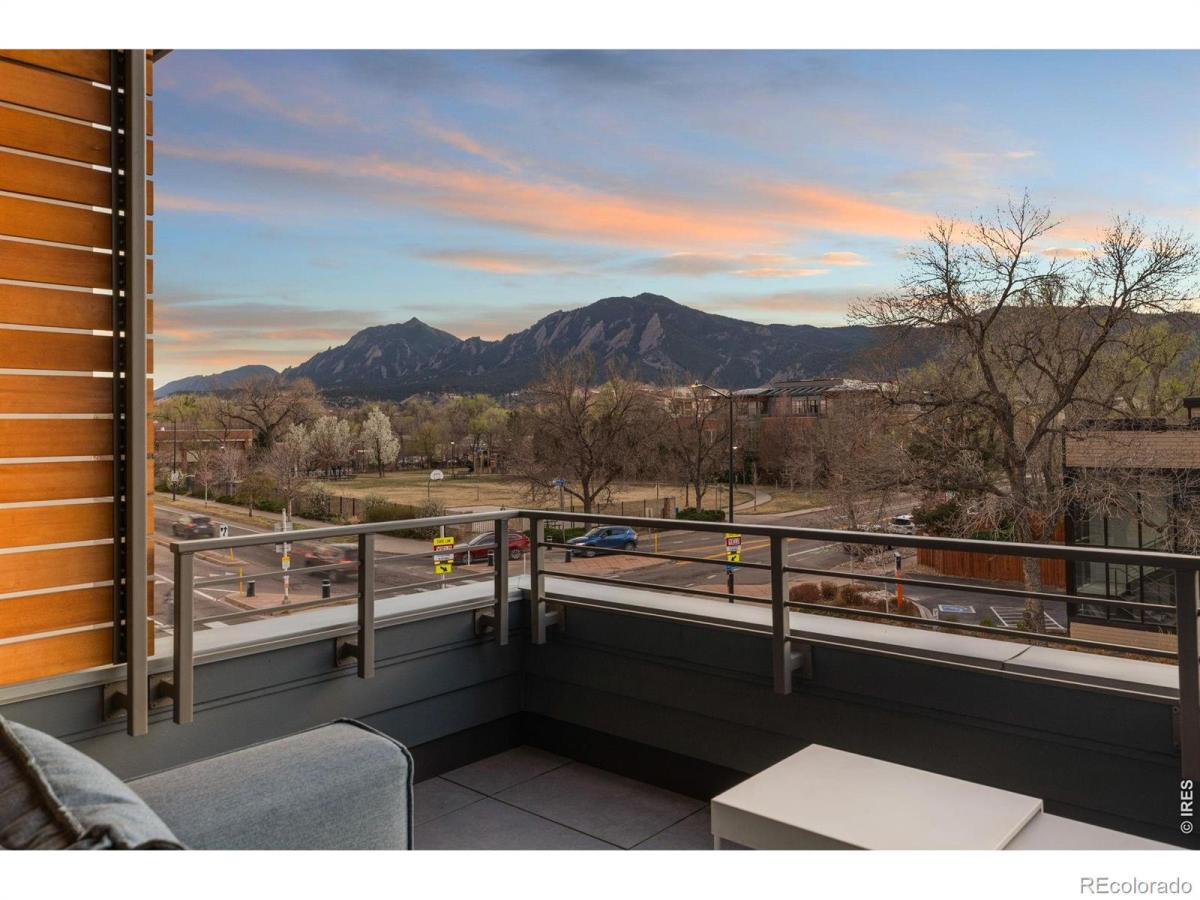
Experience the pinnacle of modern Boulder living in this exceptional, low-maintenance dwelling, where architectural sophistication meets unobstructed Front Range views. Part of the exclusive Flatiron Vista collection, this home lives like a single-family residence, featuring a private entrance, forecourt gardens, & a striking facade of cedar, metal, & stucco. Inside, walls of windows bathe the open-concept floor plan in natural light, seamlessly connecting the chef’s kitchen to the spacious living & dining areas. The interior has been thoughtfully elevated with high-end designer touches, including a custom floating media console with integrated lighting & a 75-inch framed TV with concealed wiring for a sleek, gallery-like aesthetic. The living experience spans three meticulously planned levels, each with designated outdoor space. Smart home technology manages the convenience of custom motorized shades throughout, alongside Kasa smart lighting & a comprehensive Ring security suite. The primary suite is a luxurious haven, boasting a spa-inspired bathroom & an expansive walk-in closet with custom organization & soft-close cabinetry. Two secondary bedrooms feature premium Elfa shelving complimented by the high-performance LG steam laundry center. Entertainment reaches new heights in the top-floor family room and its adjacent jaw-dropping rooftop terrace. Complete with a wet bar, floating shelving, & natural gas connection, this space is perfectly equipped for sunset grilling or cozy evenings against the backdrop of the iconic Flatirons. Extra storage & a private, detached garage showcasing an electric car lift for 2-car garage parking downtown add to the convenience and functionality of the modern design. The phenomenal central location is walking distance to the Google campus, Pearl Street Mall, & staples like Whole Foods & Target, with growing, vibrant surroundings. This home offers an unparalleled urban lifestyle with the quiet luxury of a private retreat.

Property Details
Price:
$2,184,000
MLS #:
RECIR1054799
Status:
Active
Beds:
3
Baths:
4
Type:
Condo
Structure:
Townhouse
Subdivision:
Flatirons Vista Condo
Finished Sq Ft:
2,091
Total Sq Ft:
2,091
Year Built:
2023
ContemporaryFlatirons Vista CondoBoulder Valley Re 2Whittier E-8CaseyBoulder
Interior
Above Grade Finished Area
2091
Appliances
Bar Fridge, Dishwasher, Disposal, Dryer, Microwave, Oven, Refrigerator, Washer
Bathrooms
1 Full Bathroom, 2 Three Quarter Bathrooms, 1 Half Bathroom
Cooling
Central Air
Flooring
Wood
Heating
Forced Air
Interior Features
Eat-in Kitchen, Open Floorplan, Smart Thermostat, Walk-In Closet(s)
Laundry Features
In Unit
Levels
Three Or More
Main Level Bathrooms
1
Exterior
Architectural Style
Contemporary
Construction Materials
Brick, Metal Siding, Stucco
Direction Faces
West
Exterior Features
Balcony
Garage Spaces
2
Lot Features
Level
Parking Spots
2
Parking Total
2
Patio And Porch Features
Deck, Patio
Roof
Membrane
Security Features
Smoke Detector(s)
View
City, Mountain(s)
Window Features
Double Pane Windows, Window Coverings
Schools
School District:
Boulder Valley RE 2
Elementary School:
Whittier E-8
Middle School:
Casey
High School:
Boulder
Financial
HOA Fee
$529
HOA Fee Frequency
Monthly
HOA Includes
Reserves, Insurance, Maintenance Grounds, Maintenance Structure, Snow Removal, Trash
HOA Name
Flatiron Vista
Tax Year
2025
Taxes
$12,047

Need more info?

Ask a Question

Ready to go see it?

Schedule a Showing

Similar Listings

broker reciprocity
MLS# RECIR1064959broker reciprocity
1525 Spruce Street #B
Boulder, CO

$2,495,000

0.7 miles away

broker reciprocity
MLS# RECIR1046673broker reciprocity
1077 Canyon Boulevard #304
Boulder, CO

$2,150,000

1.1 miles away

Share this Property

2120 Folsom Street
Boulder, CO