

1451 Rembrandt Road, Boulder, CO, 80302


1451 Rembrandt Road, Boulder, CO, 80302
Listing Id
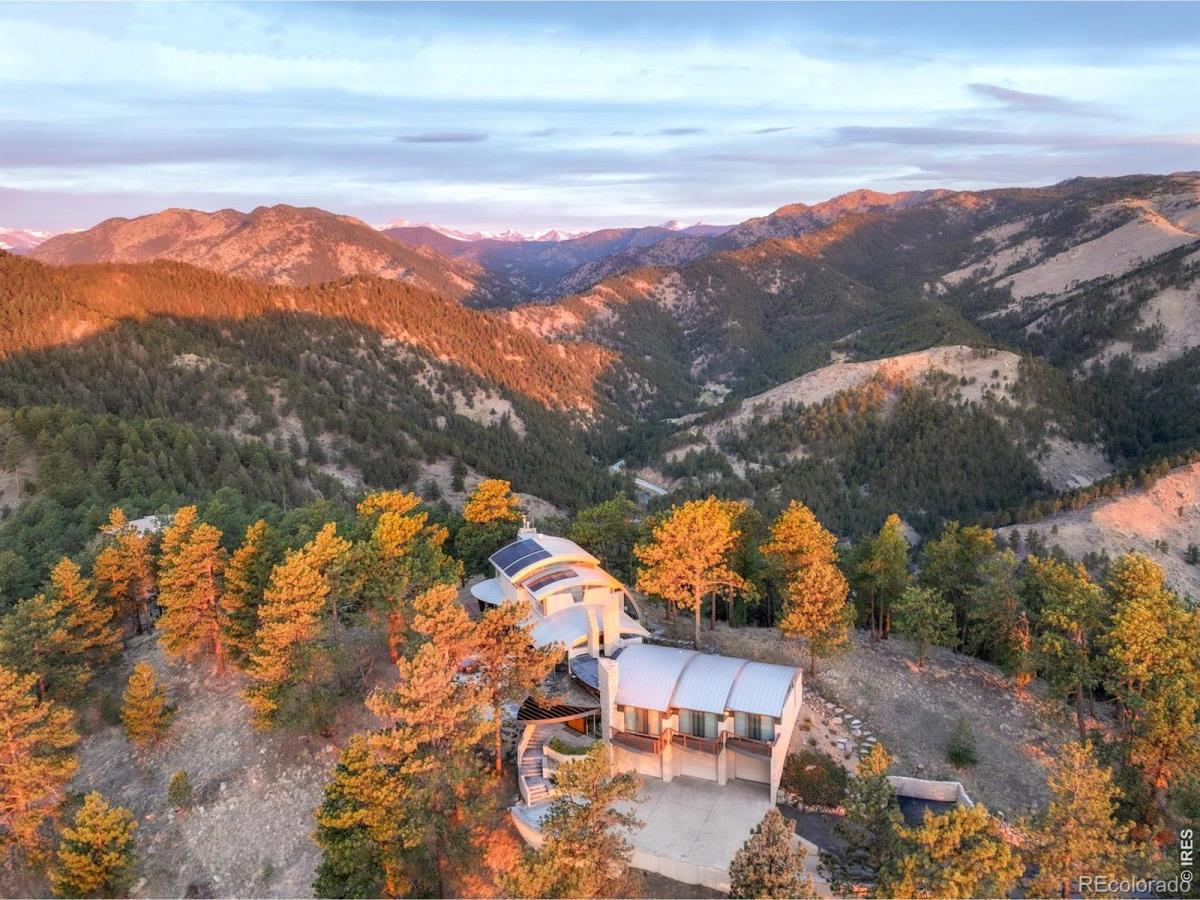
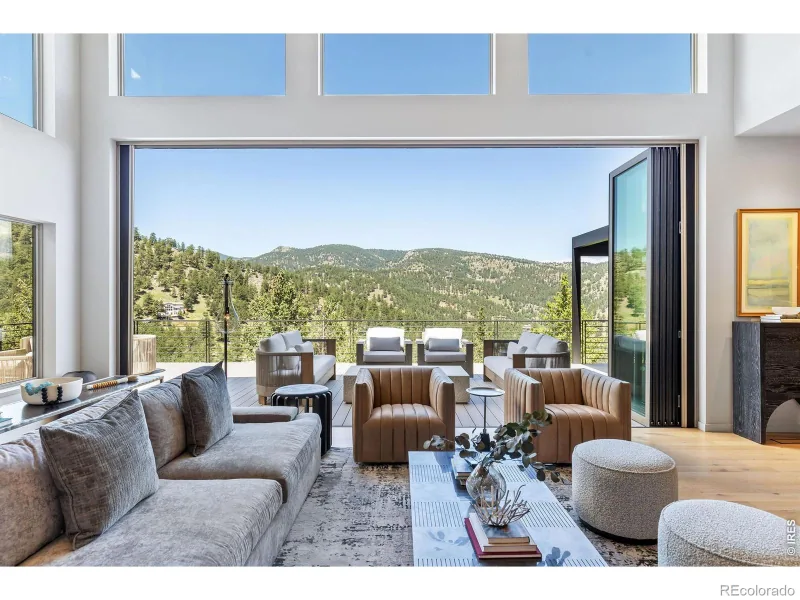
RECIR1057759This extraordinary Buckingham Hills estate, fully renovated to perfection, is a timeless masterpiece of architectural distinction and serene mountain living. Designed by renowned architect David Barrett and built by Harrington Stanko, the home is gracefully set on 38 private acres; one of just nine residences sharing over 300 acres of preserved open space and forested land. Surrounded by sweeping vistas in every direction, the home captures iconic views of the Continental Divide, Pikes Peak, and the Flatirons, along with rolling forests, dramatic rock outcroppings, and the shimmering city lights below. Inside, walls of glass dissolve the boundary between indoors and out, flooding the home with natural light and framing uninterrupted panoramas from nearly every room. The interiors are grounded in warmth and sophistication, with natural materials and stone accents that echo the surrounding environment. A beautifully executed open floor plan strikes a perfect balance between privacy and gathering, allowing the home to live comfortably day-to-day while effortlessly accommodating larger-scale entertaining. Each bedroom and office is thoughtfully designed with private balcony access, extending the living experience into the landscape. A series of cascading patios and intimate garden terraces create moments for quiet reflection, while also offering a stunning backdrop for entertaining. Both a sanctuary and a statement, this Buckingham Hills estate is a truly rare offering where timeless design meets the extraordinary scale and beauty of the Colorado landscape. Positioned just ten minutes from Broadway, the property offers an unparalleled sense of retreat without sacrificing proximity to Boulder’s most vibrant corridors.
- fully renovated estate by architect David Barrett
- built by premier builder Harrington Stanko
- set on 38 private acres with sweeping panoramas
- walls of glass + warm, natural interiors
- private balconies for each bedroom + office
- cascading patios + intimate garden terraces
- open layout designed for privacy + entertaining
architectural allure
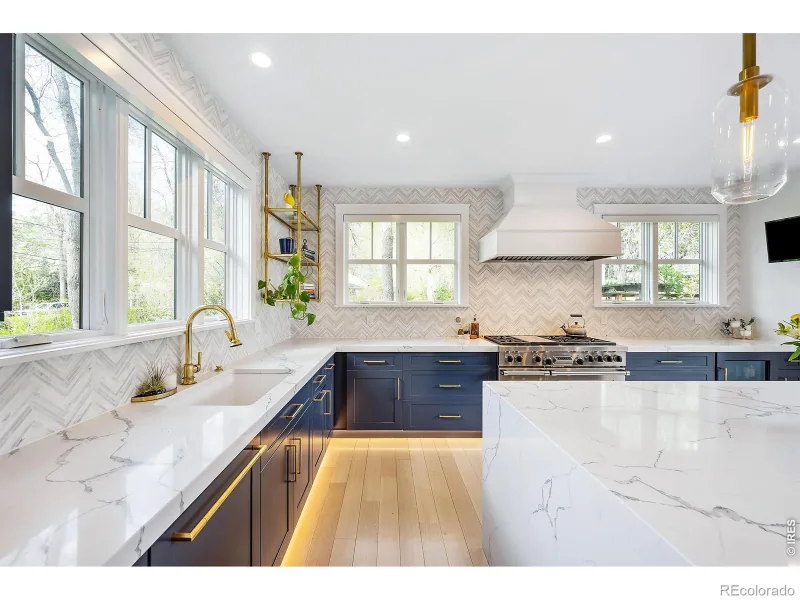
A study in timeless design, this residence reflects a refined architectural language that is both grounded and expressive. The vision of David Barrett is evident in every line—where structure, light, and landscape exist in perfect harmony. Rooted in Barrett Studio’s philosophy of “Living Architecture,” the home is designed in active relationship with its environment, capturing light, climate, and terrain in a way that feels both intentional and effortless. The 2022 renovation — executed by Barrett Studio alongside the original builder and craftsmen — represents a rare and meaningful evolution of the home’s original design. Rather than a simple refresh, the result is a thoughtful deepening of the architecture itself, with elevated finishes and systems seamlessly integrated by those who understand the home at its core. A designer kitchen by EKD anchors the main living space, featuring Wolf double ovens, a speed oven, a book-matched marble slab backsplash, and a waterfall-edge island complemented by integrated cabinetry and a solid walnut bar. Nearby, the reimagined primary suite offers a spa-like bath with a soaking tub oriented toward sweeping views of the Continental Divide and city lights, a steam shower, and refined modern fixtures.
- unparalleled + inimitable design
- natural stone accents reflecting the surrounding terrain
- thoughtful spatial flow balancing privacy + openness
- seamless integration with the landscape
- designer EKD kitchen with Wolf appliances + marble slab finishes
- luxurious primary suite with soaking tub, steam shower + panoramic views
outdoor connectivity
Set across 38 acres of pristine land, this property offers a deeply immersive connection to nature. The experience unfolds through a series of cascading patios, terraces, and balconies; each positioned to capture a unique perspective of the surrounding landscape. From sunrise over the plains to alpenglow on the peaks, every moment is framed with intention. Extensive multi-level decks expand the living space outward, while a dramatic hot tub captures unobstructed views of the Continental Divide. A dedicated, architecturally framed sunset viewing area transforms evenings into a daily ritual. Thoughtfully designed landscaping features native, low-water plantings selected for both natural beauty and fire resistance, with comprehensive mitigation completed for peace of mind.
- 38 private acres with panoramic mountain + city views
- access to 300+ acres of shared open space + forest
- expansive patios for entertaining + relaxation
- intimate garden terraces for quiet retreat
- private balconies off bedrooms + office spaces
- natural landscape featuring forests + rock formations
- multi-level decks + outdoor living spaces oriented to the views
- hot tub + curated sunset observation area
technology + craft
Engineered for modern mountain living, the home integrates advanced systems that prioritize performance, efficiency, and resilience. A rooftop solar array paired with dual Tesla Powerwalls delivers true energy independence, supported by a SPAN smart electrical panel that enables real-time, per-circuit energy management from anywhere. Radiant floor heating, powered by a new boiler and controlled by wall-integrated smart thermostats, ensures comfort throughout every season. A fully integrated Lutron RadioRA 3 system provides seamless control of lighting and motorized blinds, while indoor and outdoor Sonos audio systems — including an 8-speaker exterior setup—create an elevated living and entertaining experience. Additional features such as a private well, energy-efficient cooling in the primary suite, and a newly upgraded home theater further enhance both convenience and self-sufficiency.
- Tesla solar panels + dual Powerwalls for off-grid capability
- SPAN smart panel with per-circuit control + energy monitoring
- radiant floor heating with smart thermostats
- Lutron lighting + automated blinds throughout
- integrated Sonos indoor/outdoor sound system
- private well + energy-efficient climate systems
neighborhood tapestry
Tucked within Buckingham Hills, this residence offers a rare duality: complete privacy paired with close proximity to the energy of Boulder. Just minutes from Boulder, the home provides effortless access to acclaimed dining, cultural attractions, and outdoor recreation, all while maintaining the serenity of a secluded mountain retreat. With only nine homes sharing this expansive setting, Buckingham Hills is defined by its sense of space, stewardship of the land, and understated luxury. It is a community where nature takes precedence, and where each residence is thoughtfully positioned to preserve both views and privacy.
- situated in the Buckingham Hills community
- just 10 minutes to Boulder’s Broadway corridor
- one of only nine homes in the neighborhood
- over 300 acres of shared preserved land
- unmatched privacy with convenient access to city amenities
Property Details
Interior
Exterior
Schools
Financial

Similar Listings


Copyright 2026. All rights reserved.