Active

4872 Earle Circle, Boulder, CO, 80301
Add
MLS #IR1064926 image #0MLS #IR1064926 image #1MLS #IR1064926 image #2MLS #IR1064926 image #3MLS #IR1064926 image #4MLS #IR1064926 image #5MLS #IR1064926 image #6MLS #IR1064926 image #7MLS #IR1064926 image #8MLS #IR1064926 image #9MLS #IR1064926 image #10MLS #IR1064926 image #11MLS #IR1064926 image #12MLS #IR1064926 image #13MLS #IR1064926 image #14MLS #IR1064926 image #15MLS #IR1064926 image #16MLS #IR1064926 image #17MLS #IR1064926 image #18MLS #IR1064926 image #19MLS #IR1064926 image #20MLS #IR1064926 image #21MLS #IR1064926 image #22MLS #IR1064926 image #23MLS #IR1064926 image #24MLS #IR1064926 image #25MLS #IR1064926 image #26MLS #IR1064926 image #27MLS #IR1064926 image #28MLS #IR1064926 image #29MLS #IR1064926 image #30MLS #IR1064926 image #31MLS #IR1064926 image #32MLS #IR1064926 image #33MLS #IR1064926 image #34MLS #IR1064926 image #35MLS #IR1064926 image #36

4872 Earle Circle, Boulder, CO, 80301

5 Beds
3 Baths
2,601 SqFt
0.24 Acres

Listing Id

IR1064926
$925,000

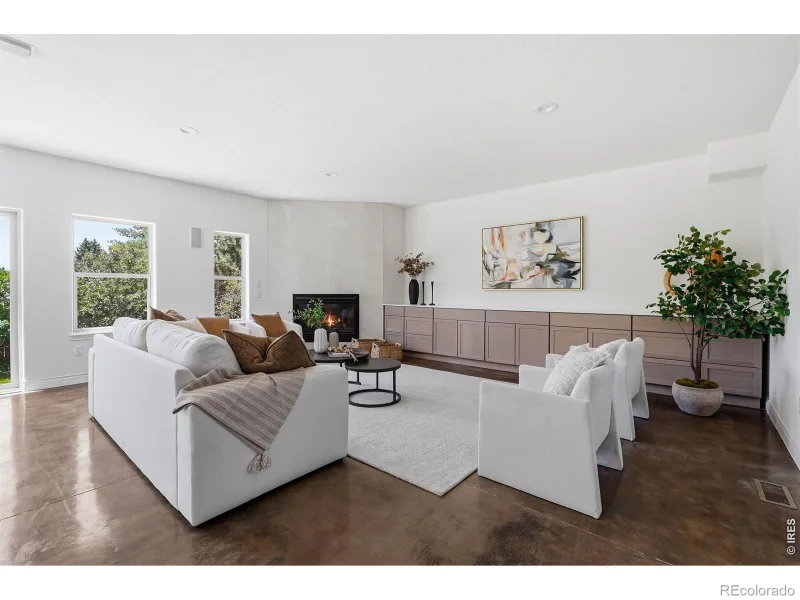
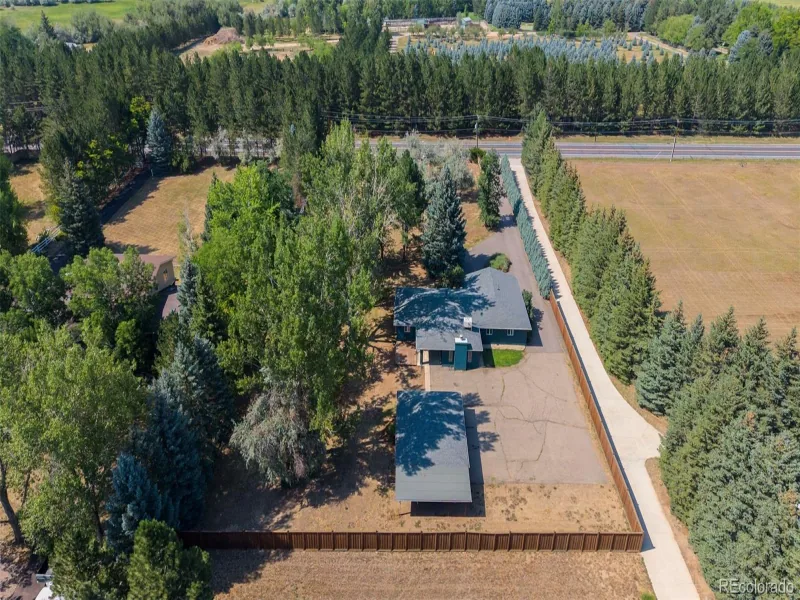
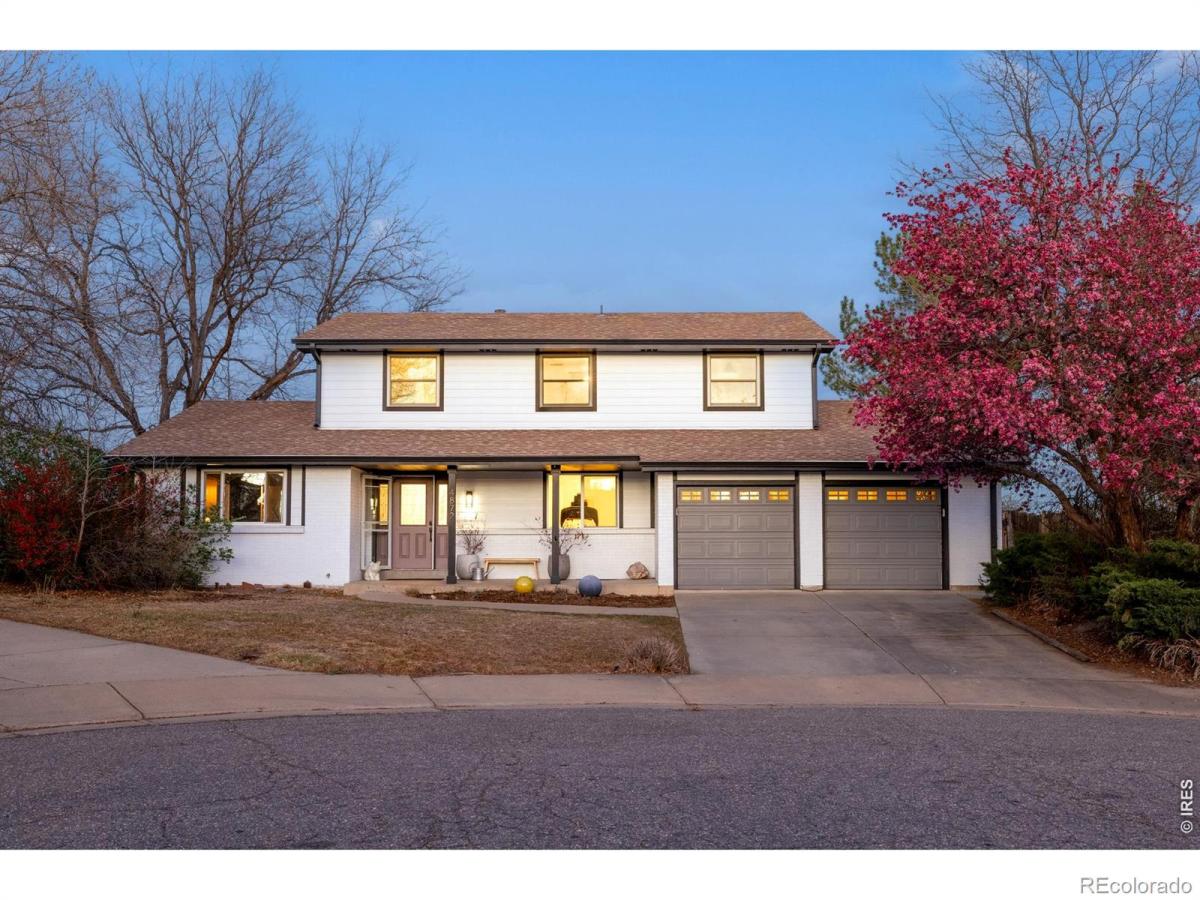
Tucked on a quiet cul-de-sac and backing to trails and acres of open space, this two-story brick residence captures stunning views and effortless access to Boulder’s outdoor lifestyle. Inside, warm wood floors and updated tile complement a thoughtfully refreshed interior. The light-filled kitchen features stainless steel appliances, crisp white cabinetry and a tiled backsplash, flowing into a dining area with sliding glass doors that open to a spacious, fenced backyard with a patio. Multiple living spaces include a formal living room and a cozy main living room anchored by a wood-burning fireplace. A bright main-floor study with built-in shelving offers ideal work-from-home flexibility. Upstairs, four bedrooms provide comfort and privacy, including a serene primary suite. A partially finished basement adds versatility with the potential for expansion. An attached two-car garage completes this move-in-ready home in one of Boulder’s most well-connected settings.

Property Details
Price:
$925,000
MLS #:
IR1064926
Status:
Active
Beds:
5
Baths:
3
Type:
Single Family
Subtype:
Single Family Residence
Subdivision:
Heatherwood 3
Finished Sq Ft:
2,601
Lot Size:
10,291 sqft / 0.24 acres (approx)
Year Built:
1970
Heatherwood 3Boulder Valley Re 2HeatherwoodPlattBoulder
Interior
Appliances
Dishwasher, Disposal, Dryer, Oven, Refrigerator, Washer
Bathrooms
1 Full Bathroom, 1 Three Quarter Bathroom, 1 Half Bathroom
Cooling
Central Air
Flooring
Wood
Heating
Forced Air
Interior Features
Eat-in Kitchen, Open Floorplan, Pantry
Laundry Features
In Unit
Levels
Two
Exterior
Attached Garage YN
1
Construction Materials
Brick, Wood Frame
Fencing
Fenced
Garage Spaces
2
Roof
Composition
Schools
School District:
Boulder Valley RE 2
Elementary School:
Heatherwood
Middle School:
Platt
High School:
Boulder
Financial
Taxes
$6,262

Need more info?

Ask a Question

Ready to go see it?

Schedule a Showing

Similar Listings

broker reciprocity
MLS# IR1066999broker reciprocity
2554 Dutch Court
Lafayette, CO

$1,200,000

3.8 miles away

broker reciprocity
MLS# 5138073broker reciprocity
7060 Baseline Road
Boulder, CO

$1,195,000

4.5 miles away

Share this Property

4872 Earle Circle
Boulder, CO