Active

4547 Ashfield Drive, Boulder, CO, 80301
Add
MLS #RECIR1068416 image #0MLS #RECIR1068416 image #1MLS #RECIR1068416 image #2MLS #RECIR1068416 image #3MLS #RECIR1068416 image #4MLS #RECIR1068416 image #5MLS #RECIR1068416 image #6MLS #RECIR1068416 image #7MLS #RECIR1068416 image #8MLS #RECIR1068416 image #9MLS #RECIR1068416 image #10MLS #RECIR1068416 image #11MLS #RECIR1068416 image #12MLS #RECIR1068416 image #13MLS #RECIR1068416 image #14MLS #RECIR1068416 image #15MLS #RECIR1068416 image #16MLS #RECIR1068416 image #17MLS #RECIR1068416 image #18MLS #RECIR1068416 image #19MLS #RECIR1068416 image #20MLS #RECIR1068416 image #21MLS #RECIR1068416 image #22MLS #RECIR1068416 image #23MLS #RECIR1068416 image #24MLS #RECIR1068416 image #25MLS #RECIR1068416 image #26MLS #RECIR1068416 image #27MLS #RECIR1068416 image #28MLS #RECIR1068416 image #29MLS #RECIR1068416 image #30MLS #RECIR1068416 image #31

Open House Sep 12, 2026
10:30 – 12:30

4547 Ashfield Drive, Boulder, CO, 80301

4 Beds
2 Baths
1,632 SqFt
0.19 Acres

Listing Id

RECIR1068416
$775,000

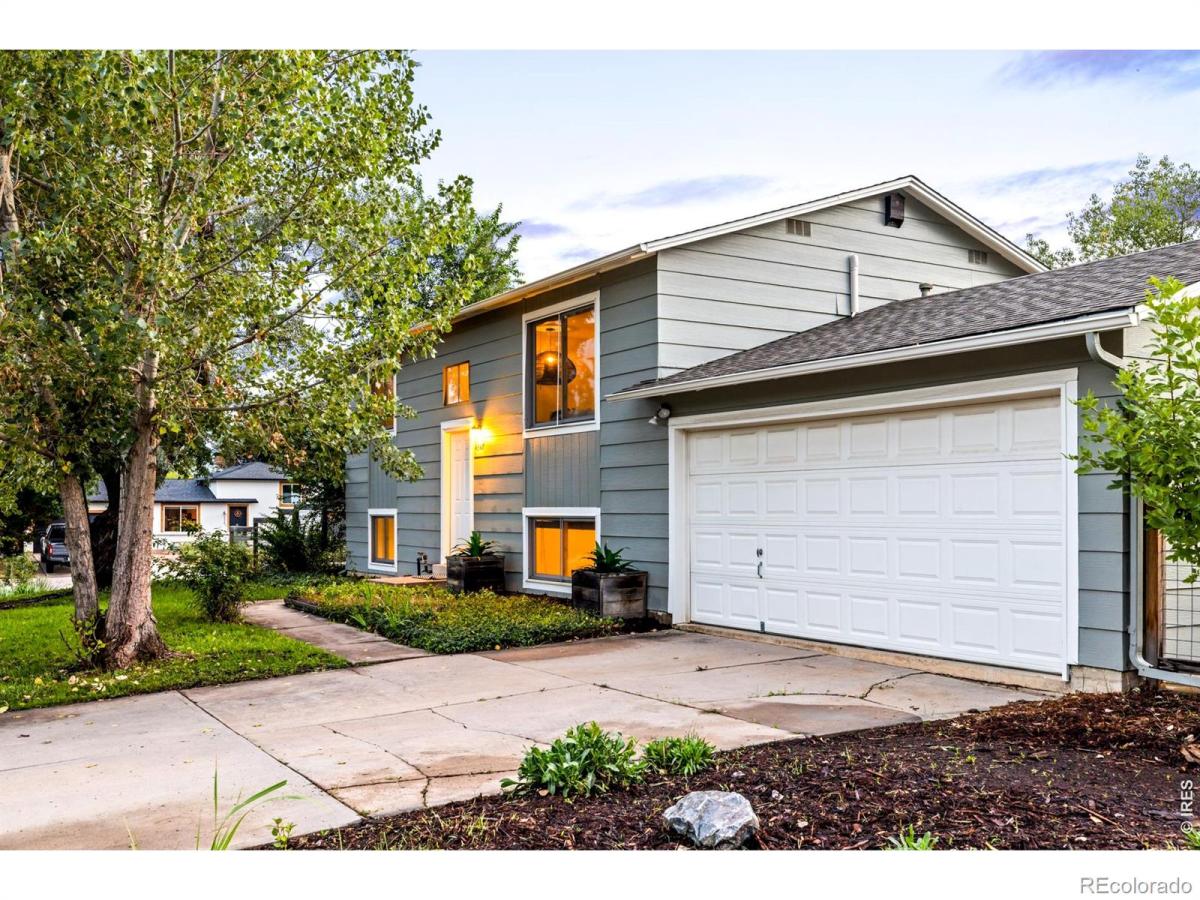
DOES NOT BACK TO 75TH. Positioned on a quiet cul-de-sac, this beautifully refreshed Gunbarrel residence offers a versatile bi-level layout and ample outdoor space. New interior paint and updated light fixtures create a fresh atmosphere, while the bright upper living area is anchored by a wide picture window. The kitchen features ample cabinetry and stainless steel appliances , with two upper-level bedrooms sharing a full bath and hardwood floors throughout. Lower-level living space adds flexibility with two additional bedrooms and one three-quarter bath. Outside, the oversized yard is framed by mature trees and features a spacious backyard, patio and raised garden beds along the southwest side. An in-ground sprinkler system supports the landscaping, while the oversized attached two-car garage provides ample storage and parking. With its peaceful setting that does not back to North 75th Street, this offering pairs everyday comfort with exceptional potential for personalization and appeal.

Property Details
Price:
$775,000
MLS #:
RECIR1068416
Status:
Active
Beds:
4
Baths:
2
Type:
Single Family
Structure:
House
Subdivision:
Heatherwood
Finished Sq Ft:
1,632
Total Sq Ft:
1,632
Lot Size:
8,298 sqft / 0.19 acres (approx)
Year Built:
1971
HeatherwoodBoulder Valley Re 2HeatherwoodPlattBoulder
Interior
Above Grade Finished Area
1632
Appliances
Dishwasher, Oven, Refrigerator
Bathrooms
1 Full Bathroom, 1 Three Quarter Bathroom
Cooling
Ceiling Fan(s), Central Air
Heating
Forced Air
Interior Features
Eat-in Kitchen
Laundry Features
In Unit
Levels
Bi-Level
Main Level Bathrooms
1
Exterior
Attached Garage YN
1
Construction Materials
Frame
Garage Spaces
2
Lot Features
Cul-De-Sac, Level, Sprinklers In Front
Parking Features
Oversized, RV Access/Parking
Parking Spots
2
Parking Total
2
Patio And Porch Features
Patio
Roof
Composition
Schools
School District:
Boulder Valley RE 2
Elementary School:
Heatherwood
Middle School:
Platt
High School:
Boulder
Financial
Tax Year
2025
Taxes
$4,548

Need more info?

Ask a Question

Ready to go see it?

Schedule a Showing

Similar Listings

broker reciprocity
MLS# RECIR1067287broker reciprocity
5935 Brandywine Court
Boulder, CO

$999,900

2.0 miles away

broker reciprocity
MLS# RECIR1061309broker reciprocity
5397 Wild Dunes Court
Boulder, CO

$999,000

1.1 miles away

Share this Property

4547 Ashfield Drive
Boulder, CO