Active Under Contract

2310 Kenwood Drive, Boulder, CO, 80305
Add
MLS #REC3444084 image #0MLS #REC3444084 image #1MLS #REC3444084 image #2MLS #REC3444084 image #3MLS #REC3444084 image #4MLS #REC3444084 image #5MLS #REC3444084 image #6MLS #REC3444084 image #7MLS #REC3444084 image #8MLS #REC3444084 image #9MLS #REC3444084 image #10MLS #REC3444084 image #11MLS #REC3444084 image #12MLS #REC3444084 image #13MLS #REC3444084 image #14MLS #REC3444084 image #15MLS #REC3444084 image #16MLS #REC3444084 image #17MLS #REC3444084 image #18MLS #REC3444084 image #19MLS #REC3444084 image #20MLS #REC3444084 image #21MLS #REC3444084 image #22MLS #REC3444084 image #23MLS #REC3444084 image #24MLS #REC3444084 image #25MLS #REC3444084 image #26MLS #REC3444084 image #27MLS #REC3444084 image #28MLS #REC3444084 image #29MLS #REC3444084 image #30

2310 Kenwood Drive, Boulder, CO, 80305

4 Beds
3 Baths
2,746 SqFt
0.33 Acres

Listing Id

REC3444084
$999,999

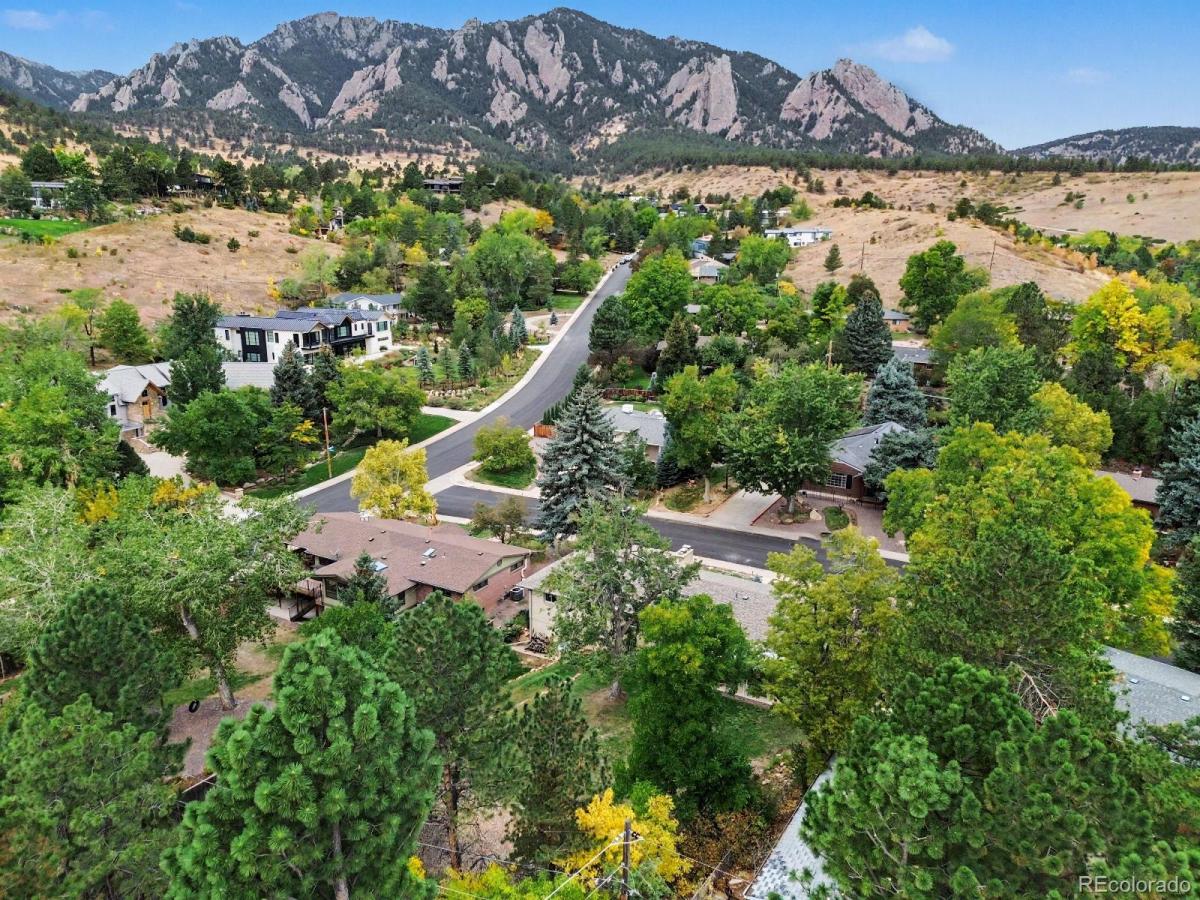
Welcome to this mid-century brick ranch, nestled into the foot of the Flatirons in the coveted Table Mesa neighborhood. Lovingly maintained by a single owner for over sixty years, the home sits on a third of an acre with incredible mountain views.

The layout is functional, with a generous main level footprint plus walkout basement. Three bedrooms and two bathrooms round out the main level, including a primary en-suite. Downstairs you’ll find an additional bedroom, full bathroom and a huge, flexible living space with plenty of windows.

If you love original brick and woodwork from this era, look no further: wood floors, cabinetry, paneling and two fireplaces. The 1/3 acre lot is a true show-stopper: mature trees & landscaping, a covered patio and mountain views from front to back. Quick access to all of your South Boulder favorites, including the NCAR trail, South Boulder Rec Center and more! Come see for yourself, this one won’t last long!

Property Details
Price:
$999,999
MLS #:
REC3444084
Status:
Active Under Contract
Beds:
4
Baths:
3
Type:
Single Family
Structure:
House
Subdivision:
Highland Park
Finished Sq Ft:
2,466
Total Sq Ft:
2,746
Lot Size:
14,308 sqft / 0.33 acres (approx)
Year Built:
1961
Highland ParkBoulder Valley Re 2CreeksideSouthern HillsFairview
Interior
Above Grade Finished Area
1402
Appliances
Dryer, Gas Water Heater, Range, Refrigerator, Washer
Bathrooms
2 Full Bathrooms, 1 Three Quarter Bathroom
Below Grade Finished Area
1064
Below Grade Unfinished Area
280
Cooling
None
Fireplaces Total
2
Flooring
Carpet, Tile, Wood
Heating
Baseboard
Interior Features
Eat-in Kitchen, Primary Suite
Levels
One
Main Level Bathrooms
2
Main Level Bedrooms
3
Exterior
Attached Garage YN
1
Construction Materials
Brick
Exterior Features
Private Yard
Garage Spaces
2
Parking Spots
2
Parking Total
2
Patio And Porch Features
Covered
Roof
Composition
Schools
School District:
Boulder Valley RE 2
Elementary School:
Creekside
Middle School:
Southern Hills
High School:
Fairview
Financial
Tax Year
2025
Taxes
$7,546

Need more info?

Ask a Question

Ready to go see it?

Schedule a Showing

Similar Listings

broker reciprocity
MLS# RECIR1066677broker reciprocity
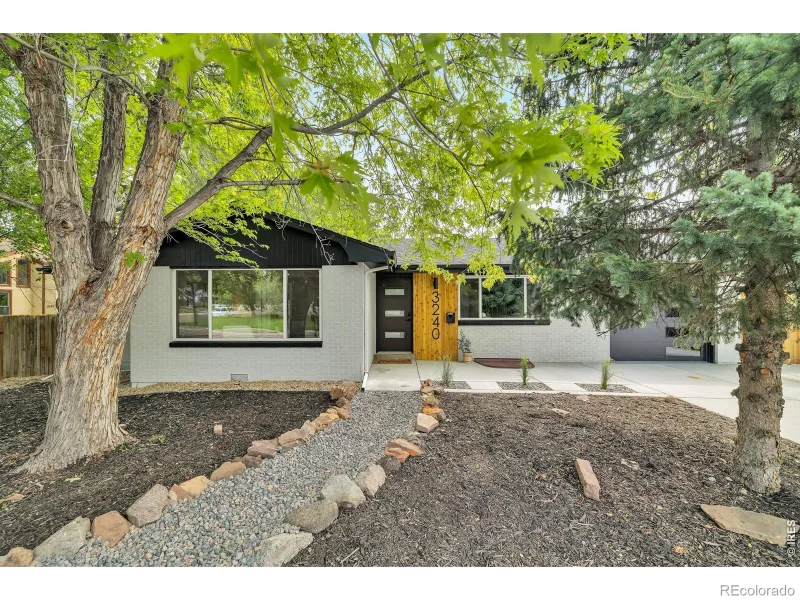
3240 Folsom Street
Boulder, CO

$1,299,000

3.2 miles away

broker reciprocity
MLS# RECIR1070031broker reciprocity
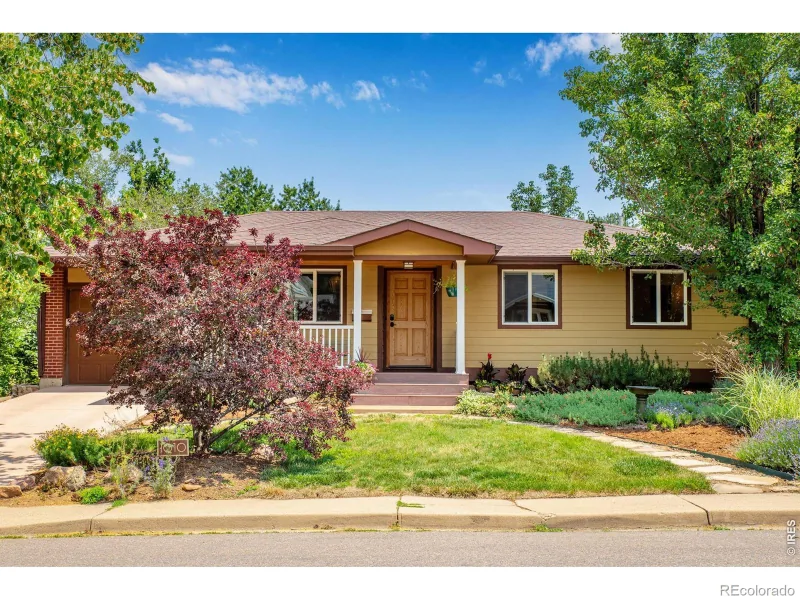
1010 Hartford Drive
Boulder, CO

$1,295,000

0.7 miles away

broker reciprocity
MLS# RECIR1070079broker reciprocity
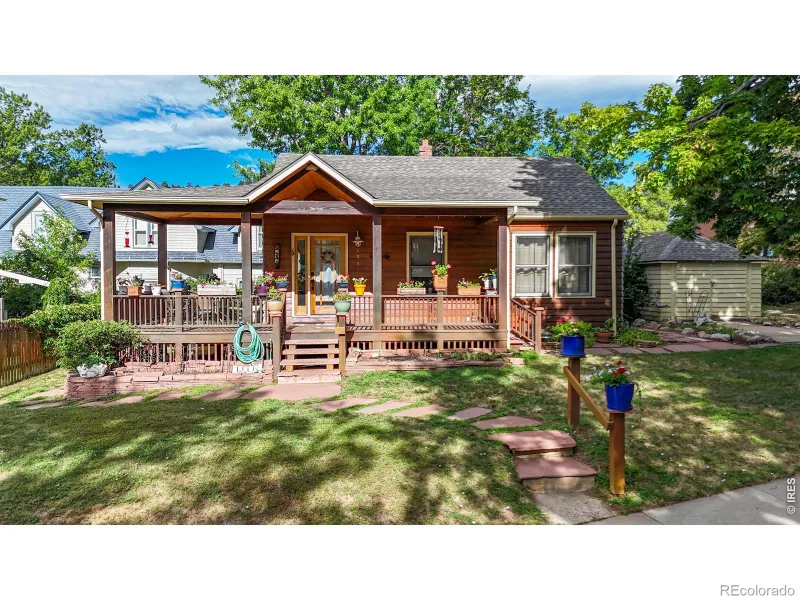
2115 5th Street
Boulder, CO

$1,295,000

2.5 miles away

Share this Property

2310 Kenwood Drive
Boulder, CO