Active

2045 Alpine Drive, Boulder, CO, 80304
Add
MLS #RECIR1063382 image #0MLS #RECIR1063382 image #1MLS #RECIR1063382 image #2MLS #RECIR1063382 image #3MLS #RECIR1063382 image #4MLS #RECIR1063382 image #5MLS #RECIR1063382 image #6MLS #RECIR1063382 image #7MLS #RECIR1063382 image #8MLS #RECIR1063382 image #9MLS #RECIR1063382 image #10MLS #RECIR1063382 image #11MLS #RECIR1063382 image #12MLS #RECIR1063382 image #13MLS #RECIR1063382 image #14MLS #RECIR1063382 image #15MLS #RECIR1063382 image #16MLS #RECIR1063382 image #17MLS #RECIR1063382 image #18MLS #RECIR1063382 image #19MLS #RECIR1063382 image #20MLS #RECIR1063382 image #21MLS #RECIR1063382 image #22MLS #RECIR1063382 image #23MLS #RECIR1063382 image #24MLS #RECIR1063382 image #25MLS #RECIR1063382 image #26MLS #RECIR1063382 image #27MLS #RECIR1063382 image #28MLS #RECIR1063382 image #29MLS #RECIR1063382 image #30MLS #RECIR1063382 image #31MLS #RECIR1063382 image #32MLS #RECIR1063382 image #33MLS #RECIR1063382 image #34MLS #RECIR1063382 image #35MLS #RECIR1063382 image #36MLS #RECIR1063382 image #37MLS #RECIR1063382 image #38MLS #RECIR1063382 image #39MLS #RECIR1063382 image #40MLS #RECIR1063382 image #41MLS #RECIR1063382 image #42MLS #RECIR1063382 image #43MLS #RECIR1063382 image #44MLS #RECIR1063382 image #45MLS #RECIR1063382 image #46MLS #RECIR1063382 image #47MLS #RECIR1063382 image #48MLS #RECIR1063382 image #49

Open House Sep 13, 2026
11:00 – 01:00

2045 Alpine Drive, Boulder, CO, 80304

6 Beds
6 Baths
4,849 SqFt
0.19 Acres

Listing Id

RECIR1063382
$4,999,950

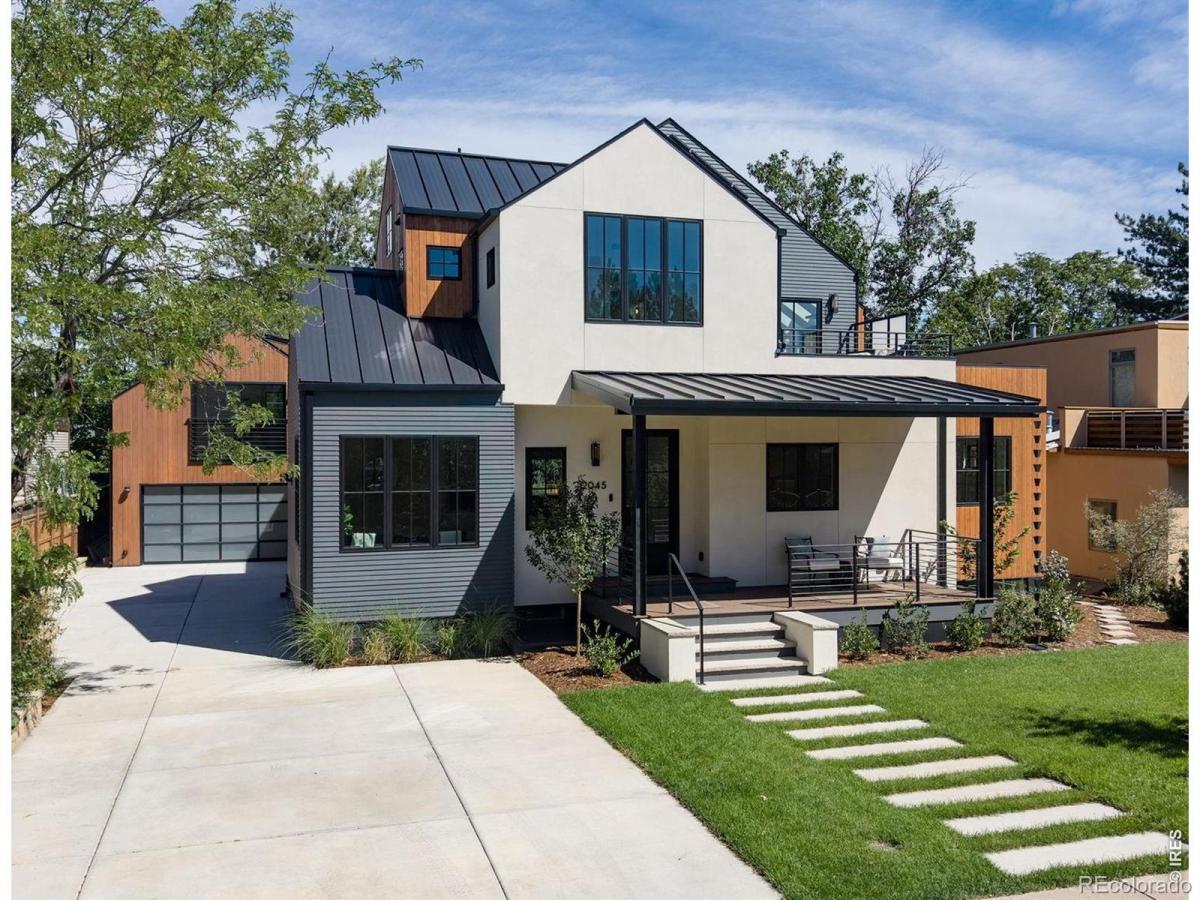
Downtown Oasis! Retreat from the hustle of Boulder to your relaxing hilltop sanctuary on quiet Alpine Drive. From the moment you step inside, the soaring 10-foot ceilings, warm white oak flooring, open and airy layout, and floor to ceiling windows create an atmosphere that is both calming and welcoming. Every inch of this brand new high-performance residence has been thoughtfully curated. The heart of the home is an entertainer’s dream, featuring top-of-the-line LG appliances, a gorgeous Taj Mahal natural quartzite island, plus a mudroom and walk-in scullery. The kitchen flows to a bamboo deck with a cool flip-up bar window and a full outdoor BBQ kitchen, equipped with heating and cooling for year-round comfort. The upper-level primary suite serves as a private retreat with vaulted ceilings and a south-facing orientation that frames the mountains. Enjoy the private rooftop deck with dramatic Flatiron views and a nearby coffee bar or unwind in the primary bath, which offers an extra-deep soaking tub and a large, professionally designed walk-in closet. The lower level also has 10-foot ceilings, with tons of natural light, two additional bedrooms, a spacious rec room, and a spa-like steam shower with Bluetooth speakers and mood lighting. Versatility is key, with a main-floor secondary bedroom suite and office, plus a detached two-car garage topped with a finished ADU studio, perfect for Sundance! Outside, the professionally landscaped yard features locally grown perennials and a charming front porch to wave at your neighbors. The home is a high-performance masterpiece boasting an impressive HERS-1 rating, a 15 KW solar array, and radiant in-floor heating with central cooling. Located just moments from downtown Boulder shops & restaurants, top-rated schools, and endless trails, this home offers a rare combination of hilltop prominence and thoughtful craftsmanship. Come see what it’s like to experience the best of Boulder living!

Property Details
Price:
$4,999,950
MLS #:
RECIR1063382
Status:
Active
Beds:
6
Baths:
6
Type:
Single Family
Structure:
House
Subdivision:
Hillcrest
Finished Sq Ft:
4,781
Total Sq Ft:
4,849
Lot Size:
8,277 sqft / 0.19 acres (approx)
Year Built:
2026
ContemporaryNewconstructionHillcrestBoulder Valley Re 2Whittier E-8CaseyBoulder
Interior
Above Grade Finished Area
3233
Appliances
Bar Fridge, Dishwasher, Disposal, Double Oven, Oven, Refrigerator
Bathrooms
2 Full Bathrooms, 3 Three Quarter Bathrooms, 1 Half Bathroom
Below Grade Finished Area
1548
Below Grade Unfinished Area
68
Cooling
Central Air
Flooring
Wood
Heating
Heat Pump, Radiant
Interior Features
Eat-in Kitchen, Five Piece Bath, Kitchen Island, Open Floorplan, Pantry, Primary Suite, Radon Mitigation System, Vaulted Ceiling(s), Walk-In Closet(s), Wet Bar
Laundry Features
In Unit
Levels
Two
Main Level Bathrooms
2
Main Level Bedrooms
1
Exterior
Architectural Style
Contemporary
Construction Materials
Stucco, Frame, Wood Siding
Direction Faces
South
Exterior Features
Balcony, Gas Grill
Fencing
Fenced, Partial
Garage Spaces
2
Lot Features
Level, Sprinklers In Front
Parking Spots
2
Parking Total
2
Patio And Porch Features
Deck
Roof
Composition, Membrane, Metal
Security Features
Fire Sprinkler System, Smoke Detector(s)
View
City, Mountain(s)
Window Features
Double Pane Windows, Skylight(s)
Schools
School District:
Boulder Valley RE 2
Elementary School:
Whittier E-8
Middle School:
Casey
High School:
Boulder
Financial
Tax Year
2025
Taxes
$7,169

Need more info?

Ask a Question

Ready to go see it?

Schedule a Showing

Similar Listings

broker reciprocity
MLS# RECIR1042948broker reciprocity
515 Alpine Avenue
Boulder, CO

$5,995,000

1.1 miles away

broker reciprocity
MLS# RECIR1064612broker reciprocity
1951 Vista Drive
Boulder, CO

$5,950,000

0.7 miles away

broker reciprocity
MLS# RECIR1062359broker reciprocity
604 Mapleton Avenue
Boulder, CO

$5,950,000

1.1 miles away

Share this Property

2045 Alpine Drive
Boulder, CO