There are multiple listings for this address:
Active

7298 Siena Way #C, Boulder, CO, 80301

Add
MLS #REC3536006 image #0MLS #REC3536006 image #1MLS #REC3536006 image #2MLS #REC3536006 image #3MLS #REC3536006 image #4MLS #REC3536006 image #5MLS #REC3536006 image #6MLS #REC3536006 image #7MLS #REC3536006 image #8MLS #REC3536006 image #9MLS #REC3536006 image #10MLS #REC3536006 image #11MLS #REC3536006 image #12MLS #REC3536006 image #13MLS #REC3536006 image #14MLS #REC3536006 image #15MLS #REC3536006 image #16MLS #REC3536006 image #17MLS #REC3536006 image #18MLS #REC3536006 image #19MLS #REC3536006 image #20MLS #REC3536006 image #21MLS #REC3536006 image #22MLS #REC3536006 image #23MLS #REC3536006 image #24MLS #REC3536006 image #25MLS #REC3536006 image #26MLS #REC3536006 image #27MLS #REC3536006 image #28MLS #REC3536006 image #29MLS #REC3536006 image #30MLS #REC3536006 image #31MLS #REC3536006 image #32MLS #REC3536006 image #33MLS #REC3536006 image #34MLS #REC3536006 image #35MLS #REC3536006 image #36MLS #REC3536006 image #37MLS #REC3536006 image #38MLS #REC3536006 image #39MLS #REC3536006 image #40MLS #REC3536006 image #41MLS #REC3536006 image #42MLS #REC3536006 image #43MLS #REC3536006 image #44MLS #REC3536006 image #45MLS #REC3536006 image #46

7298 Siena Way #C, Boulder, CO, 80301

4 Beds
4 Baths
2,726 SqFt
0 Acres

Listing Id

REC3536006
$695,000

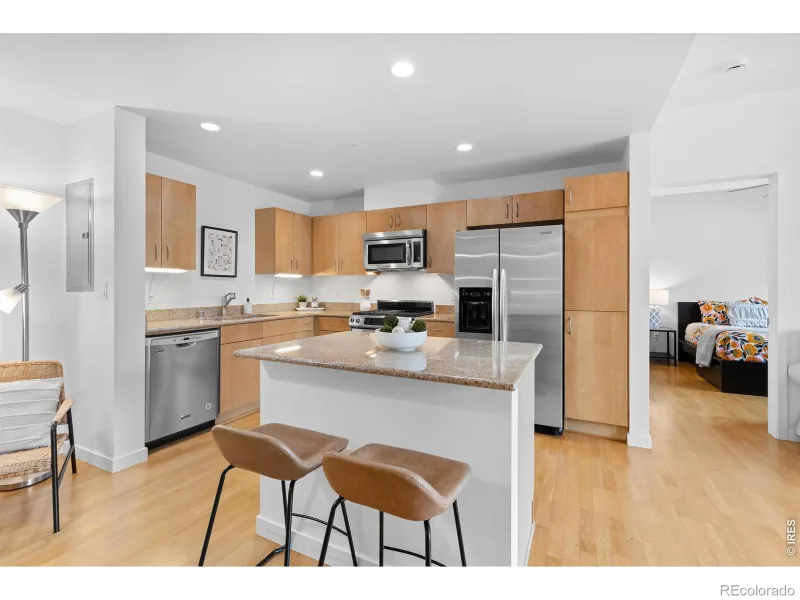
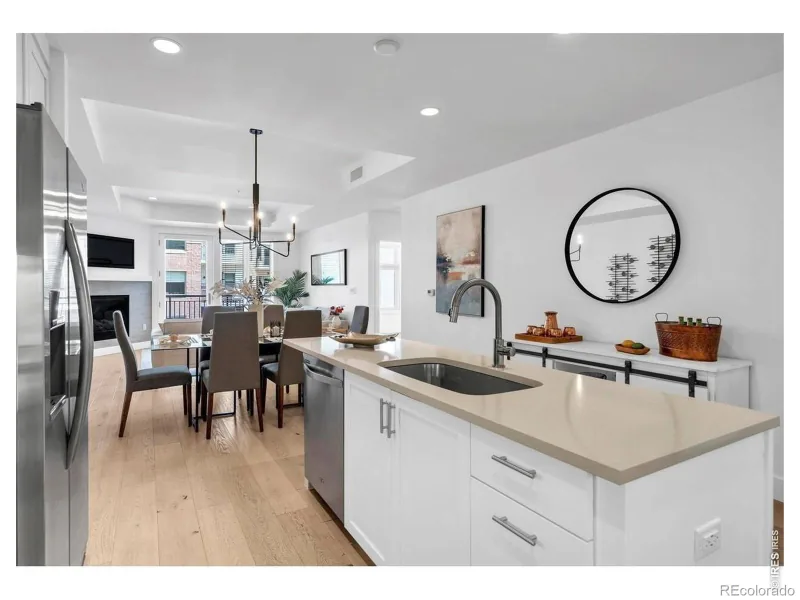
Set in one of Gunbarrel’s quietest locations, this 2,726-square-foot end-unit townhome offers 4 bedrooms, 4 bathrooms, and backs to peaceful greenspace. Just steps from open space, trails, and Boulder Country Club, this well-maintained home offers generous living space in a low-maintenance community. Engineered hardwood flooring extends throughout the main level, where soaring ceilings, a fireplace, and a wall of windows fill the open living and dining areas with natural light. The kitchen features stainless steel appliances, ample counter space, and a cozy eat-in banquette. Just outside, the private patio backs directly to the greenspace, creating a peaceful setting with added privacy. Upstairs, you’ll be welcomed by a custom wood built-in that conceals a hidden door leading to the secondary bedroom, adding a unique architectural detail. Newer carpet runs throughout the upper level. The spacious primary suite includes a private balcony, walk-in closet, and large en-suite bathroom, while the additional bedrooms share a full bath. The finished basement expands the living space with a large recreation room, a fourth bedroom, a full bathroom, and extensive storage. An oversized two-car garage provides even more storage space. Updates include: new egress window well, concrete patio repair/refresh, new bathroom floors upstairs and basement, new dishwasher, and new washer and dryer. The HOA covers the roof, siding, water, trash, snow removal, and exterior maintenance, offering easy ownership in one of Boulder County’s most desirable communities.

Property Details
Price:
$695,000
MLS #:
REC3536006
Status:
Active
Beds:
4
Baths:
4
Type:
Condo
Structure:
Townhouse
Subdivision:
Ironwood Condos Ph I I-2 Bov
Finished Sq Ft:
2,726
Total Sq Ft:
2,726
Year Built:
1984
Ironwood Condos Ph I I-2 BovBoulder Valley Re 2HeatherwoodPlattFairviewMountain(s)
Interior
Above Grade Finished Area
1794
Appliances
Dishwasher, Disposal, Dryer, Humidifier, Microwave, Range, Refrigerator, Self Cleaning Oven, Washer
Bathrooms
3 Full Bathrooms, 1 Half Bathroom
Below Grade Finished Area
932
Cooling
Central Air
Fireplaces Total
1
Flooring
Wood
Heating
Forced Air
Interior Features
Eat-in Kitchen, Five Piece Bath, Open Floorplan, Vaulted Ceiling(s)
Laundry Features
In Unit
Levels
Two
Exterior
Association Amenities
Park
Attached Garage YN
1
Common Walls
End Unit
Construction Materials
Frame
Fencing
Partial
Garage Spaces
2
Lot Features
Corner Lot, Cul-De-Sac
Parking Spots
2
Parking Total
2
Patio And Porch Features
Patio
Roof
Composition
View
Mountain(s)
Schools
School District:
Boulder Valley RE 2
Elementary School:
Heatherwood
Middle School:
Platt
High School:
Fairview
Financial
HOA Fee
$769
HOA Fee Frequency
Monthly
HOA Includes
Insurance, Maintenance Grounds, Sewer, Snow Removal, Trash, Water
HOA Name
Ironwood Condo Association
HOA Phone
303-482-2213
Tax Year
2025
Taxes
$5,014

Need more info?

Ask a Question

Ready to go see it?

Schedule a Showing

Similar Listings

broker reciprocity
MLS# RECIR1067686broker reciprocity
3668 Pinedale Street
Boulder, CO

$895,000

3.9 miles away

broker reciprocity
MLS# RECIR1063579broker reciprocity
2695 Juniper Avenue
Boulder, CO

$875,000

4.5 miles away

broker reciprocity
MLS# REC3551928broker reciprocity
4628 16th Street
Boulder, CO

$859,000

5.0 miles away

Share this Property

7298 Siena Way #C
Boulder, CO
Active

7298 Siena Way #C, Boulder, CO, 80301

Add
MLS #RECIR1067021 image #0MLS #RECIR1067021 image #1MLS #RECIR1067021 image #2MLS #RECIR1067021 image #3MLS #RECIR1067021 image #4MLS #RECIR1067021 image #5MLS #RECIR1067021 image #6MLS #RECIR1067021 image #7MLS #RECIR1067021 image #8MLS #RECIR1067021 image #9MLS #RECIR1067021 image #10MLS #RECIR1067021 image #11MLS #RECIR1067021 image #12MLS #RECIR1067021 image #13MLS #RECIR1067021 image #14MLS #RECIR1067021 image #15MLS #RECIR1067021 image #16MLS #RECIR1067021 image #17MLS #RECIR1067021 image #18MLS #RECIR1067021 image #19MLS #RECIR1067021 image #20MLS #RECIR1067021 image #21MLS #RECIR1067021 image #22MLS #RECIR1067021 image #23MLS #RECIR1067021 image #24MLS #RECIR1067021 image #25MLS #RECIR1067021 image #26MLS #RECIR1067021 image #27MLS #RECIR1067021 image #28MLS #RECIR1067021 image #29MLS #RECIR1067021 image #30MLS #RECIR1067021 image #31MLS #RECIR1067021 image #32MLS #RECIR1067021 image #33MLS #RECIR1067021 image #34MLS #RECIR1067021 image #35MLS #RECIR1067021 image #36MLS #RECIR1067021 image #37MLS #RECIR1067021 image #38MLS #RECIR1067021 image #39MLS #RECIR1067021 image #40MLS #RECIR1067021 image #41MLS #RECIR1067021 image #42MLS #RECIR1067021 image #43MLS #RECIR1067021 image #44MLS #RECIR1067021 image #45MLS #RECIR1067021 image #46

7298 Siena Way #C, Boulder, CO, 80301

4 Beds
4 Baths
2,726 SqFt
0 Acres

Listing Id

RECIR1067021
$695,000

Set in one of Gunbarrel’s quietest locations, this 2,726-square-foot end-unit townhome offers 4 bedrooms, 4 bathrooms, and backs to peaceful greenspace. Just steps from open space, trails, and Boulder Country Club, this well-maintained home offers generous living space in a low-maintenance community. Engineered hardwood flooring extends throughout the main level, where soaring ceilings, a fireplace, and a wall of windows fill the open living and dining areas with natural light. The kitchen features stainless steel appliances, ample counter space, and a cozy eat-in banquette. Just outside, the private patio backs directly to the greenspace, creating a peaceful setting with added privacy. Upstairs, you’ll be welcomed by a custom wood built-in that conceals a hidden door leading to the secondary bedroom, adding a unique architectural detail. Newer carpet runs throughout the upper level. The spacious primary suite includes a private balcony, walk-in closet, and large en-suite bathroom, while the additional bedrooms share a full bath. The finished basement expands the living space with a large recreation room, a fourth bedroom, a full bathroom, and extensive storage. An oversized two-car garage provides even more storage space. Updates include: new egress window well, concrete patio repair/refresh, new bathroom floors upstairs and basement, new dishwasher, and new washer and dryer. The HOA covers the roof, siding, water, trash, snow removal, and exterior maintenance, offering easy ownership in one of Boulder County’s most desirable communities.

Property Details
Price:
$695,000
MLS #:
RECIR1067021
Status:
Active
Beds:
4
Baths:
4
Type:
Condo
Structure:
Townhouse
Subdivision:
Ironwood Condos Ph I I-2 Bov
Finished Sq Ft:
2,726
Total Sq Ft:
2,726
Year Built:
1984
Ironwood Condos Ph I I-2 BovBoulder Valley Re 2HeatherwoodPlattFairviewMountain(s)
Interior
Above Grade Finished Area
1794
Appliances
Dishwasher, Disposal, Dryer, Humidifier, Microwave, Range, Refrigerator, Self Cleaning Oven, Washer
Bathrooms
3 Full Bathrooms, 1 Half Bathroom
Below Grade Finished Area
932
Cooling
Central Air
Fireplaces Total
1
Flooring
Wood
Heating
Forced Air
Interior Features
Eat-in Kitchen, Five Piece Bath, Open Floorplan, Vaulted Ceiling(s)
Laundry Features
In Unit
Levels
Two
Exterior
Association Amenities
Park
Attached Garage YN
1
Common Walls
End Unit
Construction Materials
Frame
Fencing
Partial
Garage Spaces
2
Lot Features
Corner Lot, Cul-De-Sac
Parking Spots
2
Parking Total
2
Patio And Porch Features
Patio
Roof
Composition
View
Mountain(s)
Schools
School District:
Boulder Valley RE 2
Elementary School:
Heatherwood
Middle School:
Platt
High School:
Fairview
Financial
HOA Fee
$769
HOA Fee Frequency
Monthly
HOA Includes
Insurance, Maintenance Grounds, Sewer, Snow Removal, Trash, Water
HOA Name
Ironwood Condo Association
HOA Phone
303-482-2213
Tax Year
2025
Taxes
$5,014

Need more info?

Ask a Question

Ready to go see it?

Schedule a Showing

Similar Listings

broker reciprocity
MLS# RECIR1067686broker reciprocity
3668 Pinedale Street
Boulder, CO

$895,000

3.9 miles away

broker reciprocity
MLS# RECIR1063579broker reciprocity
2695 Juniper Avenue
Boulder, CO

$875,000

4.5 miles away

broker reciprocity
MLS# REC3551928broker reciprocity
4628 16th Street
Boulder, CO

$859,000

5.0 miles away

Share this Property