There are multiple listings for this address:
Active

3540 19th Street, Boulder, CO, 80304
Add
MLS #REC7300379 image #0MLS #REC7300379 image #1MLS #REC7300379 image #2MLS #REC7300379 image #3MLS #REC7300379 image #4MLS #REC7300379 image #5MLS #REC7300379 image #6MLS #REC7300379 image #7MLS #REC7300379 image #8MLS #REC7300379 image #9MLS #REC7300379 image #10MLS #REC7300379 image #11MLS #REC7300379 image #12MLS #REC7300379 image #13MLS #REC7300379 image #14MLS #REC7300379 image #15MLS #REC7300379 image #16MLS #REC7300379 image #17MLS #REC7300379 image #18MLS #REC7300379 image #19MLS #REC7300379 image #20MLS #REC7300379 image #21MLS #REC7300379 image #22MLS #REC7300379 image #23MLS #REC7300379 image #24MLS #REC7300379 image #25MLS #REC7300379 image #26MLS #REC7300379 image #27

3540 19th Street, Boulder, CO, 80304

4 Beds
3 Baths
3,968 SqFt
0.17 Acres

Listing Id

REC7300379
$1,325,000

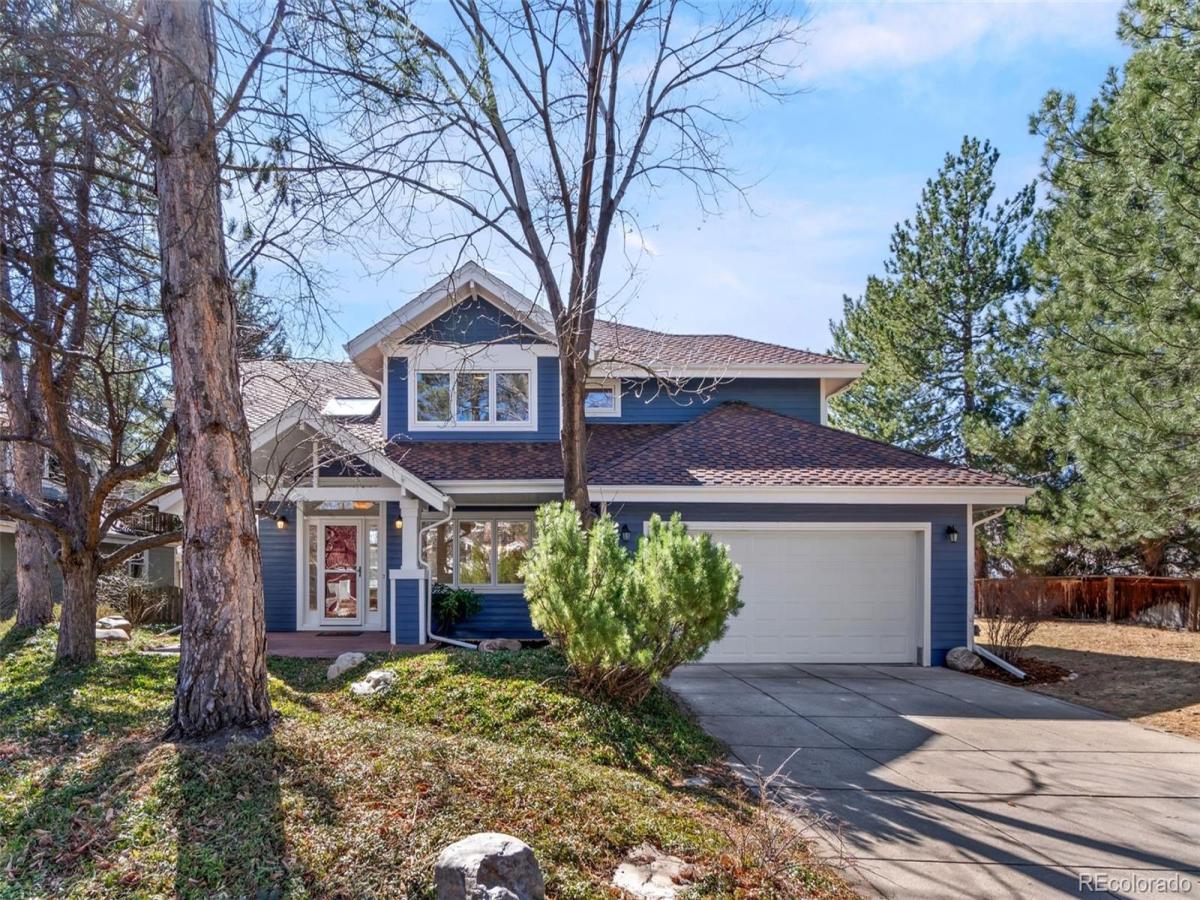
Beautifully remodeled and full of charm, this move-in-ready 4-bedroom, 3-bath home offers stylish updates, inviting living spaces, and a layout designed for both comfortable everyday living and effortless entertaining. Recent improvements, including a NEW furnace, NEWER water heater, NEWER A/C unit, new carpet, and fresh interior paint, give the home a crisp, updated feel and make it truly move-in ready. The open floor plan is filled with natural light and thoughtful detail throughout. Vaulted ceilings, a cozy gas fireplace, and large windows create a bright and welcoming living room that flows seamlessly into the beautifully remodeled kitchen. The kitchen is a standout feature, complete with all-new cabinetry, quartz countertops, custom lighting, and new appliances, blending style and function in the heart of the home. Hardwood floors extend through most of the main level, adding warmth and character, while the separate dining room with a beautiful statement light fixture offers the perfect setting for both casual dinners and special gatherings. Upstairs, the spacious primary suite provides a peaceful retreat with a stunning, fully remodeled bath featuring a stylish vanity, large soaking tub, and generous walk-in closet. Two additional bedrooms and a beautifully remodeled secondary bathroom complete the upper level. On the main floor, the fourth bedroom offers exceptional flexibility with sliding door access to the backyard, making it ideal as a guest room, home office, or additional bedroom. A convenient half bath and main-floor laundry add to the home’s everyday functionality. The unfinished basement offers excellent storage and exciting potential for future living space, with plenty of windows that bring in natural light. An oversized garage provides extra room for vehicles, tools, toys, and gear. This home combines beautiful upgrades, warmth, and versatility in a way that feels both polished and comfortable. A wonderful opportunity to simply move in and enjoy.

Property Details
Price:
$1,325,000
MLS #:
REC7300379
Status:
Active
Beds:
4
Baths:
3
Type:
Single Family
Structure:
House
Subdivision:
Lela Park One
Finished Sq Ft:
2,476
Total Sq Ft:
3,968
Lot Size:
7,586 sqft / 0.17 acres (approx)
Year Built:
1992
Lela Park OneBoulder Valley Re 2ColumbineCentennialBoulder
Interior
Above Grade Finished Area
2476
Appliances
Dishwasher, Dryer, Microwave, Oven, Refrigerator, Washer
Bathrooms
2 Full Bathrooms, 1 Half Bathroom
Below Grade Unfinished Area
1492
Cooling
Air Conditioning-Room
Fireplaces Total
1
Flooring
Carpet, Tile, Wood
Heating
Forced Air
Interior Features
Ceiling Fan(s), Eat-in Kitchen, Entrance Foyer, Five Piece Bath, High Ceilings, Kitchen Island, Open Floorplan, Primary Suite, Quartz Counters, Radon Mitigation System, Vaulted Ceiling(s), Walk-In Closet(s)
Laundry Features
Sink
Levels
Two
Main Level Bathrooms
1
Main Level Bedrooms
1
Exterior
Attached Garage YN
1
Construction Materials
Frame
Fencing
Partial
Garage Spaces
2
Parking Spots
2
Parking Total
2
Patio And Porch Features
Deck, Front Porch
Roof
Composition
Schools
School District:
Boulder Valley RE 2
Elementary School:
Columbine
Middle School:
Centennial
High School:
Boulder
Financial
Tax Year
2025
Taxes
$8,724

Need more info?

Ask a Question

Ready to go see it?

Schedule a Showing

Similar Listings

broker reciprocity
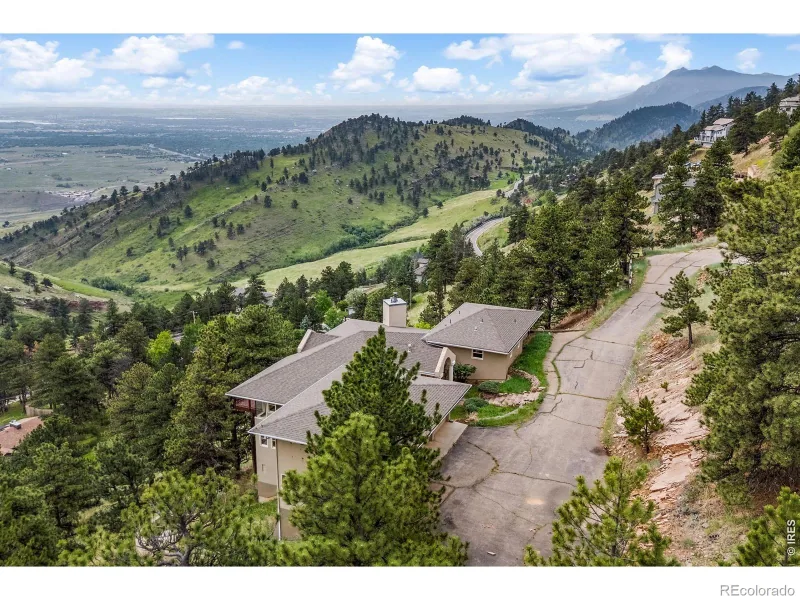
MLS# RECIR1069271broker reciprocity
6196 Red Hill Road
Boulder, CO

$1,700,000

3.7 miles away

broker reciprocity
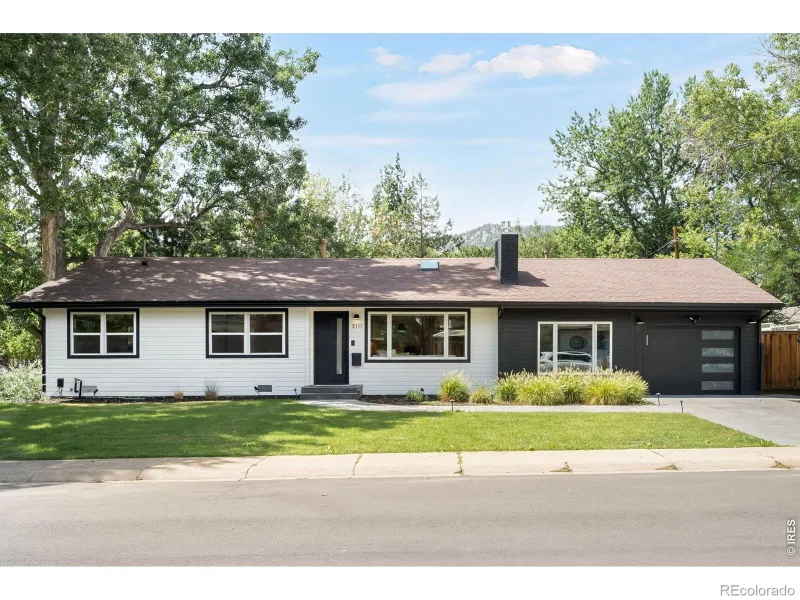
MLS# RECIR1069763broker reciprocity
3111 14th Street
Boulder, CO

$1,700,000

0.5 miles away

broker reciprocity
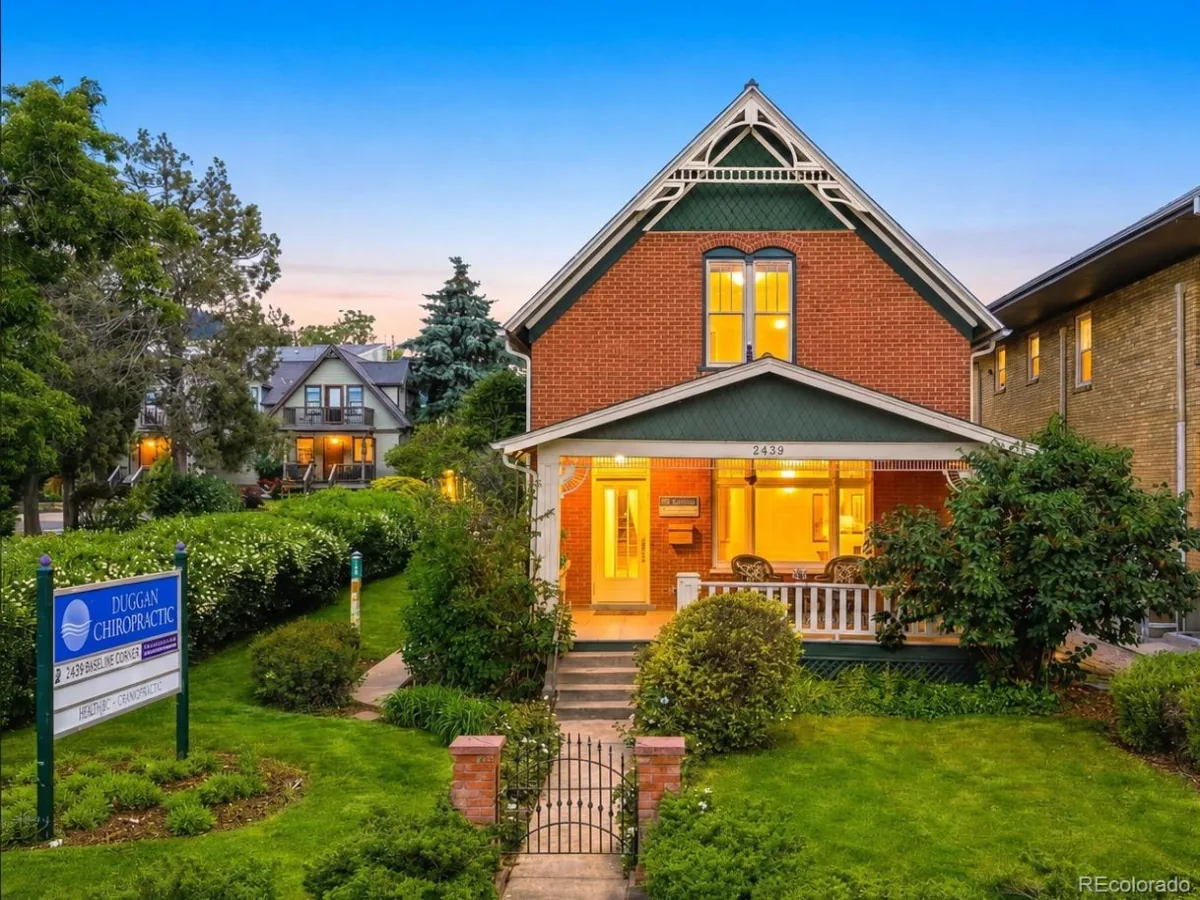
MLS# REC2871572broker reciprocity
2439 Broadway Street
Boulder, CO

$1,695,000

1.2 miles away

Share this Property

3540 19th Street
Boulder, CO
Active

3540 19th Street, Boulder, CO, 80304

Add
MLS #RECIR1066806 image #0MLS #RECIR1066806 image #1MLS #RECIR1066806 image #2MLS #RECIR1066806 image #3MLS #RECIR1066806 image #4MLS #RECIR1066806 image #5MLS #RECIR1066806 image #6MLS #RECIR1066806 image #7MLS #RECIR1066806 image #8MLS #RECIR1066806 image #9MLS #RECIR1066806 image #10MLS #RECIR1066806 image #11MLS #RECIR1066806 image #12MLS #RECIR1066806 image #13MLS #RECIR1066806 image #14MLS #RECIR1066806 image #15MLS #RECIR1066806 image #16MLS #RECIR1066806 image #17MLS #RECIR1066806 image #18MLS #RECIR1066806 image #19MLS #RECIR1066806 image #20MLS #RECIR1066806 image #21MLS #RECIR1066806 image #22MLS #RECIR1066806 image #23MLS #RECIR1066806 image #24MLS #RECIR1066806 image #25MLS #RECIR1066806 image #26MLS #RECIR1066806 image #27

3540 19th Street, Boulder, CO, 80304

4 Beds
3 Baths
3,968 SqFt
0.17 Acres

Listing Id

RECIR1066806
$1,325,000

Beautifully remodeled and full of charm, this move-in-ready 4-bedroom, 3-bath home offers stylish updates, inviting living spaces, and a layout designed for both comfortable everyday living and effortless entertaining. Recent improvements, including a NEW furnace, NEWER water heater, NEWER A/C unit, new carpet, and fresh interior paint, give the home a crisp, updated feel and make it truly move-in ready. The open floor plan is filled with natural light and thoughtful detail throughout. Vaulted ceilings, a cozy gas fireplace, and large windows create a bright and welcoming living room that flows seamlessly into the beautifully remodeled kitchen. The kitchen is a standout feature, complete with all-new cabinetry, quartz countertops, custom lighting, and new appliances, blending style and function in the heart of the home. Hardwood floors extend through most of the main level, adding warmth and character, while the separate dining room with a beautiful statement light fixture offers the perfect setting for both casual dinners and special gatherings. Upstairs, the spacious primary suite provides a peaceful retreat with a stunning, fully remodeled bath featuring a stylish vanity, large soaking tub, and generous walk-in closet. Two additional bedrooms and a beautifully remodeled secondary bathroom complete the upper level. On the main floor, the fourth bedroom offers exceptional flexibility with sliding door access to the backyard, making it ideal as a guest room, home office, or additional bedroom. A convenient half bath and main-floor laundry add to the home’s everyday functionality. The unfinished basement offers excellent storage and exciting potential for future living space, with plenty of windows that bring in natural light. An oversized garage provides extra room for vehicles, tools, toys, and gear. This home combines beautiful upgrades, warmth, and versatility in a way that feels both polished and comfortable. A wonderful opportunity to simply move in and enjoy.

Property Details
Price:
$1,325,000
MLS #:
RECIR1066806
Status:
Active
Beds:
4
Baths:
3
Type:
Single Family
Structure:
House
Subdivision:
Lela Park One
Finished Sq Ft:
2,476
Total Sq Ft:
3,968
Lot Size:
7,568 sqft / 0.17 acres (approx)
Year Built:
1992
Lela Park OneBoulder Valley Re 2ColumbineCentennialBoulder
Interior
Above Grade Finished Area
2476
Appliances
Dishwasher, Dryer, Microwave, Oven, Refrigerator, Washer
Bathrooms
2 Full Bathrooms, 1 Half Bathroom
Below Grade Unfinished Area
1492
Cooling
Air Conditioning-Room
Fireplaces Total
1
Flooring
Carpet, Tile, Wood
Heating
Forced Air
Interior Features
Ceiling Fan(s), Eat-in Kitchen, Entrance Foyer, Five Piece Bath, High Ceilings, Kitchen Island, Open Floorplan, Primary Suite, Quartz Counters, Radon Mitigation System, Vaulted Ceiling(s), Walk-In Closet(s)
Laundry Features
Sink
Levels
Two
Main Level Bathrooms
1
Main Level Bedrooms
1
Exterior
Attached Garage YN
1
Construction Materials
Frame
Fencing
Partial
Garage Spaces
2
Parking Spots
2
Parking Total
2
Patio And Porch Features
Deck, Front Porch
Roof
Composition
Schools
School District:
Boulder Valley RE 2
Elementary School:
Columbine
Middle School:
Centennial
High School:
Boulder
Financial
Tax Year
2025
Taxes
$8,724

Need more info?

Ask a Question

Ready to go see it?

Schedule a Showing

Similar Listings

broker reciprocity
MLS# RECIR1069271broker reciprocity
6196 Red Hill Road
Boulder, CO

$1,700,000

3.7 miles away

broker reciprocity
MLS# RECIR1069763broker reciprocity
3111 14th Street
Boulder, CO

$1,700,000

0.5 miles away

broker reciprocity
MLS# REC2871572broker reciprocity
2439 Broadway Street
Boulder, CO

$1,695,000

1.2 miles away

Share this Property