There are multiple listings for this address:
Active

2237 4th Street, Boulder, CO, 80302
Add
MLS #REC4166979 image #0

2237 4th Street, Boulder, CO, 80302

4 Beds
5 Baths
4,108 SqFt
0.17 Acres

Listing Id

REC4166979
$3,890,000

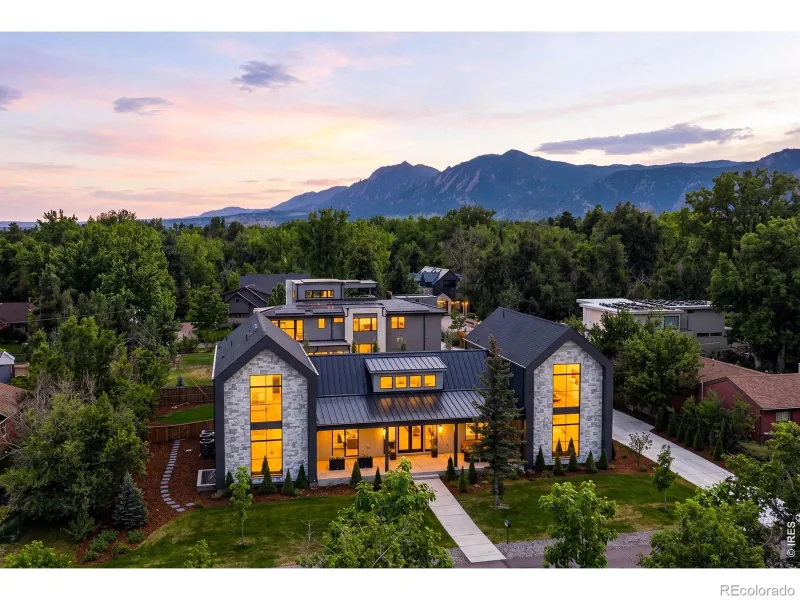
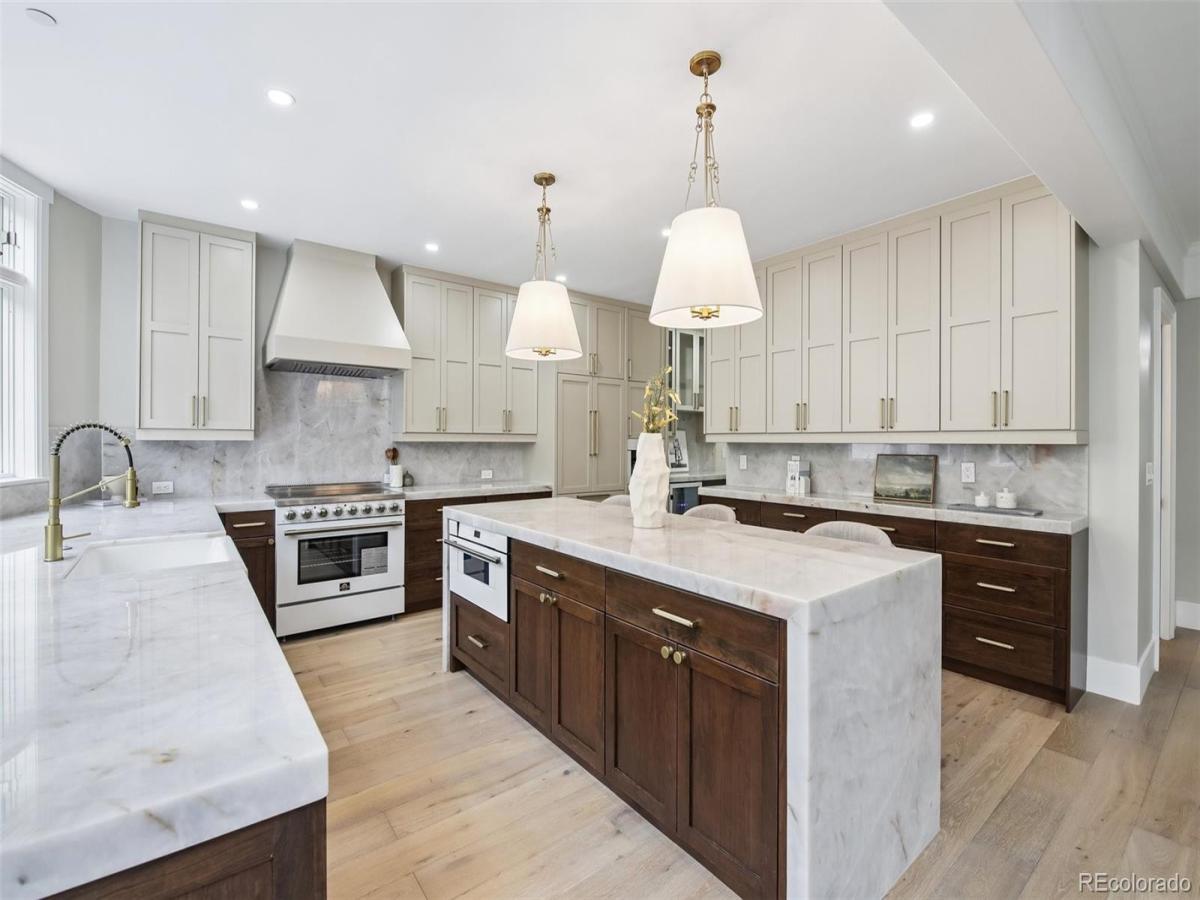
Perfectly situated in Boulder’s highly coveted Mapleton Hill neighborhood, this exceptional luxury residence seamlessly blends sophisticated design with premium modern amenities. The home boasts a striking custom metal staircase, an elevator servicing all three levels, new 8-inch European French Oak flooring, and curated lighting throughout by Visual Comfort and Pottery Barn. A chef’s dream, the kitchen features custom Tharp cabinetry, premium Cristallo stone countertops, and a high-end Forno appliance package. Retreat to the luxurious primary suite, complete with dual walk-in closets and a private deck showcasing stunning views. Designed for wellness and recreation, the lower-level walk-out includes a brand-new private gym equipped with a custom sauna and steam shower, alongside a versatile media room or optional additional bedroom. Outside, a private garden oasis with a custom paver driveway backs directly to the serene Sunshine Canyon Creek. Complete with a 4-car garage, all-new mechanical systems under warranty, and a Class 4 impact-resistant roof, this rare gem offers an unmatched lifestyle just a five-minute walk from downtown Boulder and steps from world-class hiking trails.

  • European French oak floors throughout
  • custom white oak fireplace mantel
  • Cristallo stone countertops + backsplash
  • Tharp Custom Cabinetry in kitchen + pantry
  • new Forno appliances, under warranty
  • dual walk-in closets in primary suite
  • primary shower with waterfall experience
  • new private gym with sauna + steam shower
  • elevator servicing all three levels
  • fresh Sherwin Williams paint throughout
  • Kevin Francis O’Gara custom chandelier
  • lower level with private separate entrance
  • deck off primary with Sunshine Canyon Creek views
  • new Class 4 Owens Corning roof, under warranty
  • custom paver driveway + private garden oasis

architectural allure

From the moment of arrival, this Mapleton Hill residence communicates a level of architectural intention and material quality that sets a tone of luxury and distinction. Wide plank white oak floors flow continuously throughout the home, while designer lighting selections provide stylish illumination. The chef’s kitchen is a study in culinary excellence, showcasing Tharp cabinetry crafted with precision and gorgeous quartzite countertops. Three en-suite bedrooms on the upper level ensure that every occupant enjoys a beautifully appointed retreat, while the main-floor office and lower-level guest bedroom reflect a floorplan of genuine thoughtfulness and flexibility. The glass-enclosed basement gym with its steam shower and garage views offers a true residential wellness sanctuary.

  • wide plank white oak floors throughout
  • designer lighting in every room
  • chef’s kitchen with quartzite countertops
  • elevator servicing all levels effortlessly
  • glass-enclosed gym with steam shower

outdoor connectivity

The outdoor experience is defined by an extraordinary natural asset that few Boulder properties can claim — direct backing to Sunshine Canyon Creek, a year-round waterway that provides a living, ever-changing natural backdrop of serenity. Mountain views visible from the property add a further layer of visual grandeur, framing the residence within Boulder’s iconic landscape. The property’s position on Mapleton Hill places it at the threshold of Boulder’s celebrated open space network, where trails, canyon corridors and the beauty of the Front Range foothills begin almost immediately beyond the property line.

  • backs to year-round Sunshine Canyon Creek
  • serene natural backdrop of running water
  • mountain views from the property
  • direct access to Boulder open space network
  • Mapleton Hill trail corridors nearby

neighborhood tapestry

Mapleton Hill occupies a singular position in Boulder’s residential landscape — a historic, tree-lined enclave of gracious homes and quiet streets that sits just moments from the energy of Downtown Boulder. The celebrated Pearl Street Mall, with its world-class dining, boutiques and thriving arts and cultural scene, lies just five minutes away — close enough to be effortlessly accessible, yet far enough to preserve the tranquility that defines Mapleton Hill living. The proximity to Chautauqua Park, the Flatirons and Boulder’s open space system ensures that the outdoor lifestyle for which Boulder is celebrated is woven seamlessly into the fabric of everyday life here.

  • historic tree-lined streets of Mapleton Hill
  • five minutes from Downtown Boulder
  • Pearl Street Mall dining + boutiques nearby
  • Chautauqua Park + Flatirons proximity
  • Boulder’s open space system at the doorstep
YouTube

This content is blocked because YouTube cookies have not been accepted.

Property Details
Price:
$3,890,000
MLS #:
REC4166979
Status:
Active
Beds:
4
Baths:
5
Type:
Single Family
Structure:
House
Subdivision:
Mapleton
Finished Sq Ft:
3,950
Total Sq Ft:
4,108
Lot Size:
7,198 sqft / 0.17 acres (approx)
Year Built:
2003
ContemporaryMapletonBoulder Valley Re 2Whittier Int’lCaseyBoulder
Interior
Above Grade Finished Area
3007
Appliances
Bar Fridge, Dishwasher, Disposal, Oven, Refrigerator
Bathrooms
2 Full Bathrooms, 1 Three Quarter Bathroom, 2 Half Bathrooms
Below Grade Finished Area
943
Below Grade Unfinished Area
158
Cooling
Central Air
Fireplaces Total
1
Flooring
Wood
Heating
Forced Air
Interior Features
Ceiling Fan(s), Eat-in Kitchen, Elevator, Entrance Foyer, Five Piece Bath, Kitchen Island, Open Floorplan, Pantry, Primary Suite, Sauna, Smoke Free, Vaulted Ceiling(s), Walk-In Closet(s)
Laundry Features
In Unit
Levels
Two
Main Level Bathrooms
1
Exterior
Architectural Style
Contemporary
Attached Garage YN
1
Construction Materials
Frame, Stone
Exterior Features
Balcony, Lighting, Private Yard
Garage Spaces
4
Lot Features
Historical District, Irrigated, Landscaped, Near Public Transit, Sprinklers In Front
Parking Features
Brick Driveway, Dry Walled, Exterior Access Door, Finished Garage, Floor Coating, Lighted, Storage
Parking Spots
4
Parking Total
4
Patio And Porch Features
Covered, Deck, Front Porch, Patio, Rooftop
Roof
Composition
Window Features
Double Pane Windows
Schools
School District:
Boulder Valley RE 2
Elementary School:
Whittier Int’l
Middle School:
Casey
High School:
Boulder
Financial
Tax Year
2025
Taxes
$24,852

Need more info?

Ask a Question

Ready to go see it?

Schedule a Showing

Similar Listings

broker reciprocity
MLS# RECIR1052786broker reciprocity
521 Hawthorn Avenue
Boulder, CO

$4,999,999

1.1 miles away

broker reciprocity
MLS# RECIR1044265broker reciprocity
1070 Juniper Avenue
Boulder, CO

$4,995,000

1.3 miles away

broker reciprocity
MLS# RECIR1065651broker reciprocity
536 Linden Park Drive
Boulder, CO

$4,950,000

1.6 miles away

Share this Property

2237 4th Street
Boulder, CO
Active

2237 4th Street, Boulder, CO, 80302

Add
MLS #RECIR1060532 image #0

2237 4th Street, Boulder, CO, 80302

4 Beds
5 Baths
4,108 SqFt
0.17 Acres

Listing Id

RECIR1060532
$3,890,000

Perfectly situated in Boulder’s highly coveted Mapleton Hill neighborhood, this exceptional luxury residence seamlessly blends sophisticated design with premium modern amenities. The home boasts a striking custom metal staircase, an elevator servicing all three levels, new 8-inch European French Oak flooring, and curated lighting throughout by Visual Comfort and Pottery Barn. A chef’s dream, the kitchen features custom Tharp cabinetry, premium Cristallo stone countertops, and a high-end Forno appliance package. Retreat to the luxurious primary suite, complete with dual walk-in closets and a private deck showcasing stunning views. Designed for wellness and recreation, the lower-level walk-out includes a brand-new private gym equipped with a custom sauna and steam shower, alongside a versatile media room or optional additional bedroom. Outside, a private garden oasis with a custom paver driveway backs directly to the serene Sunshine Canyon Creek. Complete with a 4-car garage, all-new mechanical systems under warranty, and a Class 4 impact-resistant roof, this rare gem offers an unmatched lifestyle just a five-minute walk from downtown Boulder and steps from world-class hiking trails.

  • European French oak floors throughout
  • custom white oak fireplace mantel
  • Cristallo stone countertops + backsplash
  • Tharp Custom Cabinetry in kitchen + pantry
  • new Forno appliances, under warranty
  • dual walk-in closets in primary suite
  • primary shower with waterfall experience
  • new private gym with sauna + steam shower
  • elevator servicing all three levels
  • fresh Sherwin Williams paint throughout
  • Kevin Francis O’Gara custom chandelier
  • lower level with private separate entrance
  • deck off primary with Sunshine Canyon Creek views
  • new Class 4 Owens Corning roof, under warranty
  • custom paver driveway + private garden oasis

architectural allure

From the moment of arrival, this Mapleton Hill residence communicates a level of architectural intention and material quality that sets a tone of luxury and distinction. Wide plank white oak floors flow continuously throughout the home, while designer lighting selections provide stylish illumination. The chef’s kitchen is a study in culinary excellence, showcasing Tharp cabinetry crafted with precision and gorgeous quartzite countertops. Three en-suite bedrooms on the upper level ensure that every occupant enjoys a beautifully appointed retreat, while the main-floor office and lower-level guest bedroom reflect a floorplan of genuine thoughtfulness and flexibility. The glass-enclosed basement gym with its steam shower and garage views offers a true residential wellness sanctuary.

  • wide plank white oak floors throughout
  • designer lighting in every room
  • chef’s kitchen with quartzite countertops
  • elevator servicing all levels effortlessly
  • glass-enclosed gym with steam shower

outdoor connectivity

The outdoor experience is defined by an extraordinary natural asset that few Boulder properties can claim — direct backing to Sunshine Canyon Creek, a year-round waterway that provides a living, ever-changing natural backdrop of serenity. Mountain views visible from the property add a further layer of visual grandeur, framing the residence within Boulder’s iconic landscape. The property’s position on Mapleton Hill places it at the threshold of Boulder’s celebrated open space network, where trails, canyon corridors and the beauty of the Front Range foothills begin almost immediately beyond the property line.

  • backs to year-round Sunshine Canyon Creek
  • serene natural backdrop of running water
  • mountain views from the property
  • direct access to Boulder open space network
  • Mapleton Hill trail corridors nearby

neighborhood tapestry

Mapleton Hill occupies a singular position in Boulder’s residential landscape — a historic, tree-lined enclave of gracious homes and quiet streets that sits just moments from the energy of Downtown Boulder. The celebrated Pearl Street Mall, with its world-class dining, boutiques and thriving arts and cultural scene, lies just five minutes away — close enough to be effortlessly accessible, yet far enough to preserve the tranquility that defines Mapleton Hill living. The proximity to Chautauqua Park, the Flatirons and Boulder’s open space system ensures that the outdoor lifestyle for which Boulder is celebrated is woven seamlessly into the fabric of everyday life here.

  • historic tree-lined streets of Mapleton Hill
  • five minutes from Downtown Boulder
  • Pearl Street Mall dining + boutiques nearby
  • Chautauqua Park + Flatirons proximity
  • Boulder’s open space system at the doorstep
YouTube

This content is blocked because YouTube cookies have not been accepted.

Property Details
Price:
$3,890,000
MLS #:
RECIR1060532
Status:
Active
Beds:
4
Baths:
5
Type:
Single Family
Structure:
House
Subdivision:
Mapleton
Finished Sq Ft:
3,950
Total Sq Ft:
4,108
Lot Size:
7,198 sqft / 0.17 acres (approx)
Year Built:
2003
ContemporaryMapletonBoulder Valley Re 2Whittier Int’lCaseyBoulder
Interior
Above Grade Finished Area
3007
Appliances
Bar Fridge, Dishwasher, Disposal, Oven, Refrigerator
Bathrooms
2 Full Bathrooms, 1 Three Quarter Bathroom, 2 Half Bathrooms
Below Grade Finished Area
943
Below Grade Unfinished Area
158
Cooling
Central Air
Fireplaces Total
1
Flooring
Wood
Heating
Forced Air
Interior Features
Ceiling Fan(s), Eat-in Kitchen, Elevator, Entrance Foyer, Five Piece Bath, Kitchen Island, Open Floorplan, Pantry, Primary Suite, Sauna, Smoke Free, Vaulted Ceiling(s), Walk-In Closet(s)
Laundry Features
In Unit
Levels
Two
Main Level Bathrooms
1
Exterior
Architectural Style
Contemporary
Attached Garage YN
1
Construction Materials
Frame, Stone
Exterior Features
Balcony, Lighting, Private Yard
Garage Spaces
4
Lot Features
Historical District, Irrigated, Landscaped, Near Public Transit, Sprinklers In Front
Parking Features
Brick Driveway, Dry Walled, Exterior Access Door, Finished Garage, Floor Coating, Lighted, Storage
Parking Spots
4
Parking Total
4
Patio And Porch Features
Covered, Deck, Front Porch, Patio, Rooftop
Roof
Composition
Window Features
Double Pane Windows
Schools
School District:
Boulder Valley RE 2
Elementary School:
Whittier Int’l
Middle School:
Casey
High School:
Boulder
Financial
Tax Year
2025
Taxes
$24,852

Need more info?

Ask a Question

Ready to go see it?

Schedule a Showing

Similar Listings

broker reciprocity
MLS# RECIR1052786broker reciprocity
521 Hawthorn Avenue
Boulder, CO

$4,999,999

1.1 miles away

broker reciprocity
MLS# RECIR1044265broker reciprocity
1070 Juniper Avenue
Boulder, CO

$4,995,000

1.3 miles away

broker reciprocity
MLS# RECIR1065651broker reciprocity
536 Linden Park Drive
Boulder, CO

$4,950,000

1.6 miles away

Share this Property