Active

9631 Mountain Ridge Place, Boulder, CO, 80302
Add
MLS #RECIR1051864 image #0

9631 Mountain Ridge Place, Boulder, CO, 80302

4 Beds
5 Baths
4,410 SqFt
3.1 Acres

Listing Id

RECIR1051864
$6,975,000
Offering Buyer Broker Compensation, Contingent on Acceptable Offer*
Offering Tenant Broker Compensation, Contingent on Acceptable Offer*

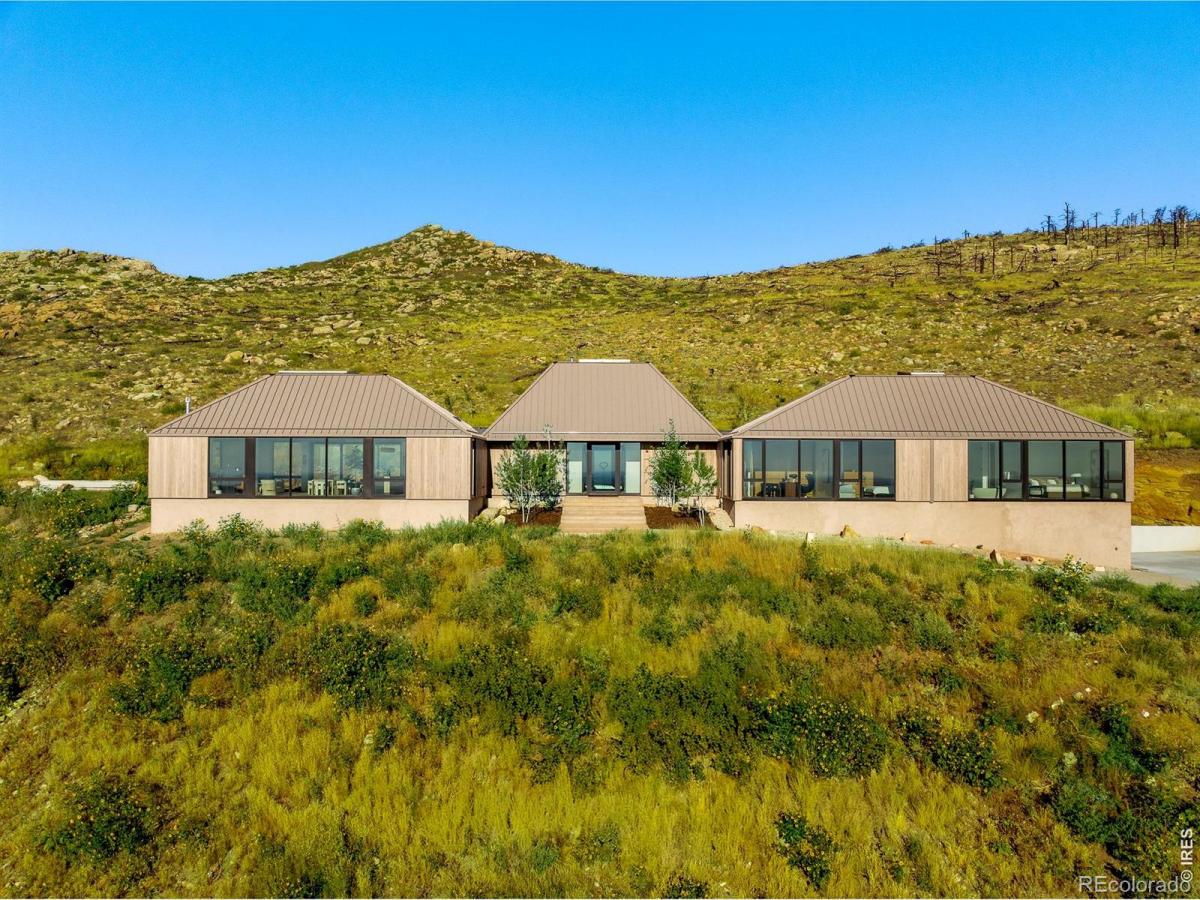
A true architectural tour de force, this newly completed Mountain Ridge estate redefines modern luxury against one of Boulder’s most breathtaking natural backdrops. Designed by award-winning Studio B, with interiors by Studio Brother John and landscaping by Evoke, this striking residence rests on a premier, private three-acre lot bordered by over 6,300 acres of protected open space in the gated Mountain Ridge community. Floor-to-ceiling architectural-grade windows frame unobstructed vistas stretching from the Flatirons to Pikes Peak, the Denver skyline and the eastern plains, immersing every space in light, sky and landscape. The expansive layout offers en-suite baths throughout, an inspiring office or lounge and a flexible lower level ideal for fitness, media or recreation. Interiors showcase globally sourced finishes, including European white oak floors from France, sculptural Cocoon fixtures from Holland, custom white oak cabinetry by BKI Millwork and a chef’s kitchen appointed with Gaggenau and Miele appliances. Outdoor living is equally extraordinary, featuring a dining deck, stainless steel hot tub and sunken conversation pit perfectly positioned for sunrise and sunset views. Sustainable, intelligent and impeccably crafted by Morningstar Homes, this residence is more than a home – it is a refined expression of design, privacy and Boulder’s unmatched natural beauty.

  • designed by award-winning Studio B
  • interiors by Studio Brother John + landscaping by Evoke
  • bordered by over 6,300 acres of protected open space
  • floor-to-ceiling architectural-grade windows
  • unobstructed vistas stretching from the Flatirons to Pikes Peak
  • European white oak floors from France
  • sculptural Cocoon fixtures from Holland
  • custom white oak cabinetry by BKI Millwork
  • chef’s kitchen appointed with Gaggenau + Miele appliances
  • dining deck, stainless steel hot tub + sunken conversation pit

architectural allure

Every element of the home reflects a disciplined architectural vision rooted in proportion, materiality and site responsiveness. The structure’s clean modern lines are softened by organic textures and a restrained, globally influenced palette, creating a quiet sophistication that feels both contemporary and timeless. Architectural-grade glazing dissolves the boundary between structure and setting, allowing sky, mountain and horizon to become integral design features rather than distant scenery. Interior volumes are expansive yet intentional, balancing dramatic scale with intimate gathering spaces that foster both grand entertaining and quiet retreat. Strategic sightlines were carefully composed to capture shifting light throughout the day, ensuring that each room feels dynamic, immersive and deeply connected to its surroundings.

  • award-winning architectural design
  • globally sourced, high-performance materials
  • seamless indoor-outdoor visual continuity
  • en-suite baths throughout
  • flexible lower level for lifestyle adaptability

outdoor connectivity

The estate’s outdoor spaces are conceived as experiential extensions of the interior, designed to engage all senses. A dining deck captures sweeping sunrise vistas, while a stainless steel hot tub and sunken conversation pit are strategically positioned for unforgettable sunset views stretching across the plains toward the distant skyline. The surrounding protected open space ensures enduring privacy and uninterrupted sightlines, reinforcing a profound sense of tranquility rarely found so close to Boulder. Carefully considered landscaping by Evoke enhances the natural terrain rather than competing with it, creating outdoor rooms that feel sculpted yet organic.

  • backed by 6,300+ acres of protected open space
  • dining deck oriented to panoramic views
  • stainless steel hot tub
  • sunken conversation pit for elevated gathering
  • landscape design that complements the native terrain

neighborhood tapestry

Mountain Ridge represents one of Boulder’s most coveted gated enclaves, where privacy and proximity converge. Residents enjoy immediate access to open space trails while remaining moments from downtown Boulder’s acclaimed dining, culture and innovation hubs. The setting offers a rare duality — immersed in nature, yet connected to the vibrancy of the city.

  • gated Mountain Ridge community
  • expansive preserved open space surroundings
  • proximity to downtown Boulder
  • easy access to hiking + trail systems
  • sweeping views spanning mountains, plains + skyline
YouTube

This content is blocked because YouTube cookies have not been accepted.

Property Details
Price:
$6,975,000
MLS #:
RECIR1051864
Status:
Active
Beds:
4
Baths:
5
Type:
Single Family
Structure:
House
Subdivision:
Mountain Ridge
Finished Sq Ft:
4,410
Total Sq Ft:
4,410
Lot Size:
135,036 sqft / 3.10 acres (approx)
Year Built:
2025
ContemporaryNewconstructionMountain RidgeSt. Vrain Valley Re-1jBlue MountainAltonaSilver Creek
Interior
Above Grade Finished Area
3605
Appliances
Bar Fridge, Dishwasher, Dryer, Oven, Refrigerator, Washer
Bathrooms
1 Full Bathroom, 3 Three Quarter Bathrooms, 1 Half Bathroom
Below Grade Finished Area
805
Cooling
Central Air
Flooring
Wood
Heating
Radiant
Interior Features
Eat-in Kitchen, Kitchen Island, Open Floorplan, Pantry, Vaulted Ceiling(s), Walk-In Closet(s)
Laundry Features
In Unit
Levels
Two
Main Level Bathrooms
4
Main Level Bedrooms
5
Exterior
Architectural Style
Contemporary
Attached Garage YN
1
Construction Materials
Frame, Wood Siding
Direction Faces
East
Exterior Features
Spa/Hot Tub
Garage Spaces
2
Lot Features
Open Space, Rolling Slope
Parking Spots
2
Parking Total
2
Patio And Porch Features
Deck, Patio
Roof
Metal
Security Features
Smoke Detector(s)
View
City, Mountain(s)
Window Features
Double Pane Windows, Skylight(s)
Schools
School District:
St. Vrain Valley RE-1J
Elementary School:
Blue Mountain
Middle School:
Altona
High School:
Silver Creek
Financial
HOA Fee
$784
HOA Fee Frequency
Quarterly
HOA Includes
Reserves
Tax Year
2025
Taxes
$3,442

Need more info?

Ask a Question

Ready to go see it?

Schedule a Showing

Similar Listings

broker reciprocity
MLS# REC6460493broker reciprocity
8000 N 41st Street
Longmont, CO

$8,500,000

2.6 miles away

Share this Property

Offering Buyer Broker Compensation, Contingent on Acceptable Offer*
Offering Tenant Broker Compensation, Contingent on Acceptable Offer*
9631 Mountain Ridge Place
Boulder, CO