227 Balsam Lane, Boulder, CO, 80304
Listing Id
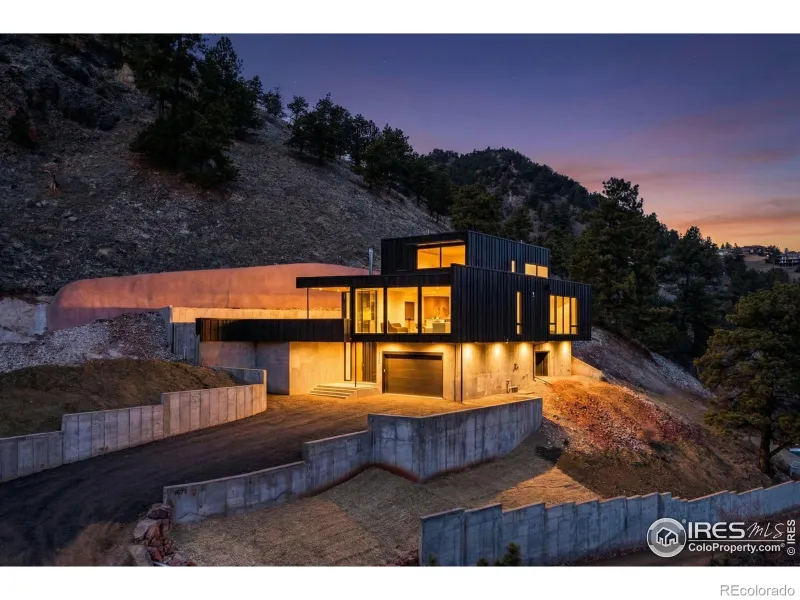
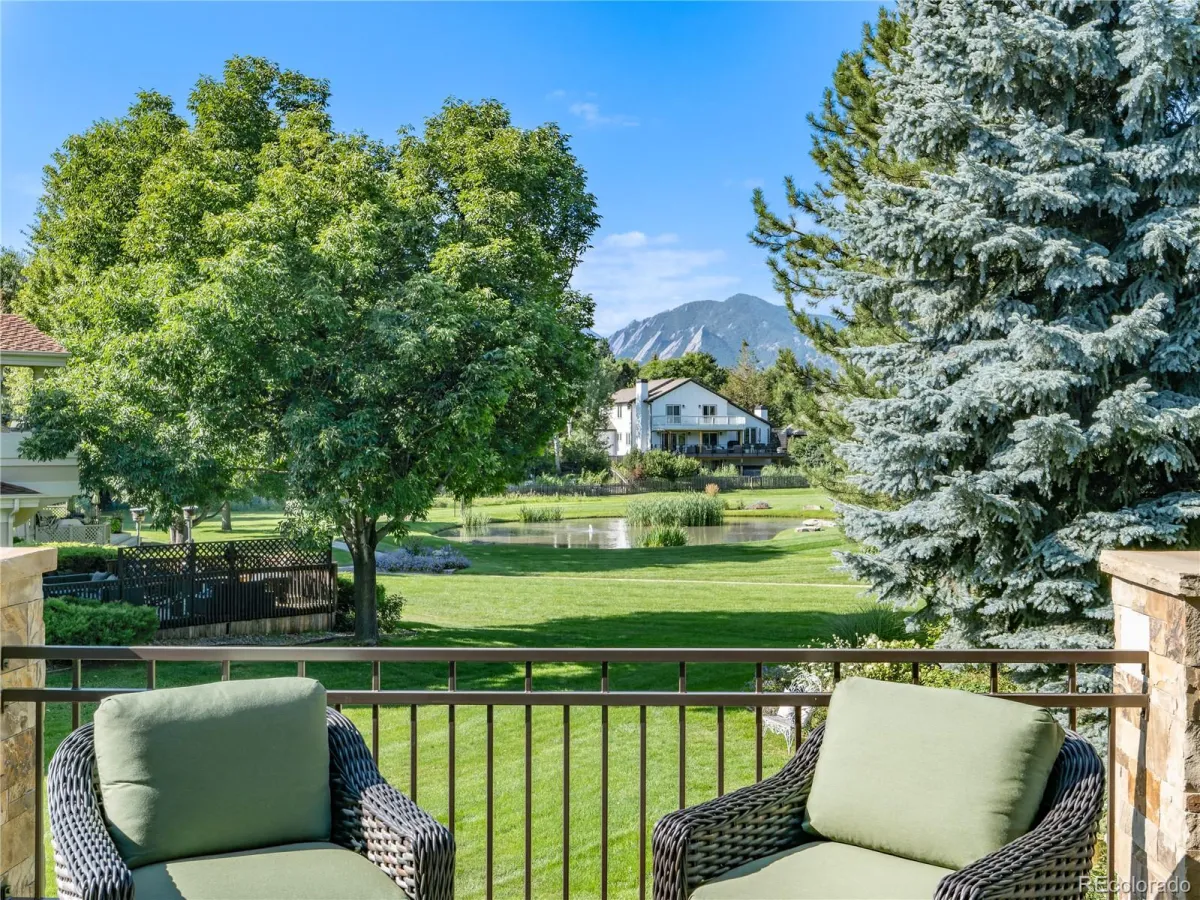
RECIR1055527Breathtaking panoramic views to the Boulder Reservoir, city lights, and sweeping plains from 1.26 private, fully fenced acres in coveted Pine Brook Hills. Just 6 minutes from Broadway, this luxury home is sure to impress. Vaulted ceilings with oak-wrapped beams, wide-plank white oak floors, panoramic door wall, designer gas fireplace, Thermador kitchen, spa-inspired primary bath, heated floors, walk-out lower level, radiant heat, solar, smart home features, and 175 amp service with generator circuit. Pergola deck with views that make summer entertaining memorable. The 995 sq ft detached garage is built for whatever you are passionate about: car lift, 16 ft ceilings, firehouse doors, compressed air, Intelagard fire suppression, gas heater, EV charging, perfect for the gym, the studio, or all of the above. Plus a 2-car attached garage with a second EV outlet. And the community delivers what most Boulder foothill neighborhoods cannot: meaningfully reduced wildfire risk with a reservoir feeding fire hydrants throughout, full natural gas with no propane, and roads maintained on a school bus route schedule. A property this complete, this close to Boulder, does not come along often.
- breathtaking, panoramic views
- set on a gently sloping 1.26-acre lot
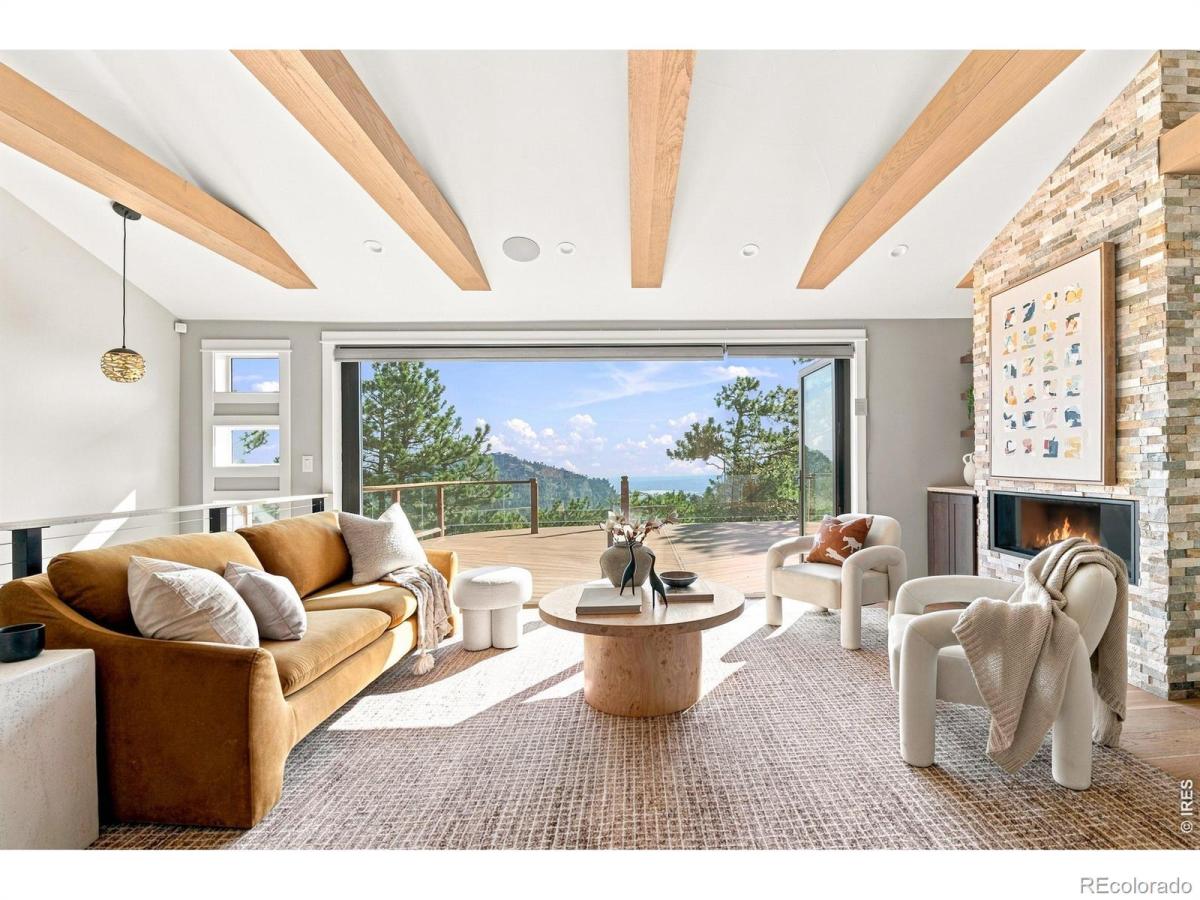
- vaulted ceilings with oak-wrapped beams
- chef’s kitchen with Thermador appliances
- floor-to-ceiling stone fireplace
- 400+ sq ft deck with a pergola
- primary suite with a spa-inspired bath
- walk-out lower level with living space
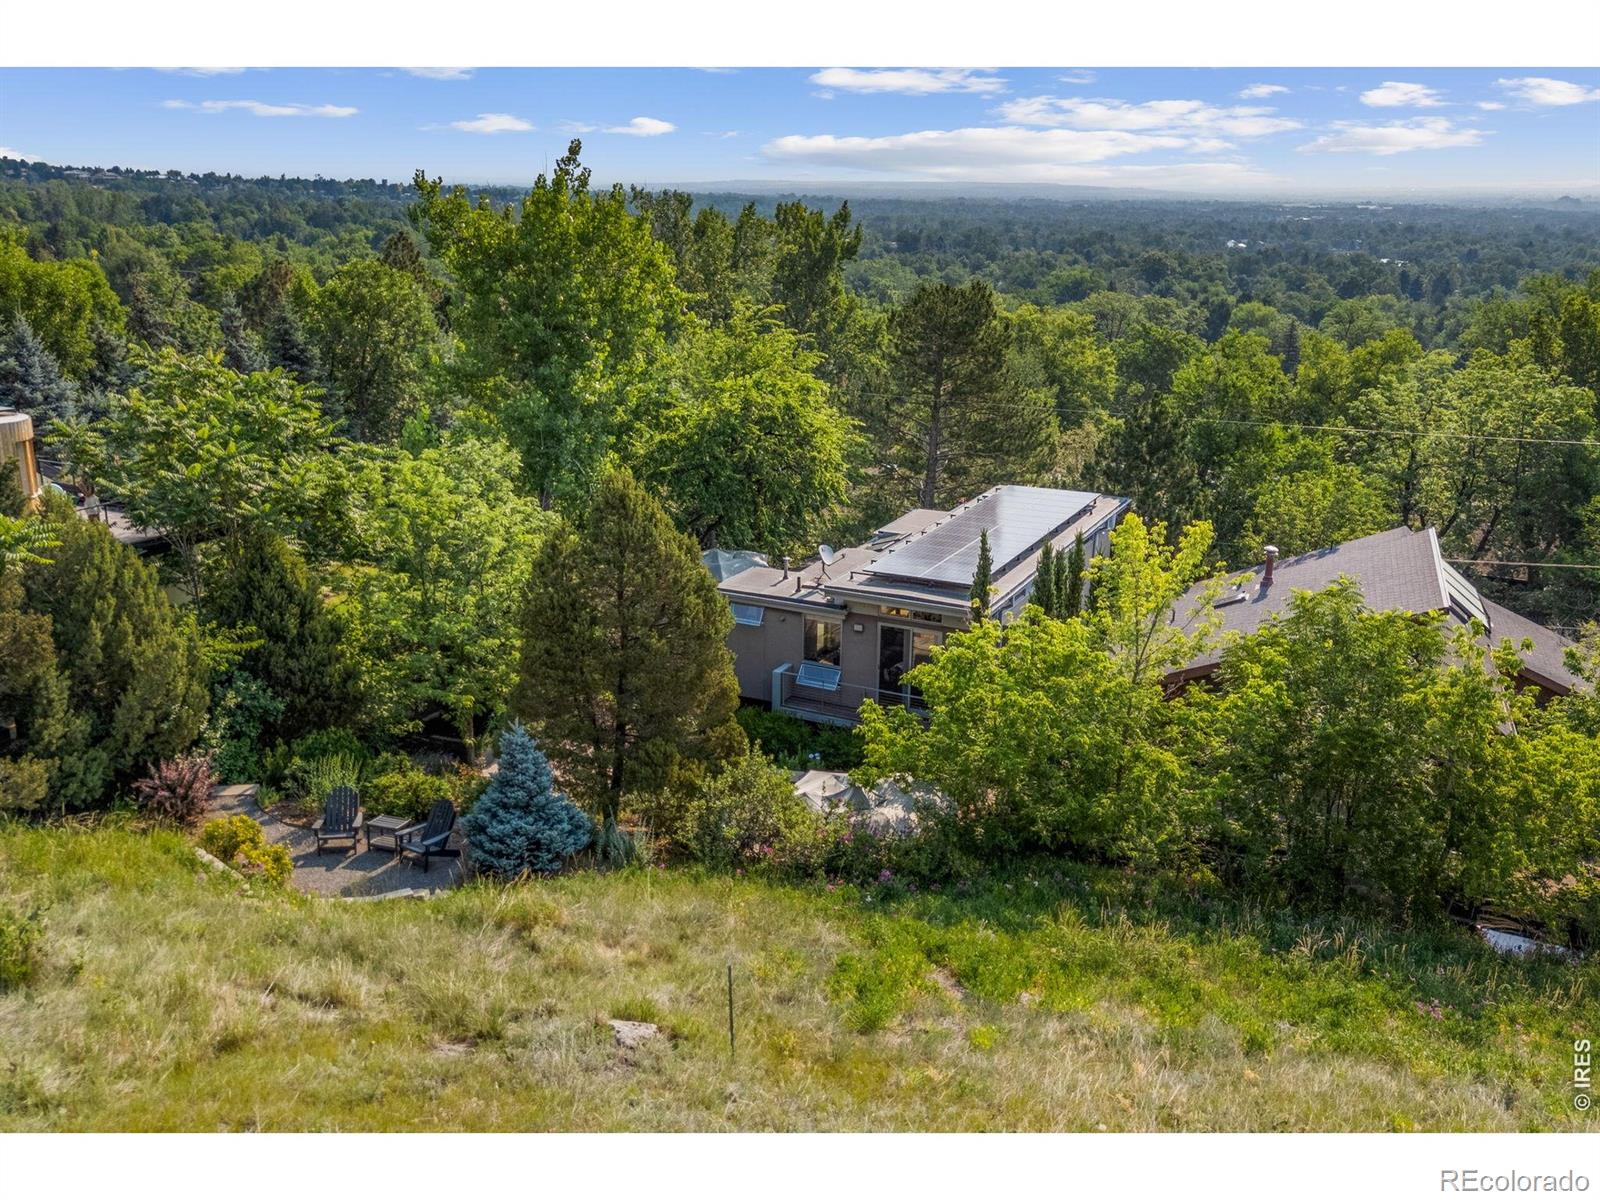
- radiant heat, smart home features + solar
- rare five-car garage setup with EV charging
serene spaces
This residence exemplifies the marriage of modern mountain elegance and timeless craftsmanship. Soaring vaulted ceilings with oak-wrapped beams and wide-plank white oak floors create a sense of openness and sophistication throughout the home. Expansive glass walls capture the spectacular surroundings, bringing the outdoors inside while flooding each space with natural light. The chef’s kitchen, with premium Thermador appliances, quartz countertops and a built-in beverage hutch, serves as the centerpiece for both casual meals and grand entertaining. The great room’s dramatic floor-to-ceiling stone fireplace anchors the space, offering warmth and a striking visual focal point.
- vaulted ceilings with oak-wrapped beams
- wide-plank white oak floors throughout
- chef’s kitchen with Thermador appliances
- floor-to-ceiling stone fireplace
- walk-out lower level with additional living space
outdoor connectivity
The home’s design emphasizes seamless indoor-outdoor living, ideal for enjoying Colorado’s iconic landscapes. Panoramic doors from the great room open onto a 400-square-foot deck shaded by a custom pergola, offering an inviting space for entertaining or quiet relaxation. The gently sloping lot enhances privacy while allowing unobstructed sightlines to the foothills, mountains and beyond. Every detail, from outdoor access points to deck placement, maximizes the home’s connection to its natural surroundings.
- 400+ square-foot deck with pergola
- expansive panoramic doors
- gently sloping 1.26-acre lot
- views of foothills, snow-capped peaks + Boulder Reservoir
- ideal indoor-outdoor living configuration
neighborhood tapestry
Nestled in Pine Brook Hills, this home offers both tranquility and proximity. Residents enjoy quick access to the cultural, dining and shopping hubs of Broadway and Pearl Street, while the surrounding landscape provides serene natural beauty and recreational opportunities. Modern amenities, including smart home integration, solar energy and EV charging, harmonize with the home’s connection to the environment, creating a lifestyle that is both sophisticated and grounded in Colorado living.
- moments from Broadway + Pearl Street
- privacy with easy access to city amenities
- proximity to outdoor recreation + trails
- seamless integration of modern technology
Property Details
Interior
Exterior
Schools
Financial

Similar Listings
Copyright 2026. All rights reserved.