

2920 Lafayette Drive, Boulder, CO, 80305

2920 Lafayette Drive, Boulder, CO, 80305
Listing Id
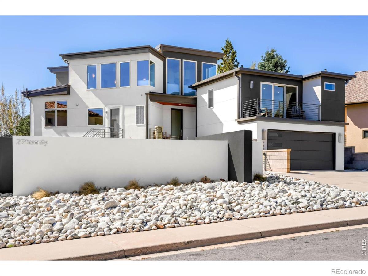
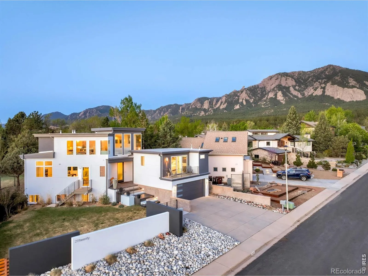
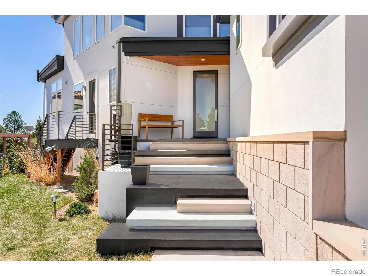
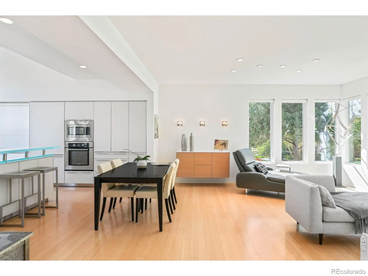
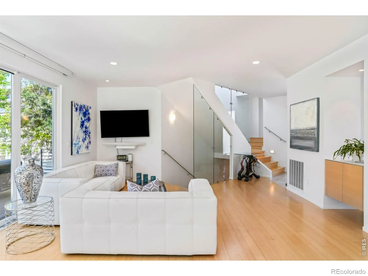
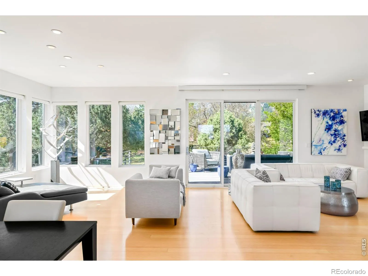
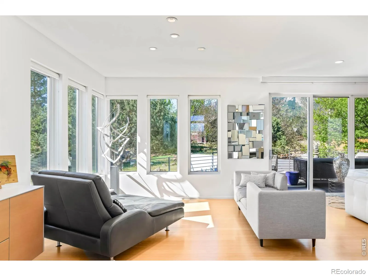
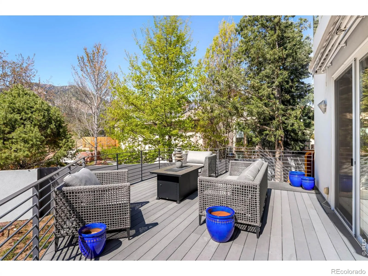
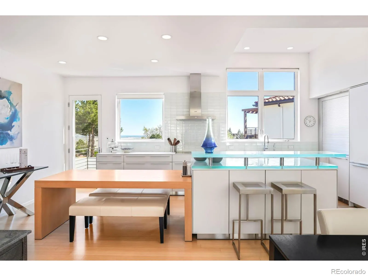
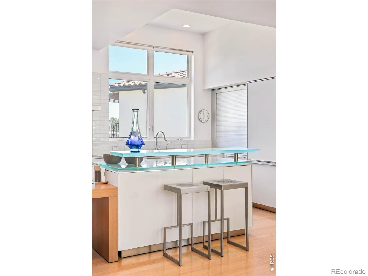
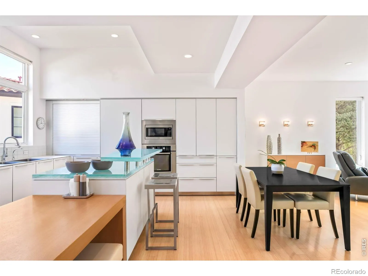
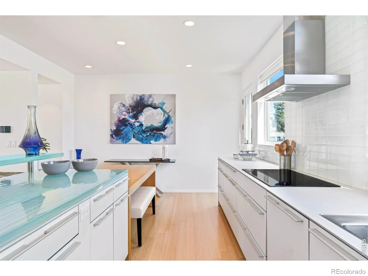
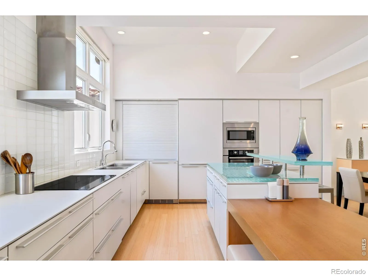
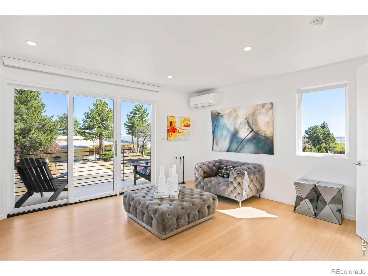
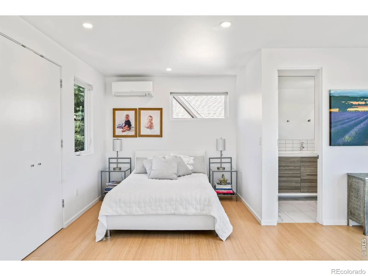
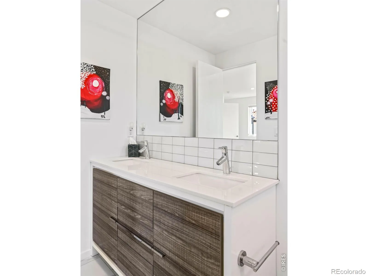
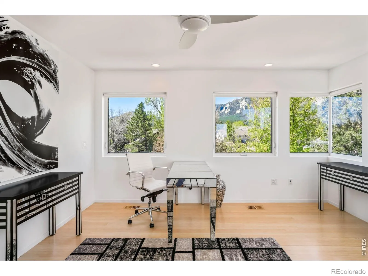
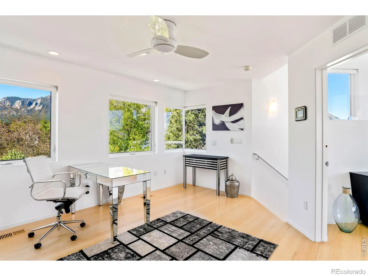
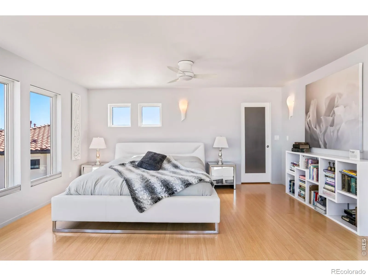
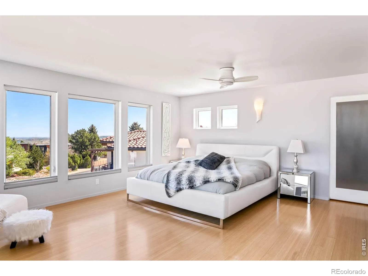
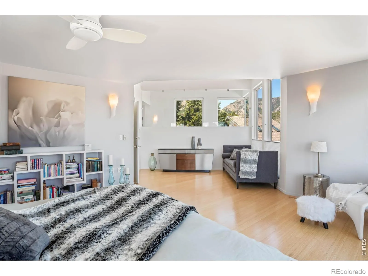
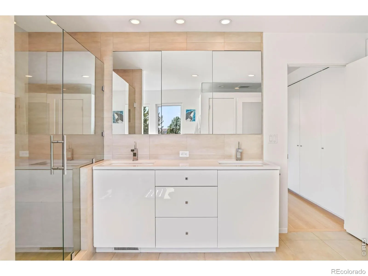
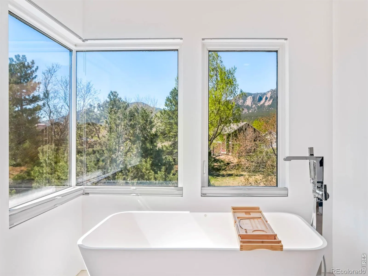
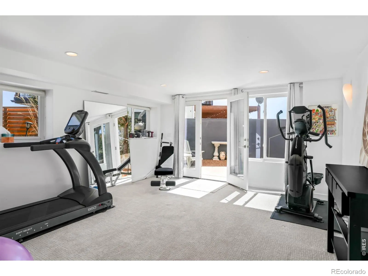
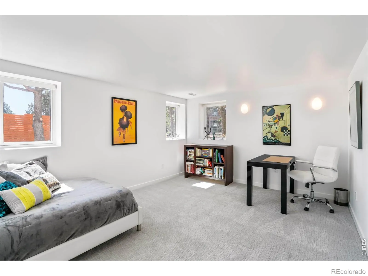
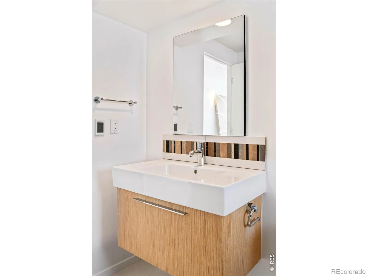
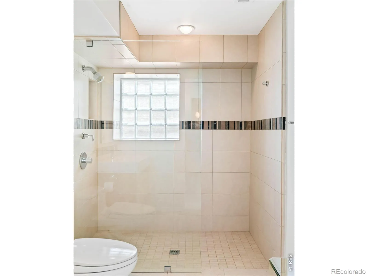
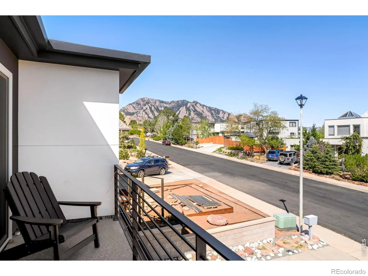
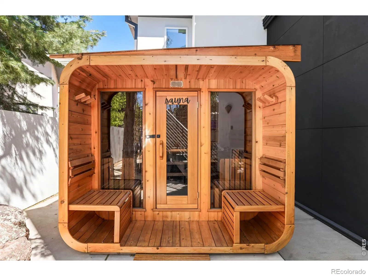
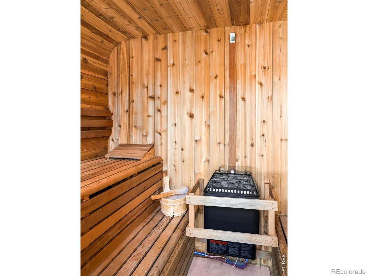
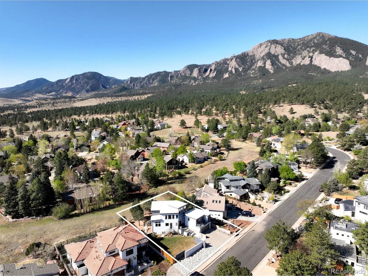
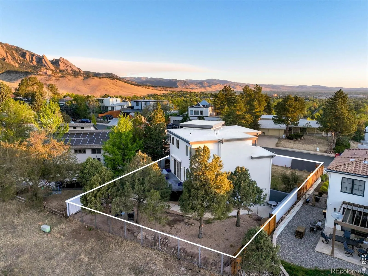
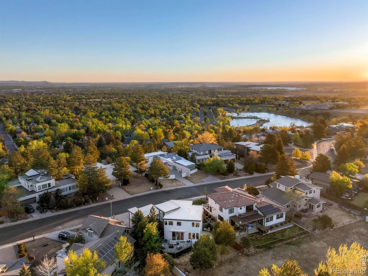
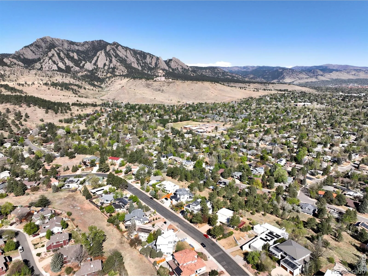
RECIR1057758Sweeping city and Flatirons views, this striking contemporary residence in Rolling Hills delivers a refined blend of modern design and effortless indoor-outdoor living. An expansive open floorplan defines the main level, where walls of windows flood the interior with natural light and frame breathtaking mountain vistas. The living area flows seamlessly to a sprawling deck through sliding glass doors, creating an ideal setting for entertaining or quiet relaxation. A sleek Bulthaup kitchen with Bosch appliances anchors the space, complemented by warm bamboo flooring and clean architectural lines. Upstairs, a spacious layout includes a versatile flex area and a serene primary suite featuring a large walk-in closet, soaking tub and dual vanities. Panoramic city and mountain views from walls of tall windows wrapping around the entire upper level. The walk-out lower level offers two additional bedrooms and a generous rec room, providing flexibility for guests or work-from-home needs. Outside, immaculate landscaping and a private sauna complete this exceptional Boulder retreat, just moments from scenic trails.
- sweeping city + Flatirons views
- natural light from walls of windows
- expansive + open floorplan
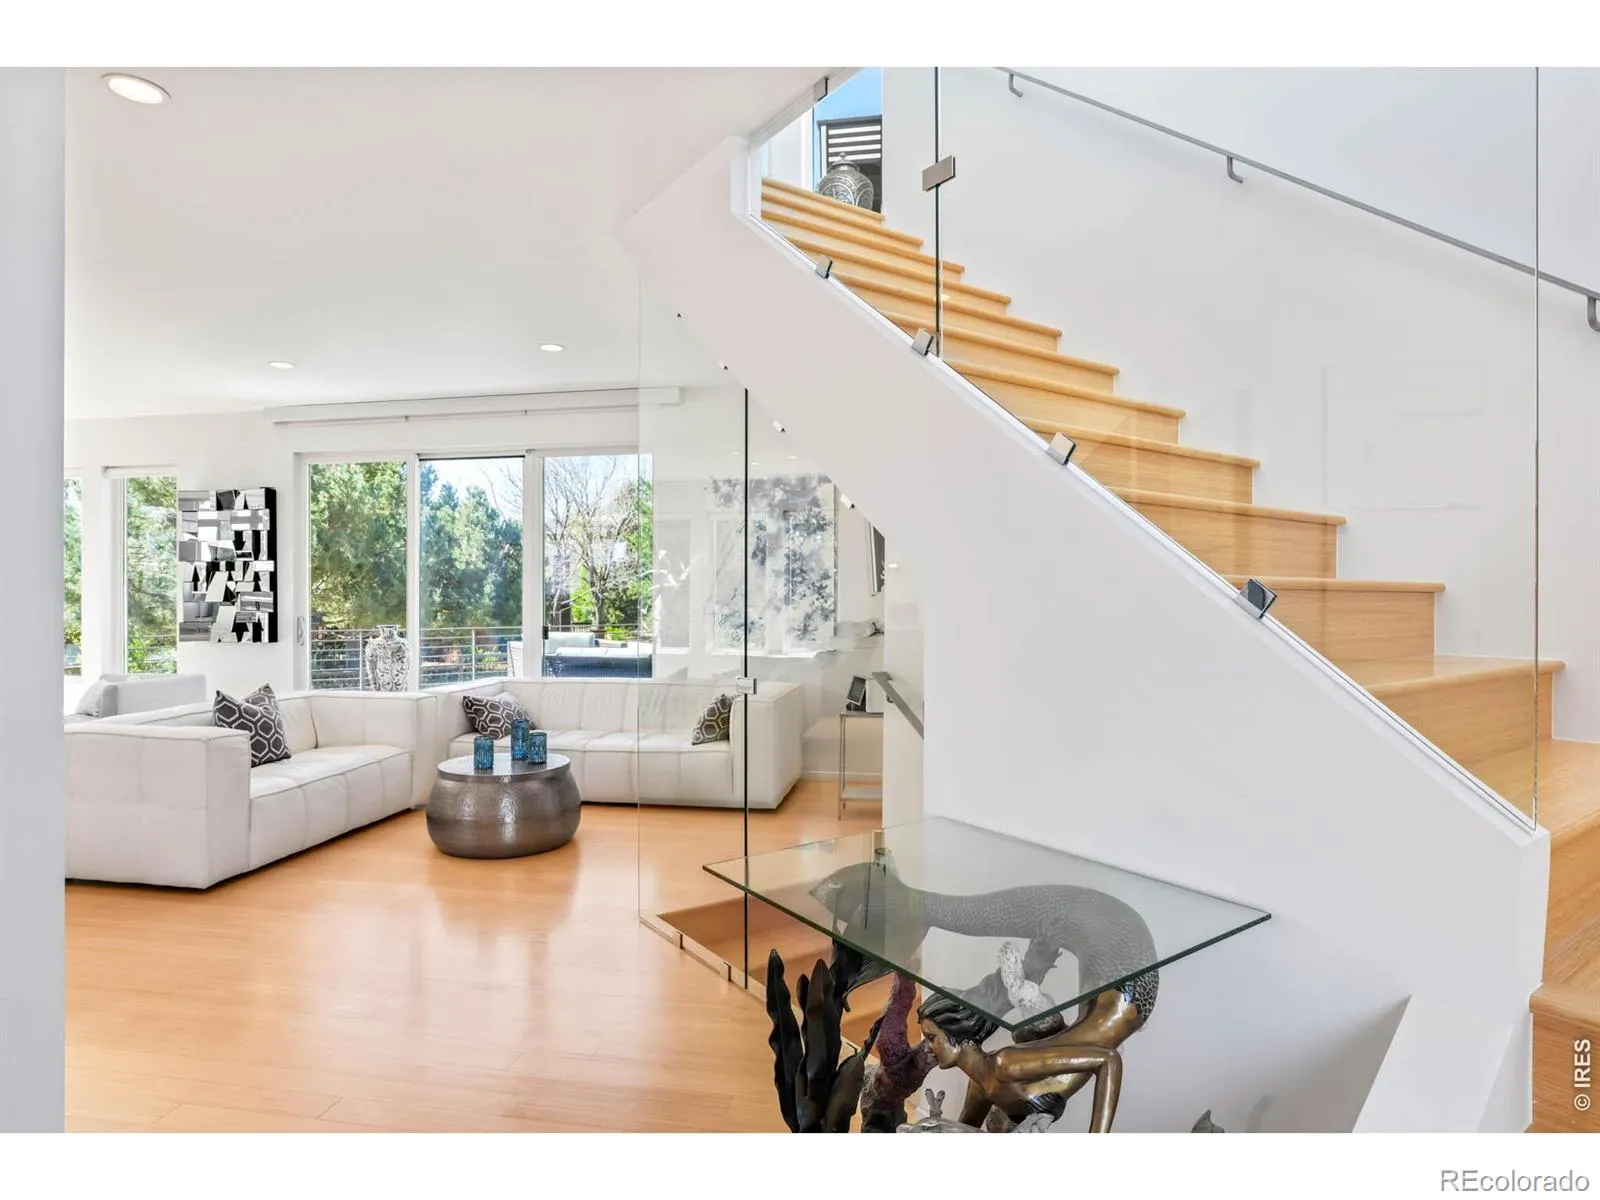
- warm bamboo flooring
- bulthaup kitchen with Bosch appliances
- versatile upper-level flex area
- primary suite with a walk-in closet
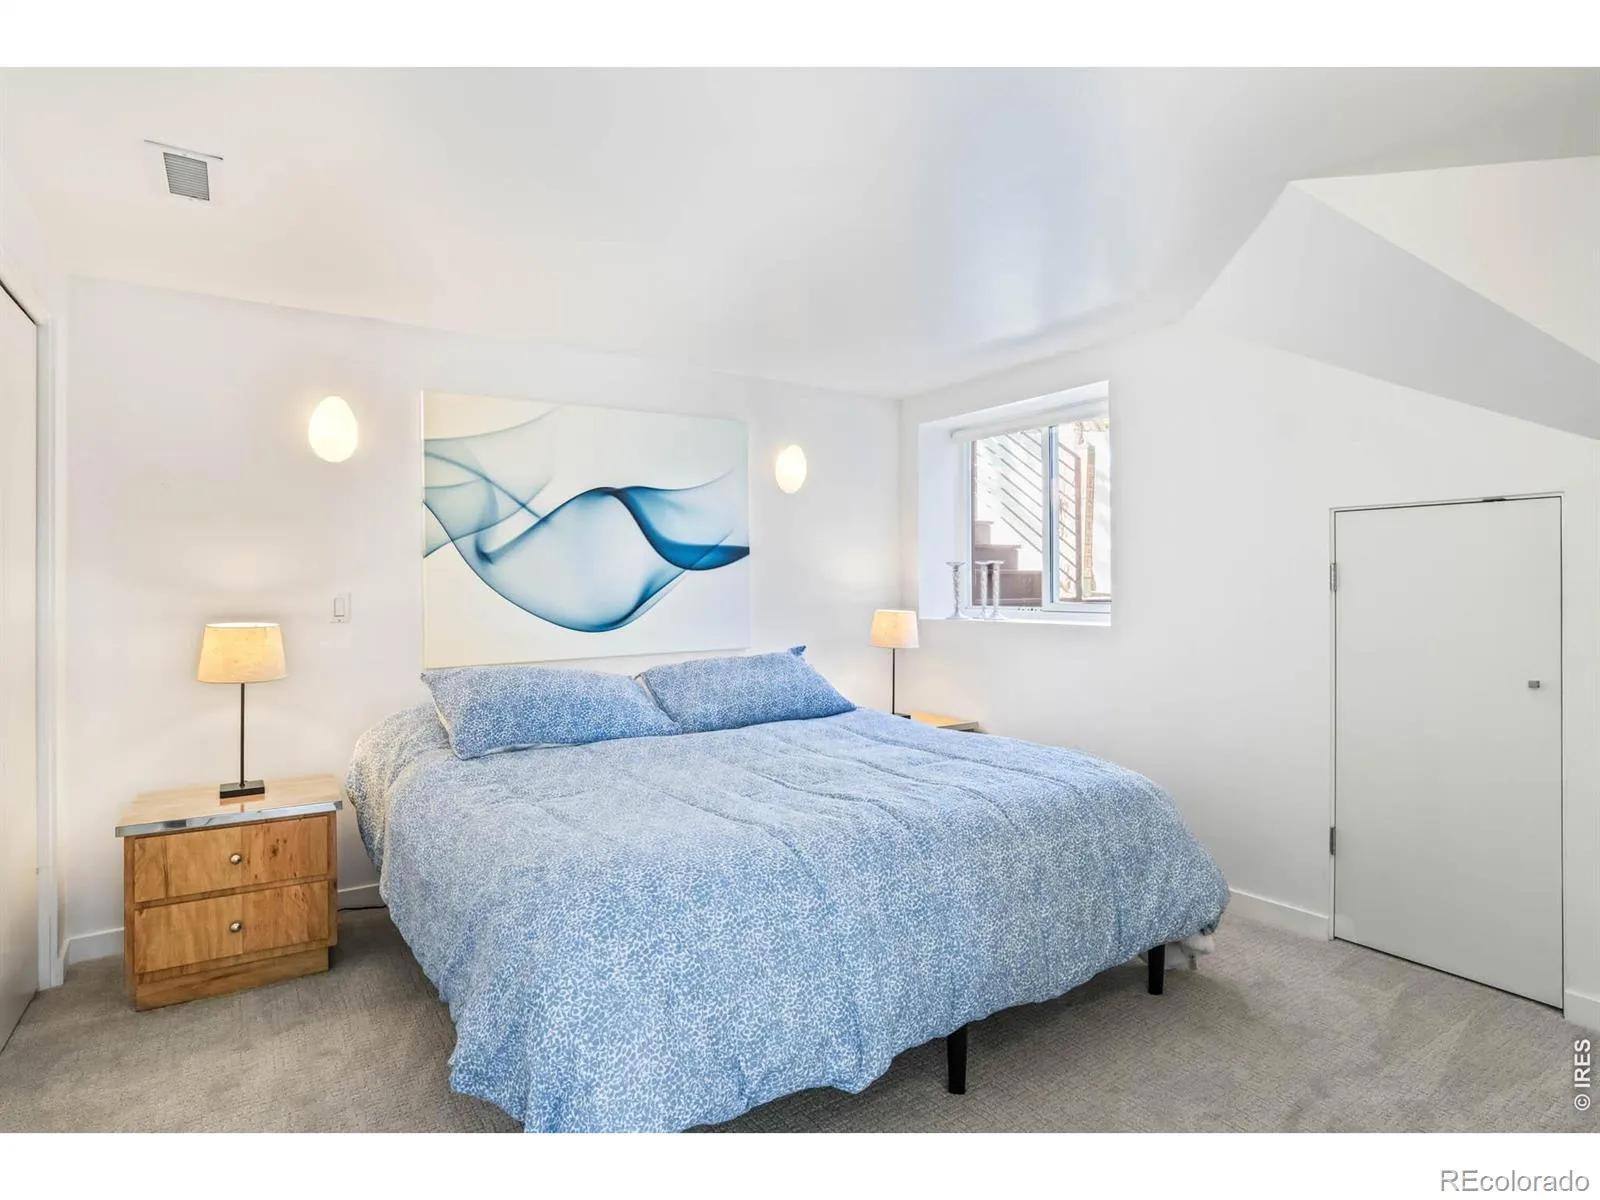
- walk-out lower level with a rec room
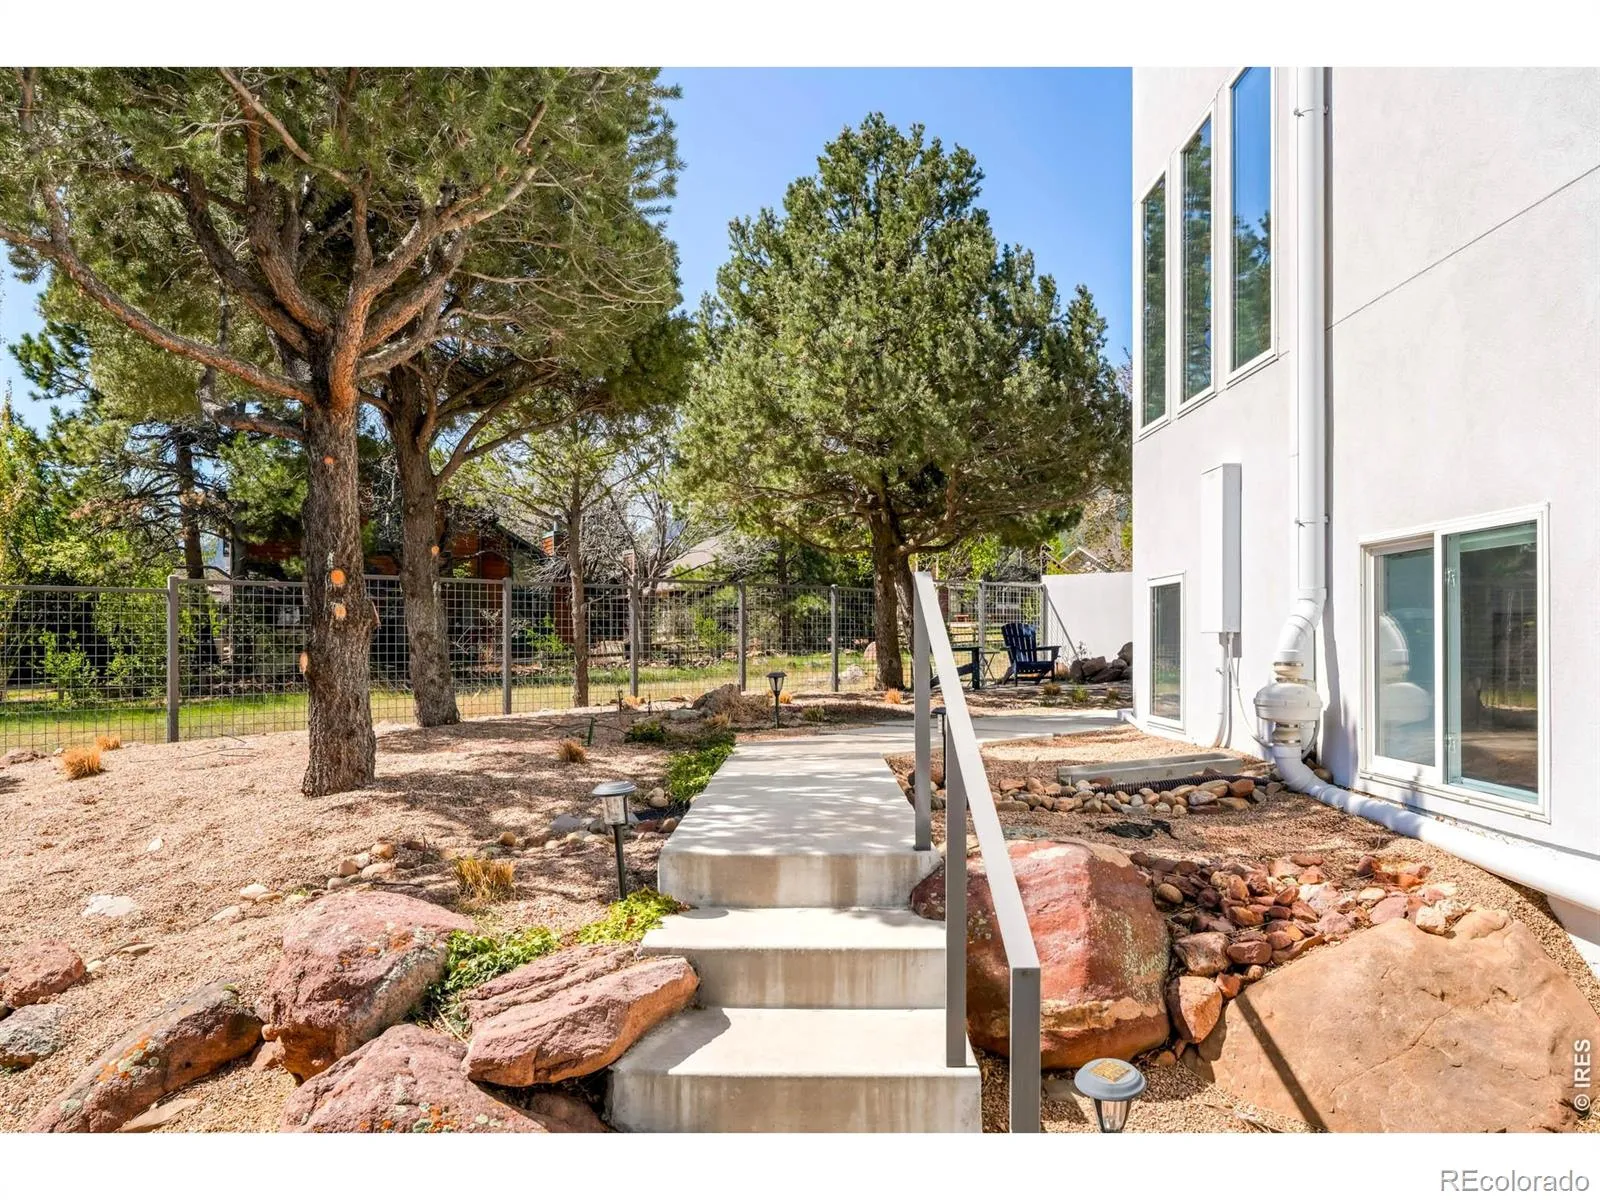
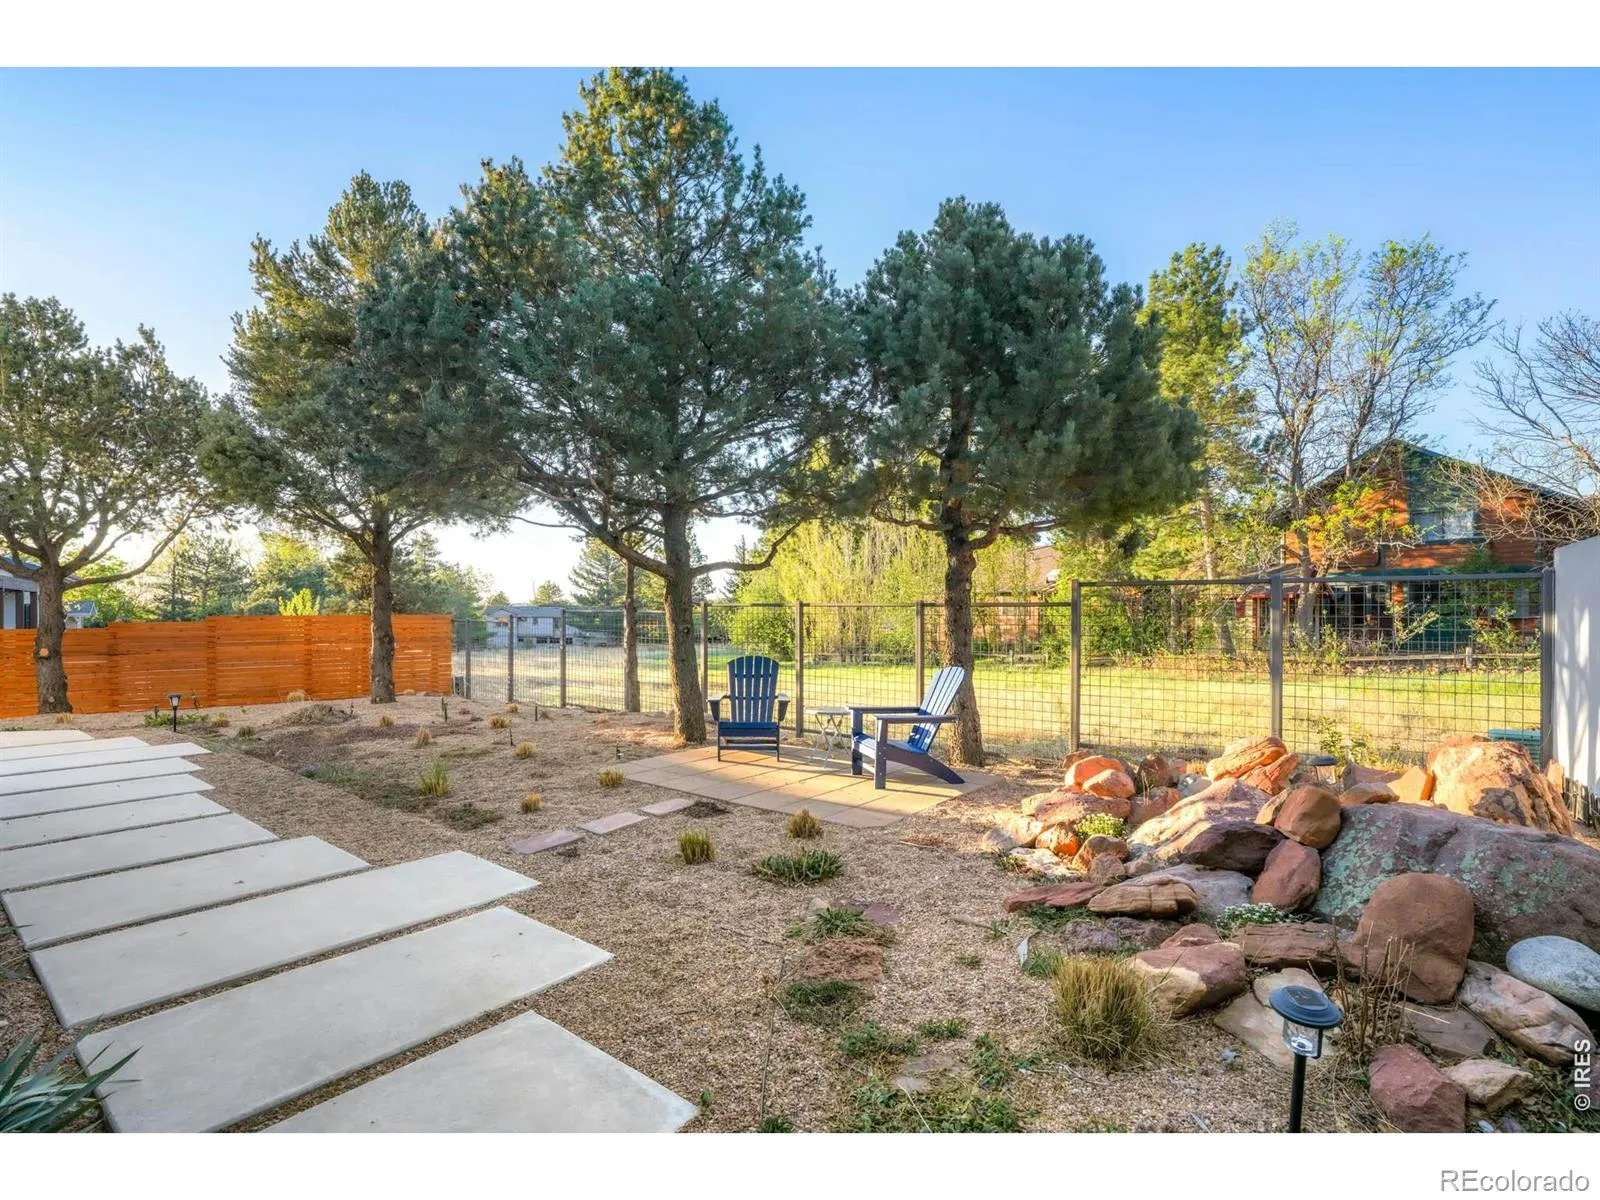
- immaculate landscaping + private sauna
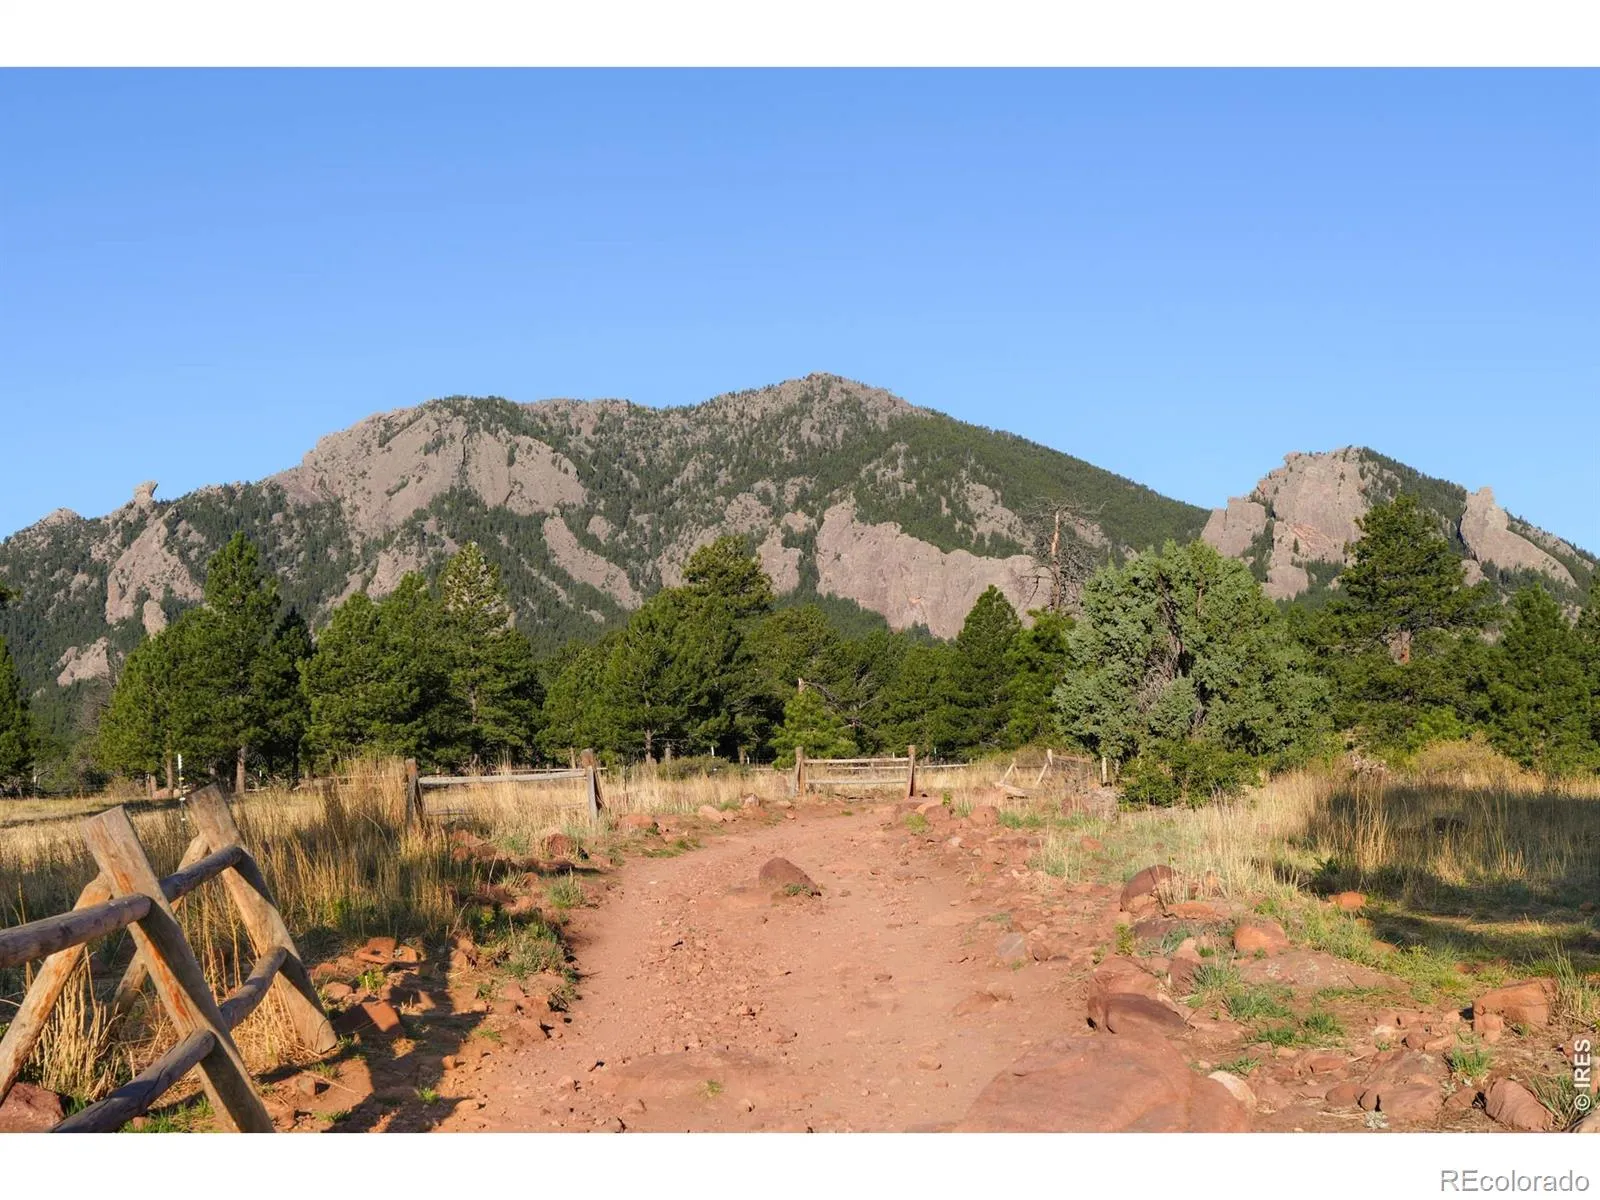
- moments from scenic trails
architectural allure
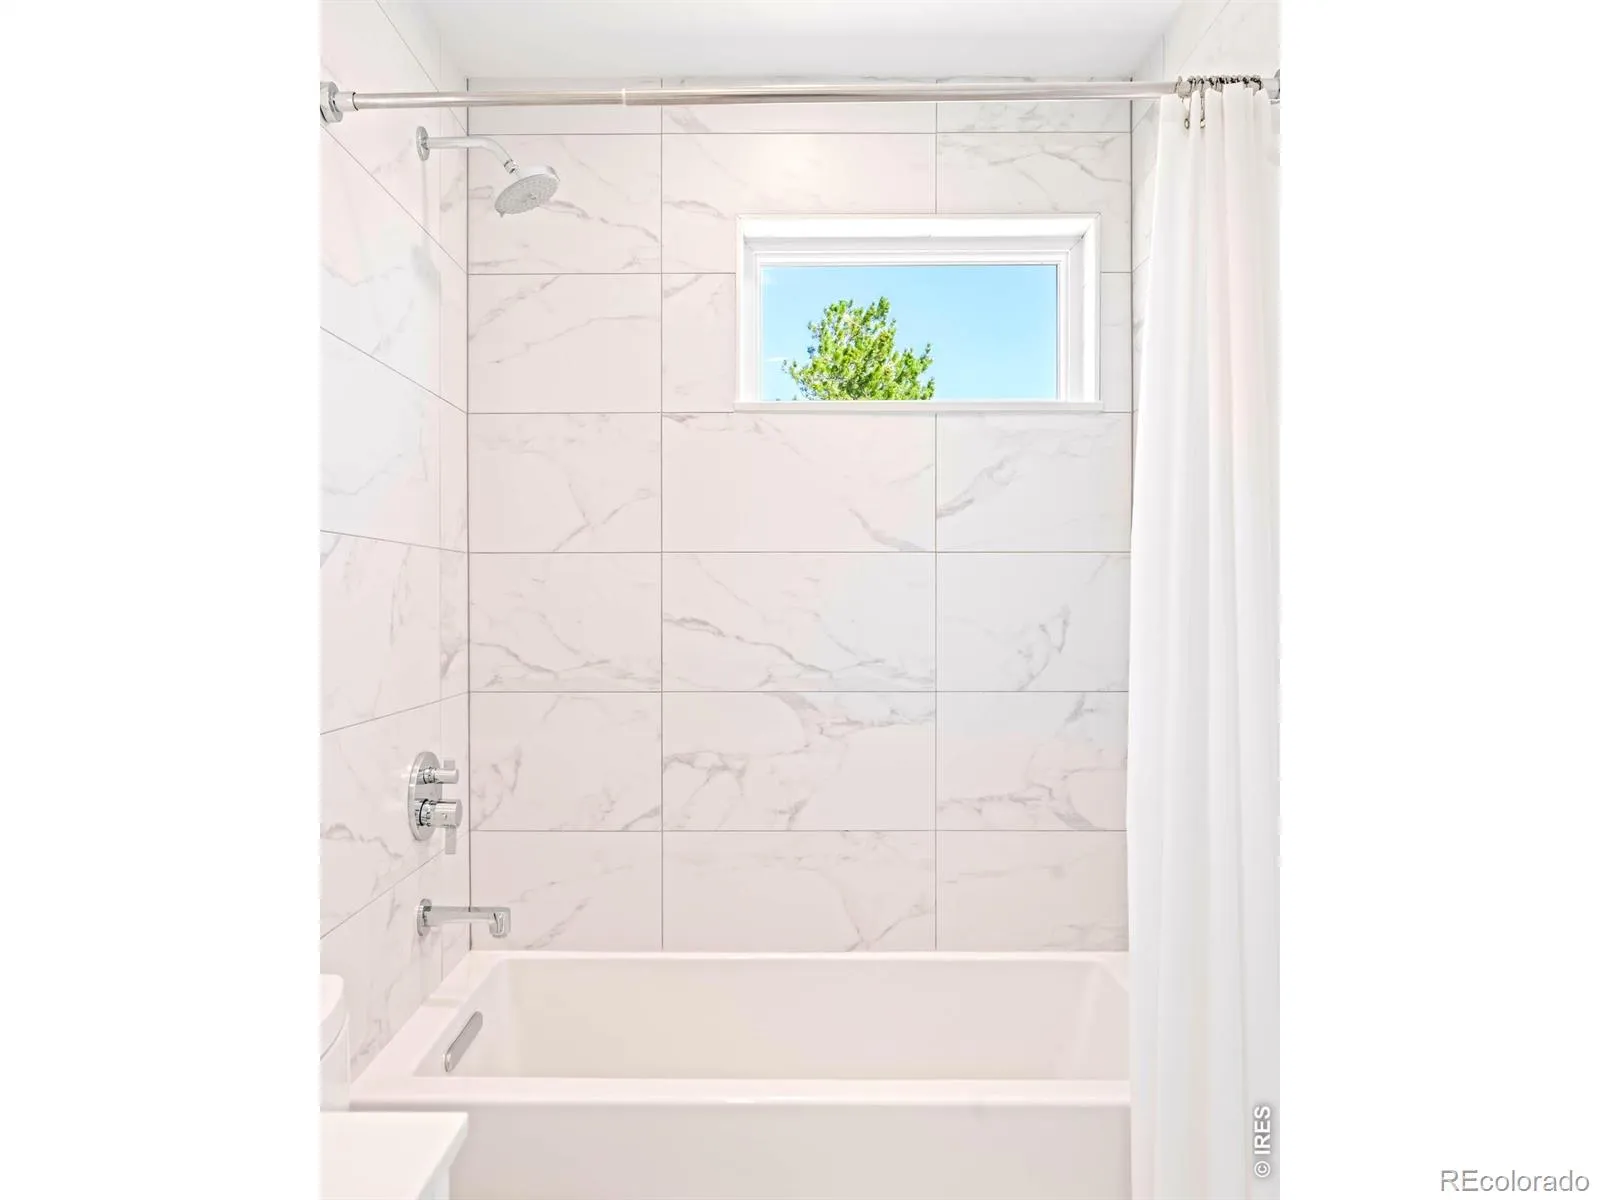
The home’s expansive open floorplan establishes a continuous spatial experience, allowing sightlines to extend effortlessly from interior living spaces to the dramatic natural landscape beyond. Walls of glass serve as both structure and art, dissolving the boundary between indoors and outdoors while framing the ever-changing backdrop of the Flatirons and city skyline. Inside, warm bamboo flooring softens the modern aesthetic, introducing organic texture that balances the clean architectural lines. The bulthaup kitchen reinforces this design ethos, serving as both a culinary workspace and a sculptural focal point within the main level. The primary suite is positioned as a private retreat, elevated by thoughtful separation, generous proportions and spa-inspired finishes that reinforce the home’s sense of calm refinement.
- expansive open floorplan
- floor-to-ceiling windows
- stunning bulthaup kitchen
- warm bamboo flooring
- private primary suite
outdoor connectivity
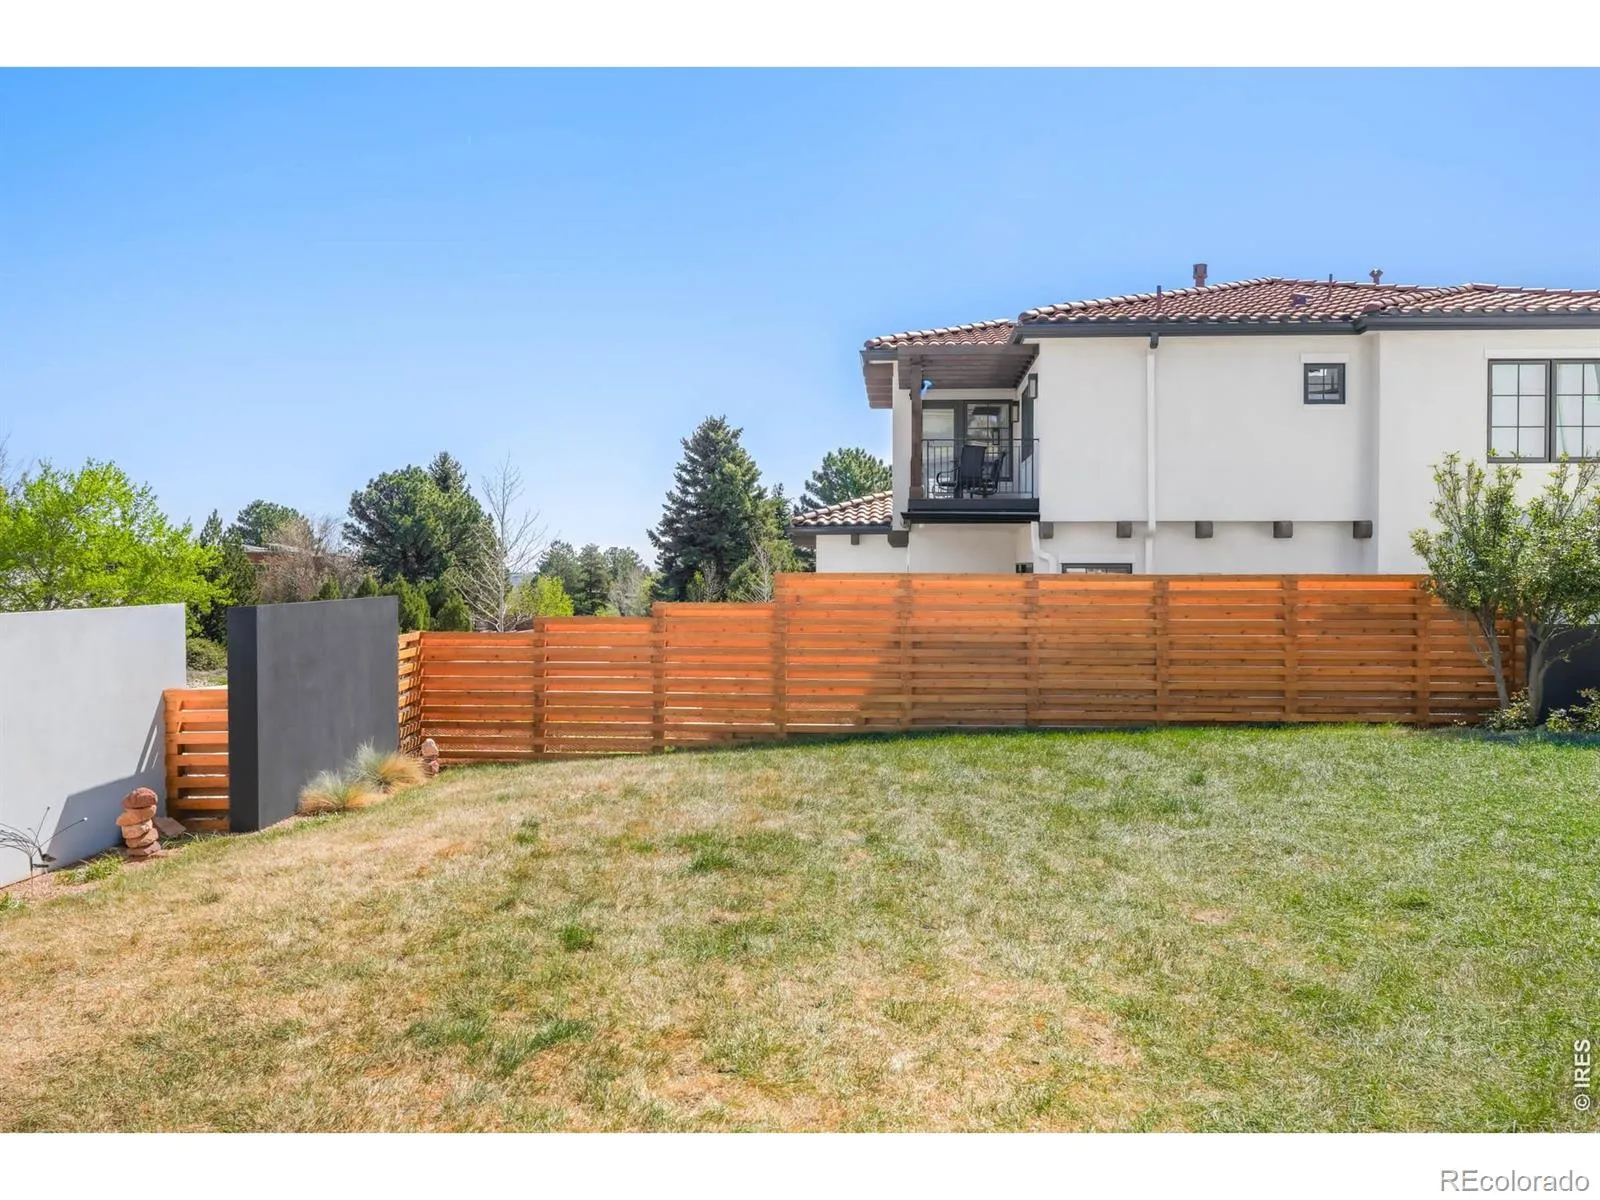
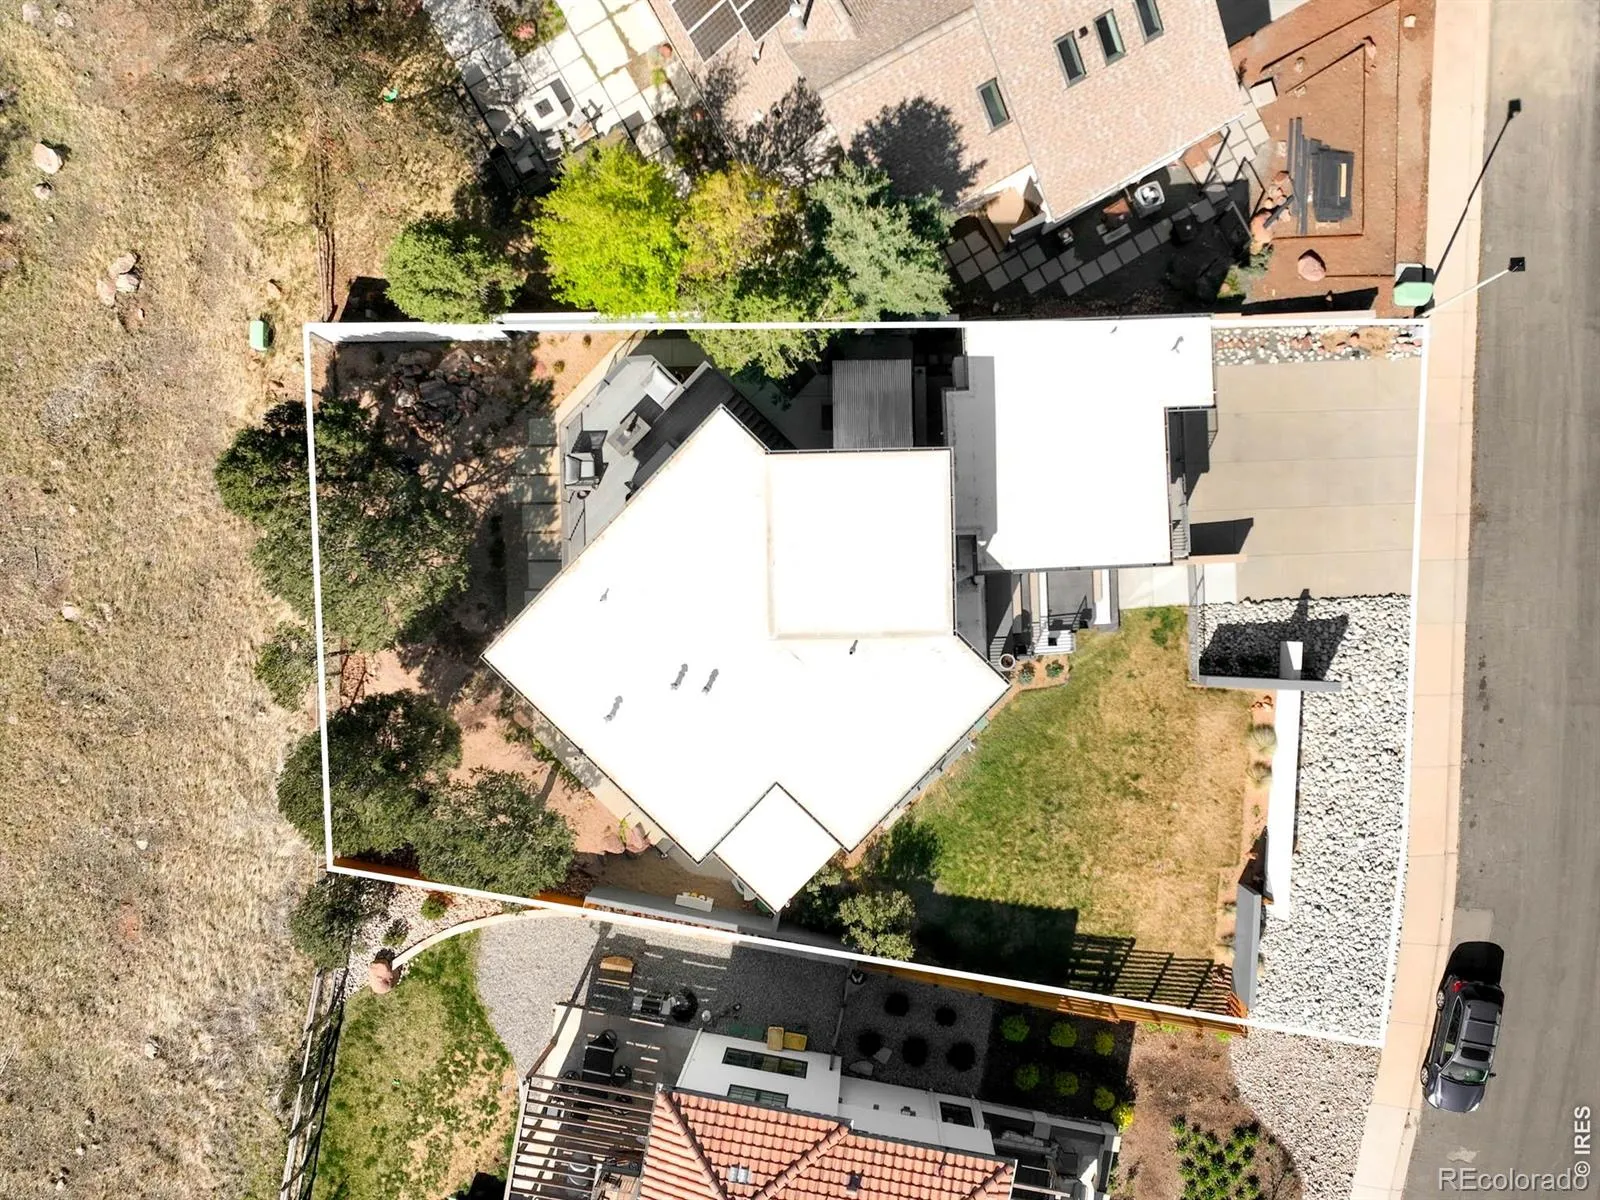
Outdoor living is an essential extension of the home’s design philosophy, offering a seamless dialogue between interior comfort and Boulder’s dramatic natural environment. The main living area opens directly onto a sprawling deck. Framed by sweeping views of the Flatirons and surrounding cityscape, the outdoor spaces are designed to maximize visual impact at every moment of the day. The surrounding landscape is meticulously maintained, emphasizing structure, privacy and integration with the natural terrain. A private sauna further enhances the outdoor experience, introducing a wellness-focused amenity that extends year-round usability and reinforces the home’s retreat-like atmosphere.
- expansive deck
- panoramic Flatirons + city views
- landscaped surroundings
- private sauna
- access to nearby scenic trails
neighborhood tapestry
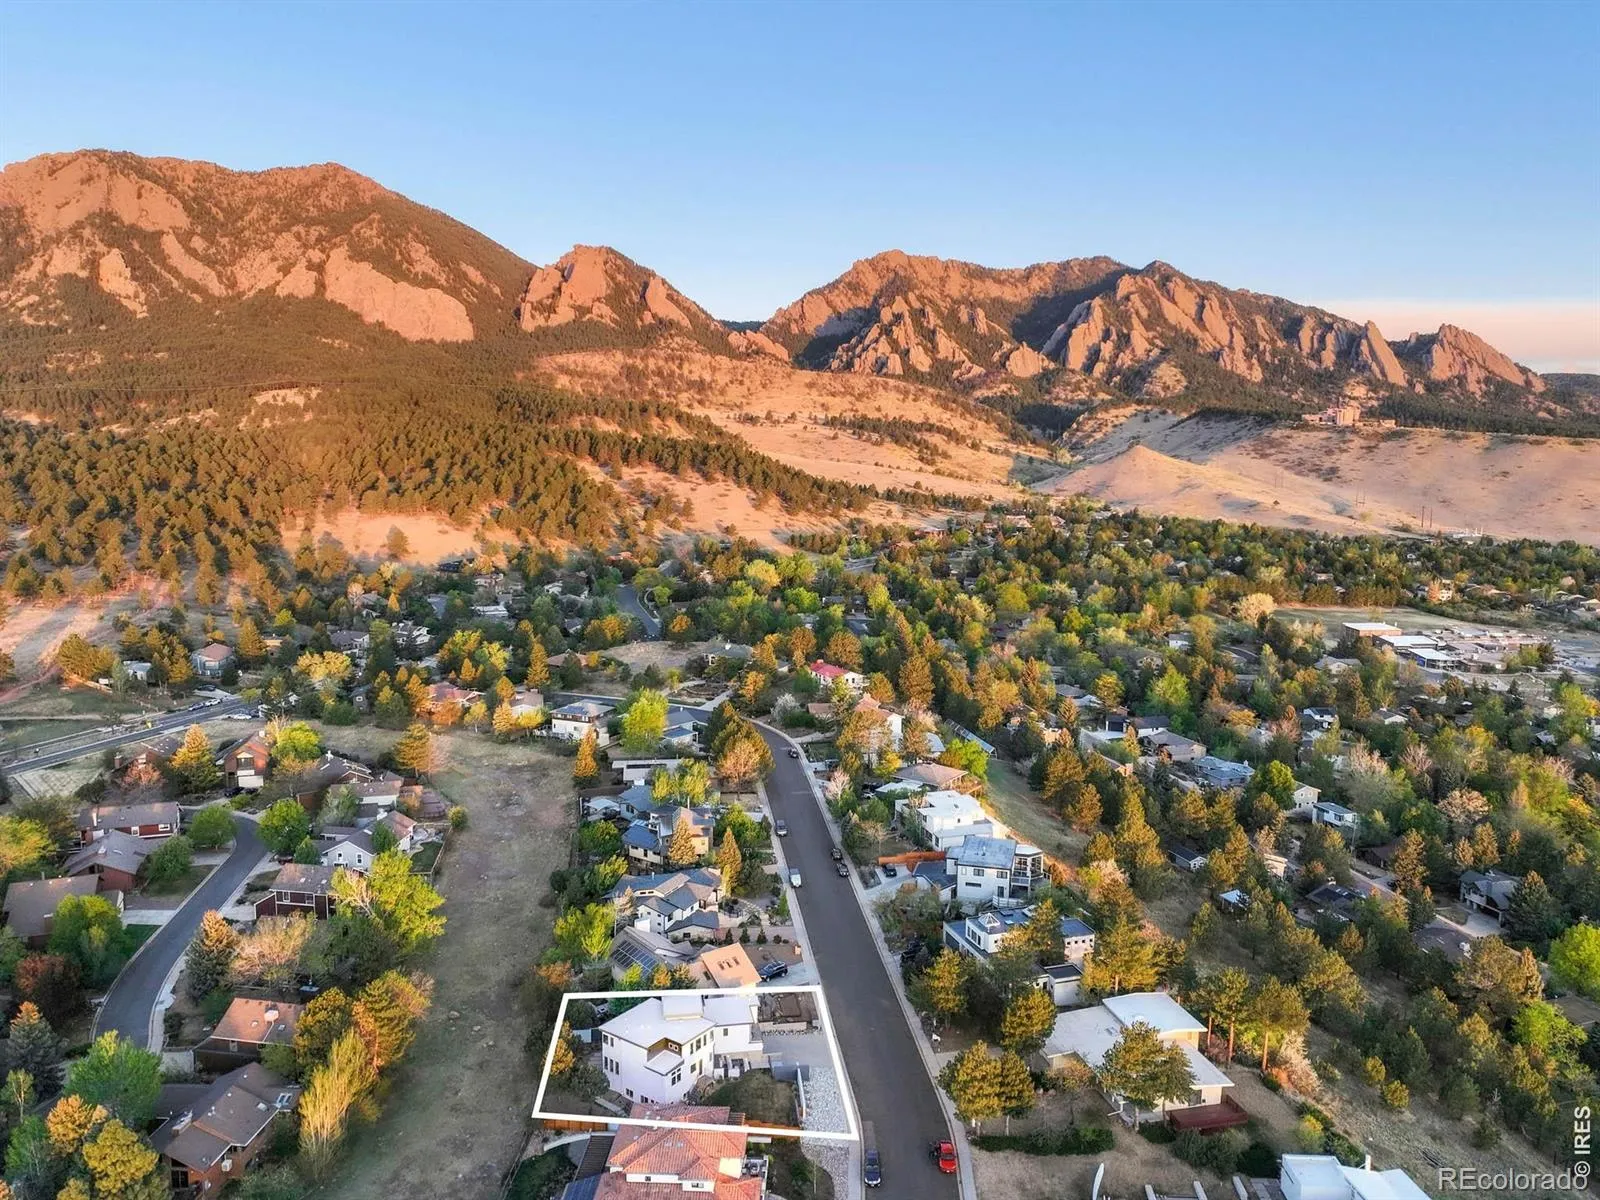
Set within the coveted Rolling Hills enclave of Boulder, this residence benefits from a setting that balances natural serenity with immediate access to outdoor recreation and urban convenience. The neighborhood is defined by its elevated positioning, offering many homes striking views of both the city below and the iconic Flatirons above. Despite its peaceful atmosphere, the area remains closely connected to Boulder’s vibrant core, allowing residents to enjoy dining, culture, scenic trails and amenities just moments away.
- city + mountain views
- proximity to dining + cultural amenities
- access to scenic trails + open space
- moments from dining + culture
Property Details
Interior
Exterior
Schools
Financial

Similar Listings


Copyright 2026. All rights reserved.