

3150 18th Street, Boulder, CO, 80304
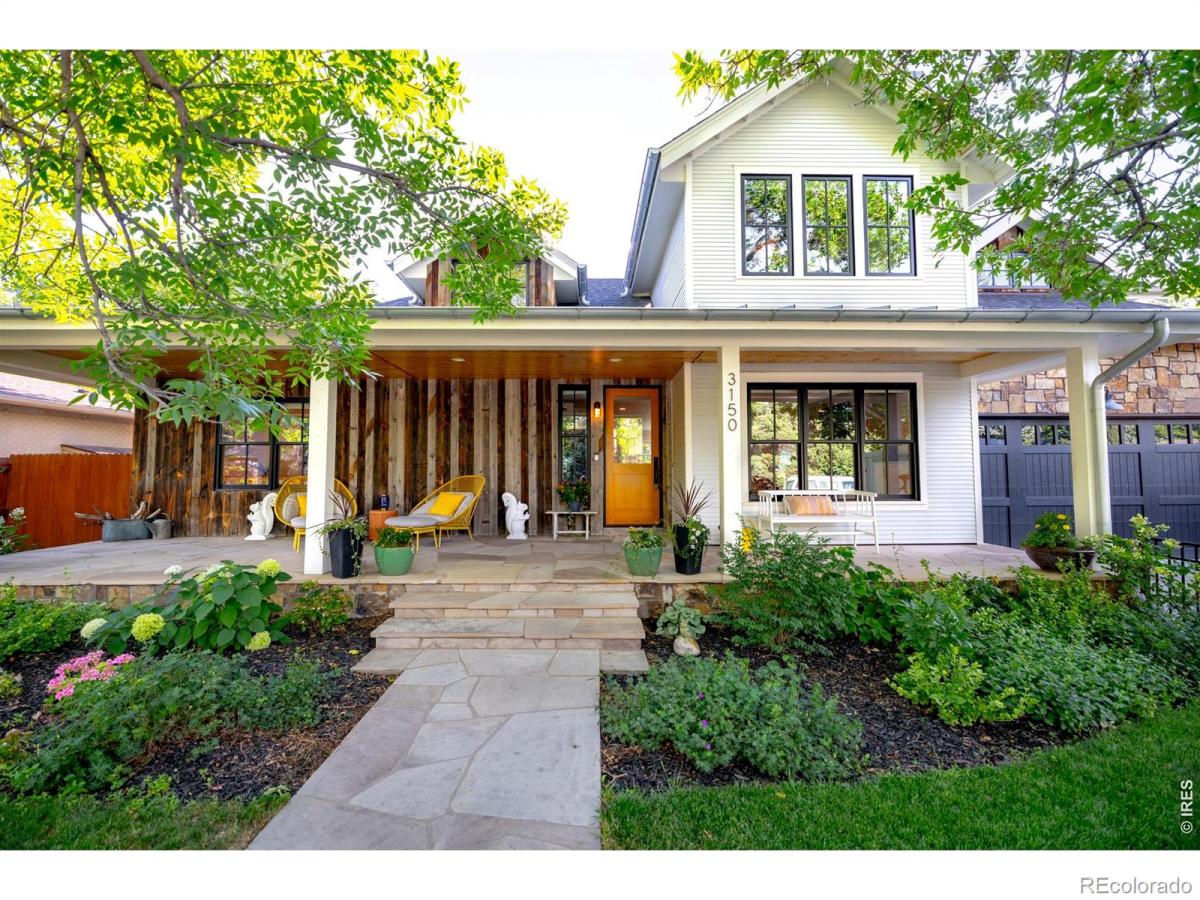


3150 18th Street, Boulder, CO, 80304
Listing Id
RECIR1053622Modern farmhouse elegance meets resort-style living in this North Central Boulder haven. Thoughtfully reimagined in 2015-2016, this residence sits on a large, level lot and showcases oak hardwood floors, reclaimed barn wood accents and high-end finishes throughout. A spacious living room with a gas fireplace and built-ins flows into a chef’s kitchen appointed with a Wolf double oven and six-burner range, Sub-Zero refrigerator, Asko dishwasher, Tharp cabinetry and granite countertops. A generous island with a bar sink and Scotsman pellet ice maker anchors the space, while the formal dining room opens seamlessly to the back deck. Upstairs, the primary suite offers cathedral ceilings, a fireplace, Flatiron views and a Carrara marble bath with radiant heat. Multiple guest rooms, a flex studio with a deck, an expansive lower-level rec room and a backyard complete with an in-ground pool, spa and year-round hot tub elevate this exceptional home near Ideal Market and North Boulder Rec Center.
- thoughtfully reimagined in 2015–2016
- situated on a large, level lot
- reclaimed barn wood accents
- spacious living room with a gas fireplace
- chef’s kitchen with high-end appliances
- primary suite with cathedral ceilings
- Carrara marble bath with radiant heat
- flex studio with a private deck
- expansive lower-level rec room
- in-ground pool, spa + year-round hot tub
architectural allure
Blending modern sophistication with timeless farmhouse warmth, this home offers thoughtfully curated interiors designed for elevated everyday living. Reclaimed barn wood accents, oak hardwood floors and custom built-ins create rich texture and character throughout the open-concept layout. The spacious living room is anchored by a gas fireplace and flows seamlessly into the chef’s kitchen, where professional-grade appliances and an oversized island make entertaining effortless. Upstairs, the serene primary suite serves as a luxurious retreat with cathedral ceilings, a fireplace and sweeping Flatiron views. Flexible living spaces, including a studio and expansive lower-level rec room, provide versatility for work, recreation or guests.
- open-concept design with warm natural materials
- spacious living room with fireplace + built-ins
- chef’s kitchen with oversized island + premium finishes
- cathedral ceilings + fireplace in the primary suite
- flexible studio + lower-level recreation spaces
outdoor connectivity
Designed to embrace Boulder’s indoor-outdoor lifestyle, this property offers a private backyard retreat ideal for entertaining and relaxation. A spacious back deck extends from the dining area, creating a seamless flow for outdoor dining and gatherings. The resort-style backyard features an in-ground pool, spa and year-round hot tub surrounded by mature landscaping and peaceful outdoor spaces. A private deck off the flex studio offers an additional quiet setting for work, creativity or relaxation. The large, level lot enhances both functionality and privacy throughout the property.
- expansive outdoor living + entertaining spaces
- in-ground pool, spa + year-round hot tub
- mature landscaping for privacy + serenity
- private deck connected to the flex studio
- seamless indoor-outdoor flow throughout the home
neighborhood tapestry
Located in North Central Boulder, this residence offers exceptional proximity to the area’s most beloved amenities and outdoor recreation. Ideal Market, the North Boulder Rec Center, local cafés, parks and trail systems are all just moments away, creating a lifestyle centered around convenience and connection. The neighborhood is known for its tree-lined streets and easy access to both nature and downtown Boulder. Whether enjoying nearby hiking and biking trails or exploring local dining and shopping, the location offers the perfect balance of tranquility and vibrant city living.
- coveted North Central Boulder location
- near Ideal Market + North Boulder Rec Center
- easy access to trails, parks + recreation
- close to dining, cafés + boutique shopping
- peaceful residential atmosphere with urban convenience
Property Details
Interior
Exterior
Schools
Financial

Similar Listings


Copyright 2026. All rights reserved.