Active

1251 Pintail Circle, Boulder, CO, 80303

Add
MLS #RECIR1068109 image #0MLS #RECIR1068109 image #1MLS #RECIR1068109 image #2MLS #RECIR1068109 image #3MLS #RECIR1068109 image #4MLS #RECIR1068109 image #5MLS #RECIR1068109 image #6MLS #RECIR1068109 image #7MLS #RECIR1068109 image #8MLS #RECIR1068109 image #9MLS #RECIR1068109 image #10MLS #RECIR1068109 image #11MLS #RECIR1068109 image #12MLS #RECIR1068109 image #13MLS #RECIR1068109 image #14MLS #RECIR1068109 image #15MLS #RECIR1068109 image #16MLS #RECIR1068109 image #17MLS #RECIR1068109 image #18MLS #RECIR1068109 image #19MLS #RECIR1068109 image #20MLS #RECIR1068109 image #21MLS #RECIR1068109 image #22MLS #RECIR1068109 image #23MLS #RECIR1068109 image #24MLS #RECIR1068109 image #25MLS #RECIR1068109 image #26MLS #RECIR1068109 image #27MLS #RECIR1068109 image #28MLS #RECIR1068109 image #29MLS #RECIR1068109 image #30MLS #RECIR1068109 image #31MLS #RECIR1068109 image #32MLS #RECIR1068109 image #33MLS #RECIR1068109 image #34MLS #RECIR1068109 image #35MLS #RECIR1068109 image #36MLS #RECIR1068109 image #37MLS #RECIR1068109 image #38MLS #RECIR1068109 image #39MLS #RECIR1068109 image #40MLS #RECIR1068109 image #41MLS #RECIR1068109 image #42MLS #RECIR1068109 image #43MLS #RECIR1068109 image #44MLS #RECIR1068109 image #45MLS #RECIR1068109 image #46MLS #RECIR1068109 image #47MLS #RECIR1068109 image #48MLS #RECIR1068109 image #49

Open House Sep 12, 2026
01:00 – 04:00
Open House Sep 13, 2026
01:00 – 04:00

1251 Pintail Circle, Boulder, CO, 80303

4 Beds
4 Baths
4,832 SqFt
0.38 Acres

Listing Id

RECIR1068109
$2,580,000

A fully reimagined estate on a premium corner lot in The Reserve, one of Boulder’s most coveted enclaves. Every room has been systematically upgraded, with a meticulous, high-end transformation. 4 beds 4 baths 3-car garage with bonus space for bikes & gear. Main level: complete remodel opens to an updated chef’s kitchen with double Miele oven, 2 dishwashers, warming drawer, and Wolf gas stove, flowing into a vaulted great room with dual-sided fireplace. Bright sunroom with its own fireplace and built-in grill opens to the family room for seamless indoor-outdoor living. Expansive dining room off a butler’s pantry, and home office with natural light. Custom redesigned staircase with designer railings anchors the entry; new wide-plank European white oak flooring. Upstairs: primary suite rebuilt from the studs up with private tree house balcony with sound system, dual walk-in closets, integrated laundry, and spa-caliber bath featuring radiant heated floors, dual-head steam shower, rain feature, and handheld wand. Jack & Jill secondary suite with updated vanities and hardware. Lower level: private guest suite with designer-tiled bath plus versatile media/rec room, ideal for long-term guests or multigenerational living. Outdoor living: covered deck with metal roof, flagstone patio, and professional-grade outdoor kitchen with 4-foot Fire Magic grill and hood – a true three-season entertaining space on a corner lot. Major infrastructure upgrades: dual roof replacement , 320-amp underground electrical service (EV/smart-home ready), new 80-gallon heat pump water heater, dual-zone HVAC with second-level furnace/AC, Water filtration system, all-new energy-efficient windows, and radon mitigation system. Easy commute via Foothills, top-rated Boulder Valley Schools, close to CU Boulder’s Arapahoe Campus, Boulder Medical Center, and Boulder Community Health. Minutes to trails, Pearl, 29th, CU, hiking, and golf at Flatirons Golf Course; under 15 minutes to Boulder Country Club.

Property Details
Price:
$2,580,000
MLS #:
RECIR1068109
Status:
Active
Beds:
4
Baths:
4
Type:
Single Family
Structure:
House
Subdivision:
Sombrero Ranch
Finished Sq Ft:
4,598
Total Sq Ft:
4,832
Lot Size:
16,554 sqft / 0.38 acres (approx)
Year Built:
1990
TennisSombrero RanchBoulder Valley Re 2DouglassPlattFairview
Interior
Above Grade Finished Area
3528
Appliances
Dryer, Microwave, Oven, Refrigerator, Washer
Bathrooms
2 Full Bathrooms, 1 Three Quarter Bathroom, 1 Half Bathroom
Below Grade Finished Area
1070
Below Grade Unfinished Area
234
Cooling
Ceiling Fan(s), Central Air
Heating
Forced Air, Heat Pump
Interior Features
Eat-in Kitchen, Jack & Jill Bathroom, Kitchen Island, Open Floorplan, Radon Mitigation System
Levels
Two
Main Level Bathrooms
1
Exterior
Association Amenities
Clubhouse, Playground, Pool, Tennis Court(s)
Attached Garage YN
1
Construction Materials
Brick, Frame
Exterior Features
Balcony
Garage Spaces
3
Lot Features
Corner Lot
Parking Spots
3
Parking Total
3
Patio And Porch Features
Deck, Patio
Roof
Composition
Schools
School District:
Boulder Valley RE 2
Elementary School:
Douglass
Middle School:
Platt
High School:
Fairview
Financial
HOA Fee
$1,986
HOA Fee Frequency
Annually
HOA Includes
Reserves
HOA Name
Reserve Boulder
Tax Year
2025
Taxes
$12,407

Need more info?

Ask a Question

Ready to go see it?

Schedule a Showing

Similar Listings

broker reciprocity
MLS# REC5574135broker reciprocity
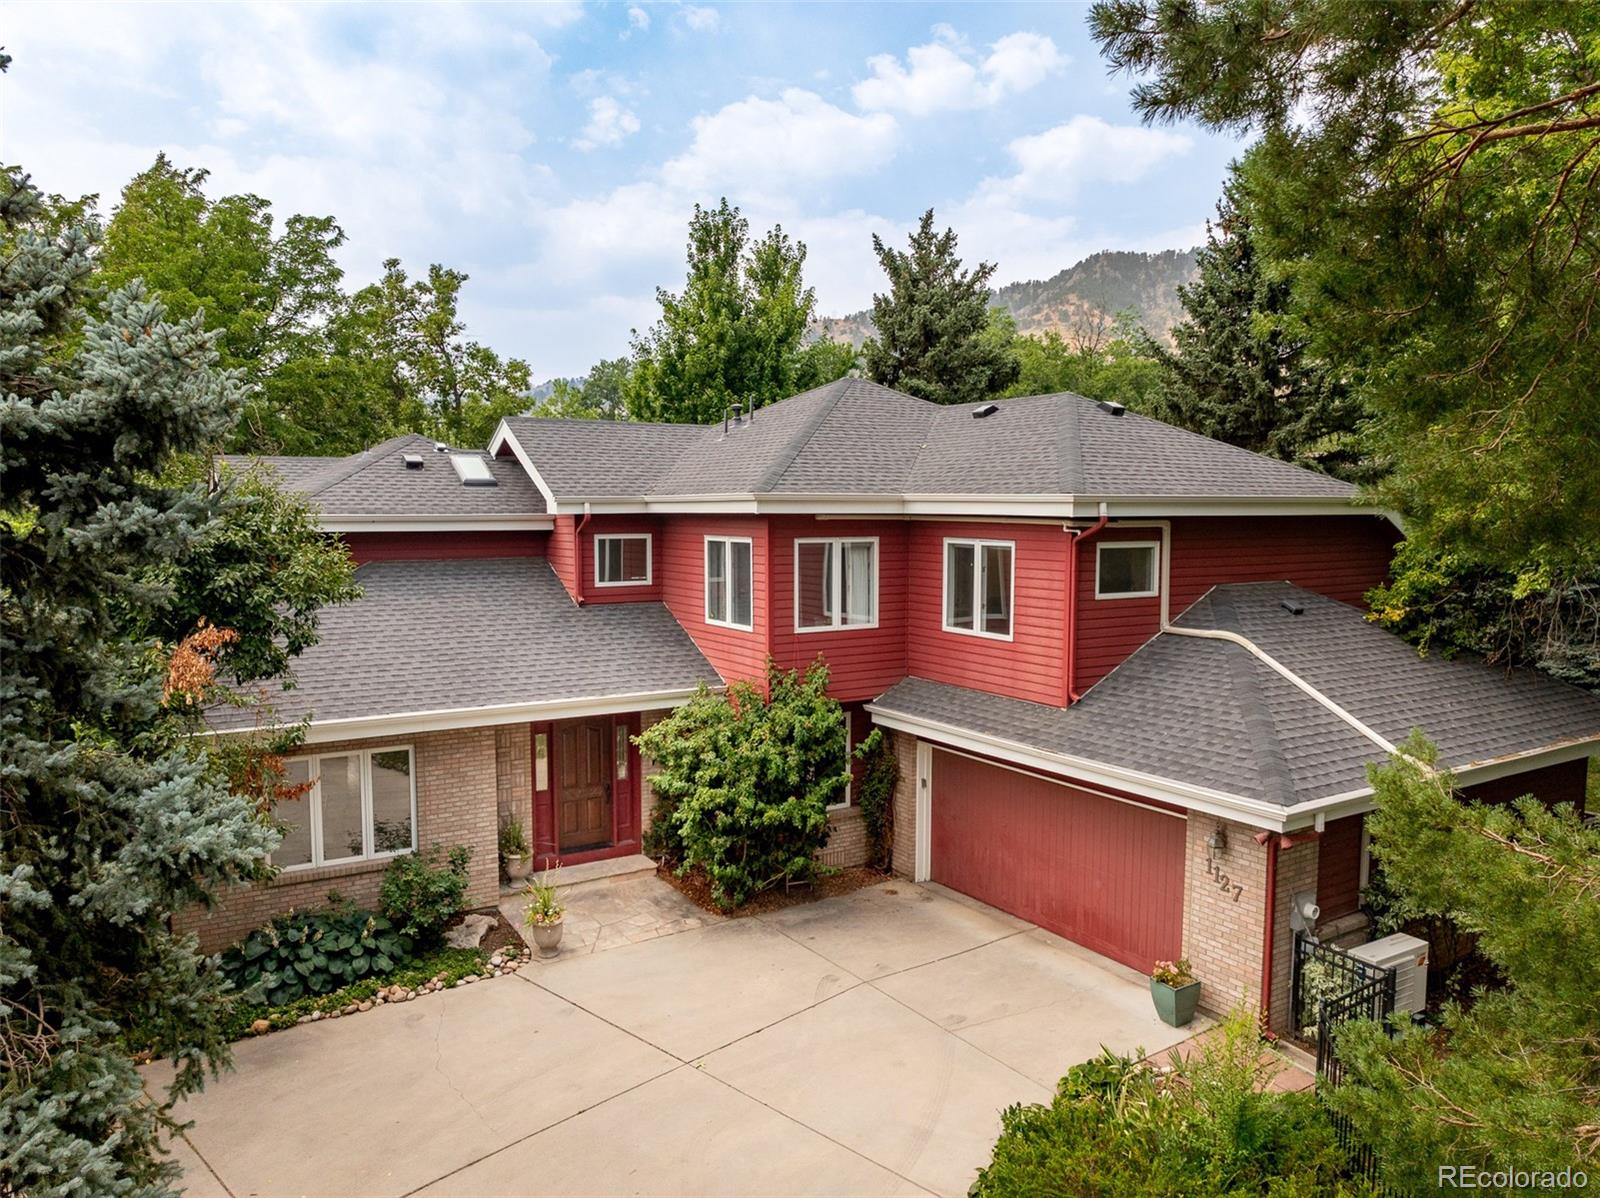
1127 Juniper Avenue
Boulder, CO

$3,250,000

4.6 miles away

broker reciprocity
MLS# RECIR1053622broker reciprocity
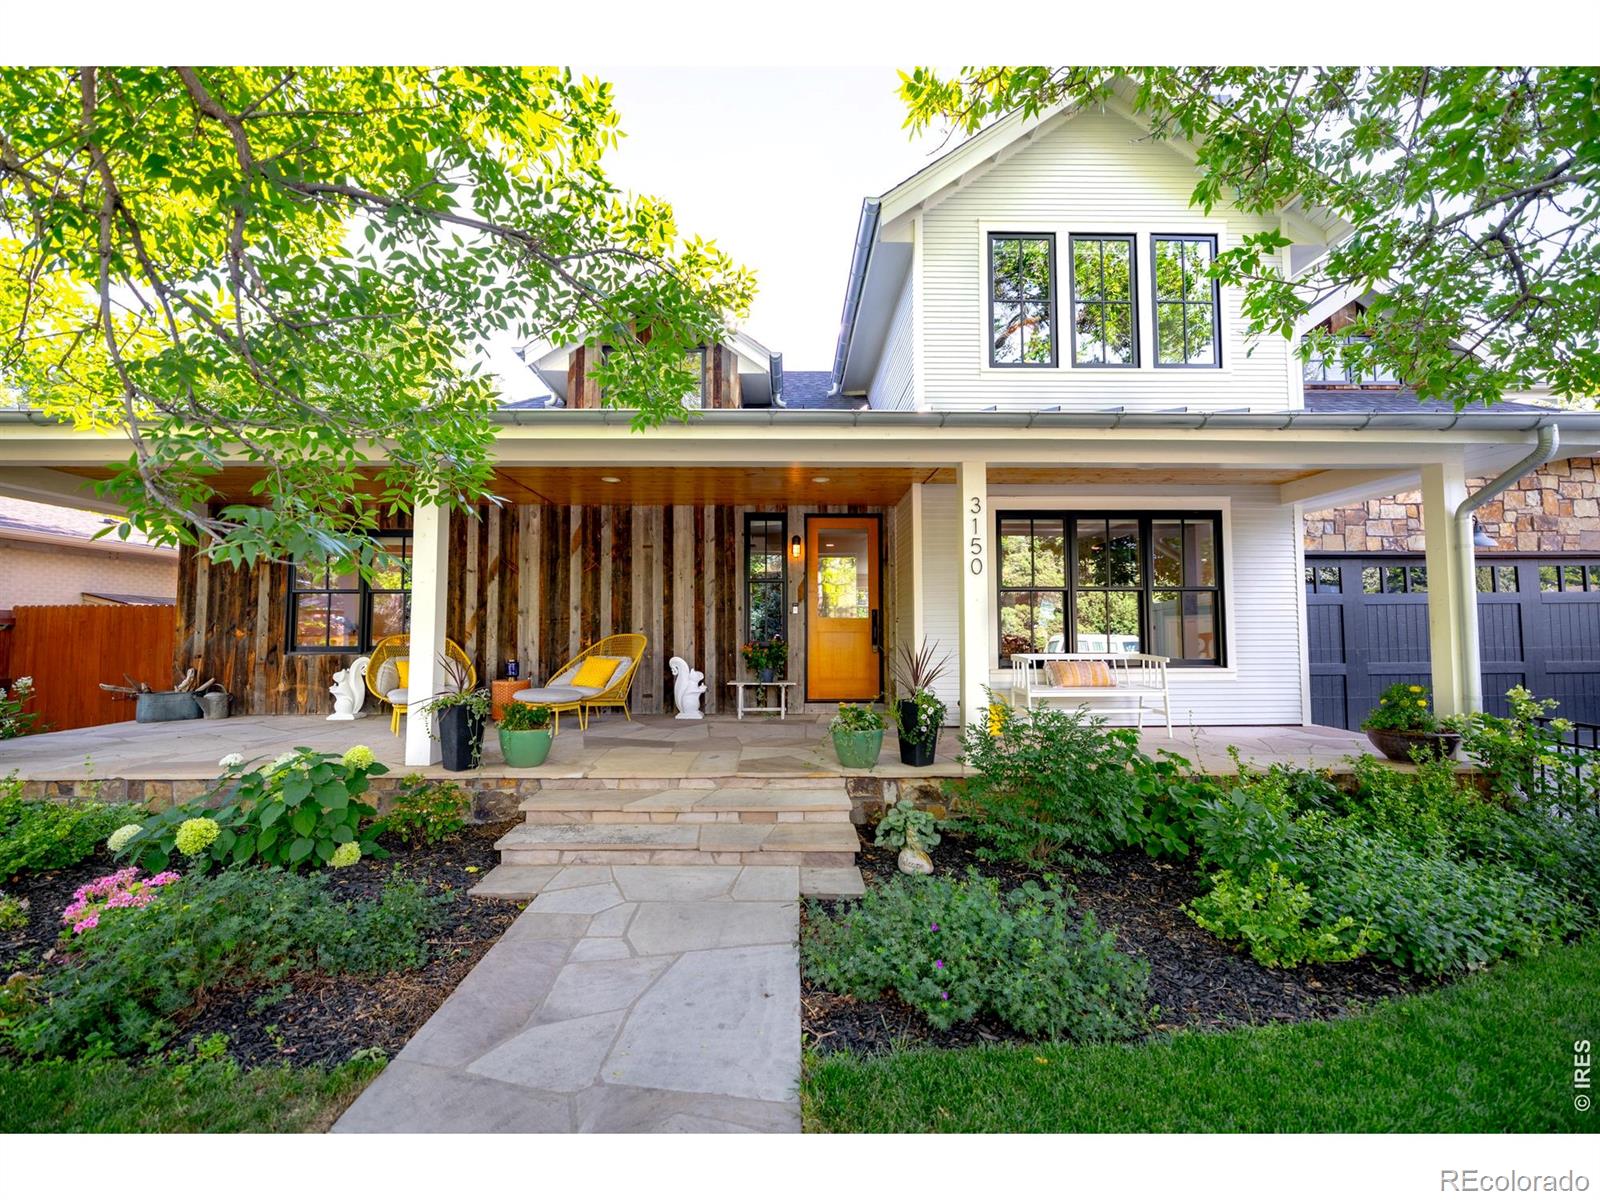
3150 18th Street
Boulder, CO

$3,250,000

4.0 miles away

Share this Property

1251 Pintail Circle
Boulder, CO