There are multiple listings for this address:
Active

660 S Peak Road, Boulder, CO, 80302

Add
MLS #REC6930606 image #0

Open House Aug 08, 2026
11:00 – 12:30

660 S Peak Road, Boulder, CO, 80302

3 Beds
5 Baths
4,106 SqFt
0.98 Acres

Listing Id

REC6930606
$2,250,000

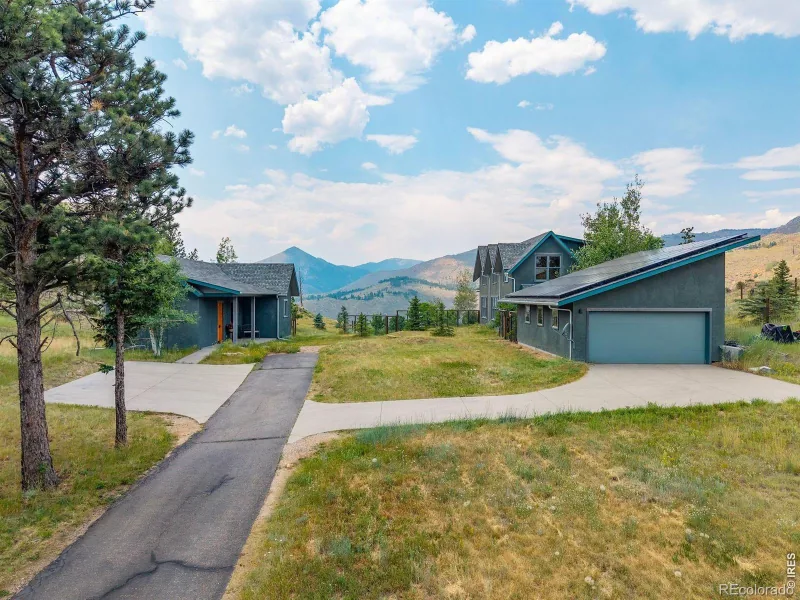
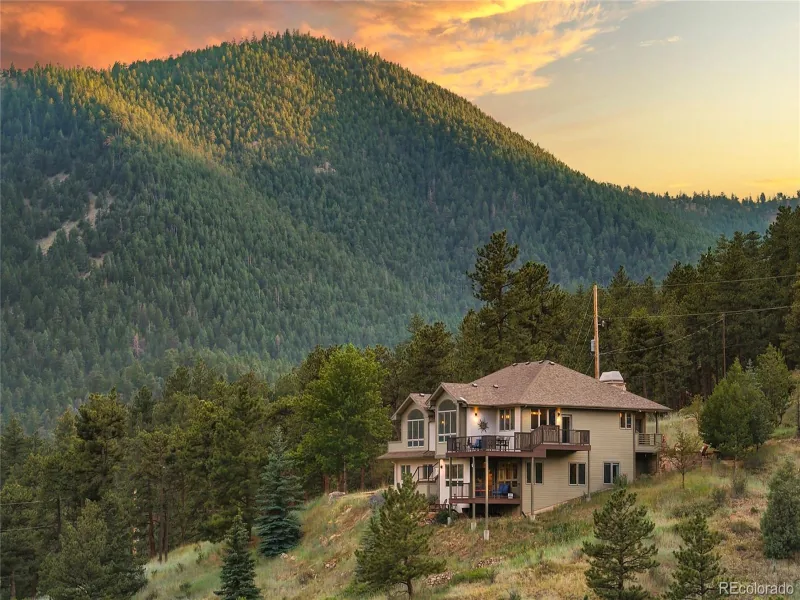
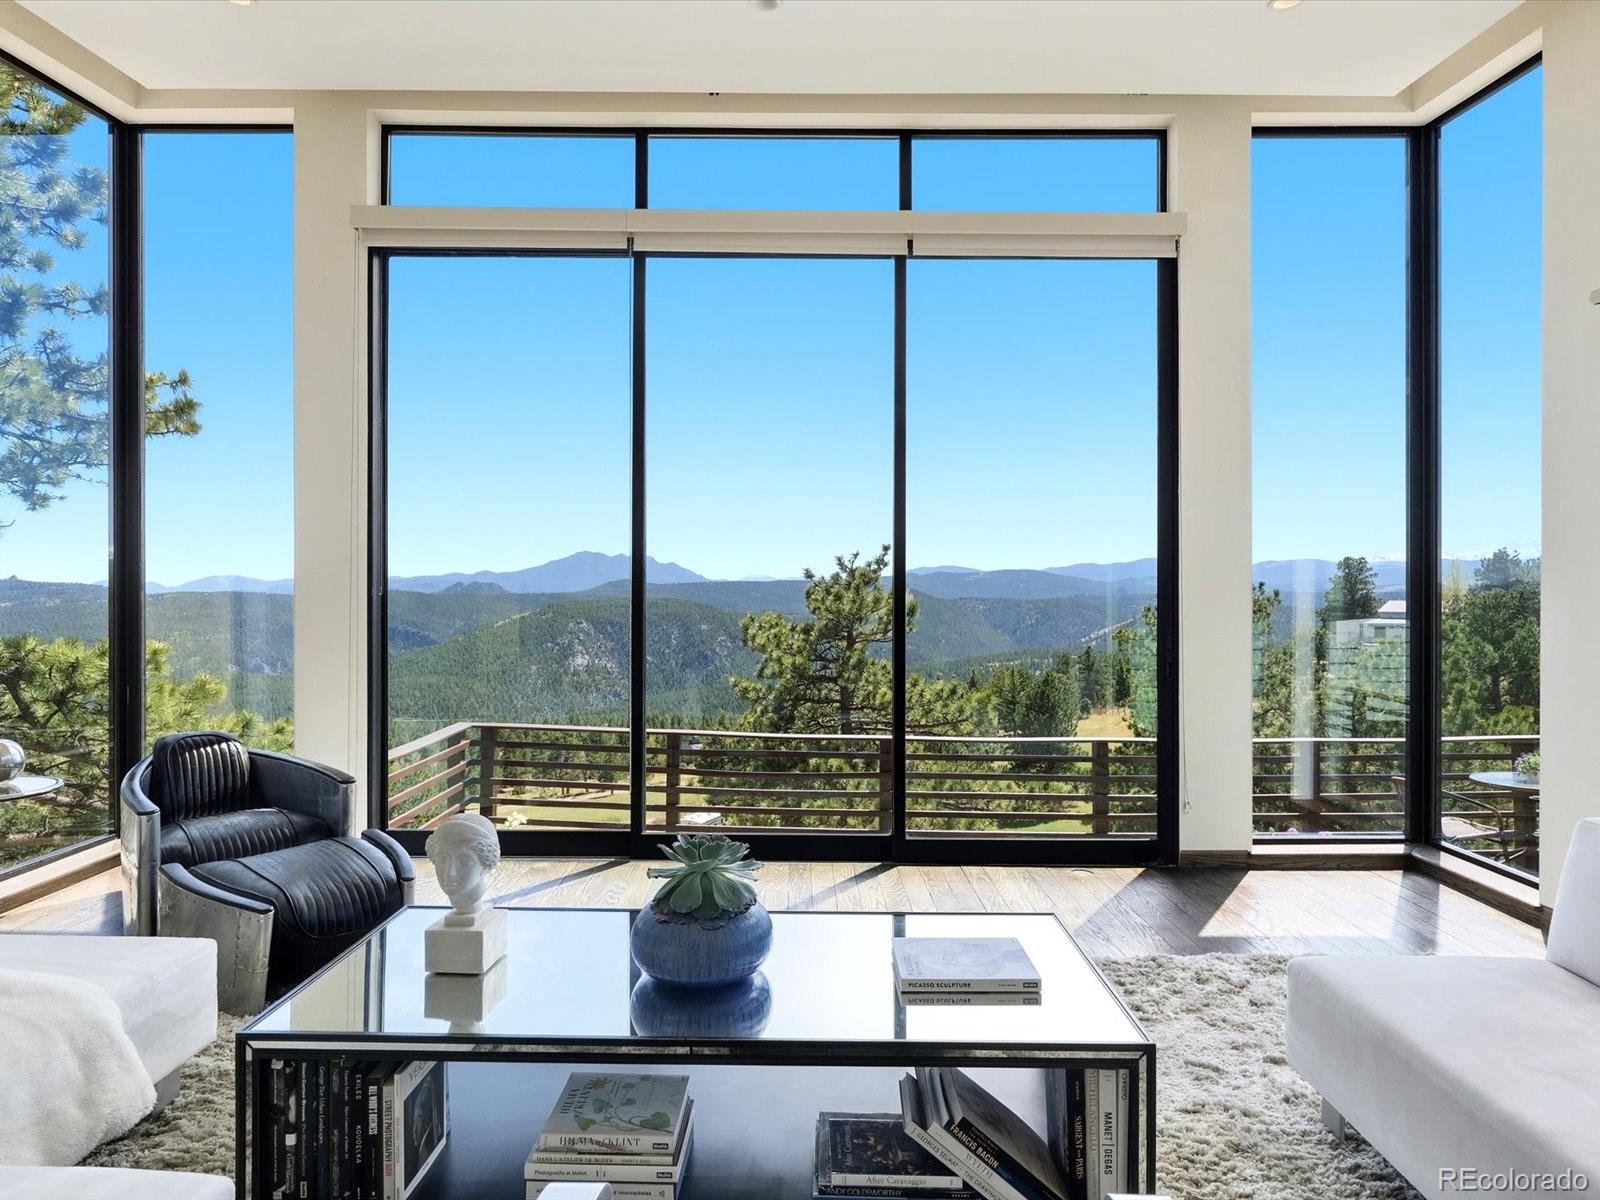
Perched above Boulder with sweeping 180-degree mountain views, this architect-designed modern retreat offers a rare combination of striking contemporary design, privacy, and functionality-just approximately 20 minutes from downtown Boulder. Designed by an architect for personal use, the home was thoughtfully crafted to maximize natural light, passive solar efficiency, and seamless indoor-outdoor living. Walls of commercial-grade glass and oversized triple sliding doors frame unobstructed views from nearly every room, while southern exposure fills the home with warmth and sunlight year-round. The chef’s kitchen features Bosch appliances, an induction cooktop, Carrara marble and granite countertops, and opens effortlessly to expansive dining and living spaces designed for entertaining against a dramatic mountain backdrop. The flexible floor plan includes private en-suite bedrooms, multiple office spaces, and a remarkable studio suite with soaring 11-foot ceilings, abundant natural light, kitchenette, bathroom, 240V outlet, separate entrance, and potential for a media room, guest quarters or creative workspace. The primary suite offers a secluded deck with breathtaking views, while outdoor living is elevated with a large terraced patio, gas fire pit, and established aspen grove with underground drip irrigation. Additional features include in-floor radiant heat, metal roof, double garage with covered parking, wildfire defensible-space approval, and a peaceful mountain setting that blends modern architecture with the beauty of Colorado nature.

Property Details
Price:
$2,250,000
MLS #:
REC6930606
Status:
Active
Beds:
3
Baths:
5
Type:
Single Family
Structure:
House
Subdivision:
Swiss Peaks
Finished Sq Ft:
3,821
Total Sq Ft:
4,106
Lot Size:
42,689 sqft / 0.98 acres (approx)
Year Built:
2007
Swiss PeaksBoulder Valley Re 2FlatironsCaseyBoulder
Interior
Above Grade Finished Area
2902
Appliances
Convection Oven, Cooktop, Dishwasher, Dryer, Freezer, Refrigerator, Washer
Bathrooms
3 Full Bathrooms, 2 Half Bathrooms
Below Grade Finished Area
919
Below Grade Unfinished Area
285
Cooling
Other
Flooring
Carpet, Concrete, Tile, Wood
Heating
Hot Water, Radiant
Interior Features
Eat-in Kitchen, Granite Counters, High Ceilings, Kitchen Island, Open Floorplan, Primary Suite, Vaulted Ceiling(s), Walk-In Closet(s)
Laundry Features
Sink
Levels
Three Or More
Main Level Bathrooms
2
Main Level Bedrooms
1
Exterior
Attached Garage YN
1
Construction Materials
Concrete, Frame
Direction Faces
South
Exterior Features
Balcony
Fencing
None
Garage Spaces
2
Green Energy Efficient
Exposure/Shade
Lot Features
Fire Mitigation, Mountainous, Sloped
Parking Spots
2
Parking Total
2
Patio And Porch Features
Deck, Patio
Roof
Metal
View
Mountain(s), Plains
Schools
School District:
Boulder Valley RE 2
Elementary School:
Flatirons
Middle School:
Casey
High School:
Boulder
Financial
HOA Fee
$650
HOA Fee Frequency
Annually
HOA Includes
Road Maintenance, Snow Removal
HOA Name
Swiss Peak
Tax Year
2025
Taxes
$10,304

Need more info?

Ask a Question

Ready to go see it?

Schedule a Showing

Similar Listings

broker reciprocity
MLS# RECIR1058267broker reciprocity
1398 Gold Lake Road
Ward, CO

$2,789,000

4.4 miles away

broker reciprocity
MLS# RECIR1063903broker reciprocity
5695 Sunshine Canyon Drive
Boulder, CO

$2,500,000

3.8 miles away

Share this Property

660 S Peak Road
Boulder, CO
Active

660 S Peak Road, Boulder, CO, 80302

Add
MLS #RECIR1059116 image #0

Open House Aug 08, 2026
11:00 – 12:30

660 S Peak Road, Boulder, CO, 80302

3 Beds
5 Baths
4,106 SqFt
0.98 Acres

Listing Id

RECIR1059116
$2,250,000

Perched above Boulder with sweeping 180-degree mountain views, this architect-designed modern retreat offers a rare combination of striking contemporary design, privacy, and functionality-just approximately 20 minutes from downtown Boulder. Designed by an architect for personal use, the home was thoughtfully crafted to maximize natural light, passive solar efficiency, and seamless indoor-outdoor living. Walls of commercial-grade glass and oversized triple sliding doors frame unobstructed views from nearly every room, while southern exposure fills the home with warmth and sunlight year-round. The chef’s kitchen features Bosch appliances, an induction cooktop, Carrara marble and granite countertops, and opens effortlessly to expansive dining and living spaces designed for entertaining against a dramatic mountain backdrop. The flexible floor plan includes private en-suite bedrooms, multiple office spaces, and a remarkable studio suite with soaring 11-foot ceilings, abundant natural light, kitchenette, bathroom, 240V outlet, separate entrance, and potential for a media room, guest quarters or creative workspace. The primary suite offers a secluded deck with breathtaking views, while outdoor living is elevated with a large terraced patio, gas fire pit, and established aspen grove with underground drip irrigation. Additional features include in-floor radiant heat, metal roof, double garage with covered parking, wildfire defensible-space approval, and a peaceful mountain setting that blends modern architecture with the beauty of Colorado nature.

Property Details
Price:
$2,250,000
MLS #:
RECIR1059116
Status:
Active
Beds:
3
Baths:
5
Type:
Single Family
Structure:
House
Subdivision:
Swiss Peaks
Finished Sq Ft:
3,821
Total Sq Ft:
4,106
Lot Size:
42,620 sqft / 0.98 acres (approx)
Year Built:
2007
Swiss PeaksBoulder Valley Re 2FlatironsCaseyBoulder
Interior
Above Grade Finished Area
2902
Appliances
Convection Oven, Cooktop, Dishwasher, Dryer, Freezer, Refrigerator, Washer
Bathrooms
3 Full Bathrooms, 2 Half Bathrooms
Below Grade Finished Area
919
Below Grade Unfinished Area
285
Cooling
Other
Flooring
Carpet, Concrete, Tile, Wood
Heating
Hot Water, Radiant
Interior Features
Eat-in Kitchen, Granite Counters, High Ceilings, Kitchen Island, Open Floorplan, Primary Suite, Vaulted Ceiling(s), Walk-In Closet(s)
Laundry Features
Sink
Levels
Three Or More
Main Level Bathrooms
2
Main Level Bedrooms
1
Exterior
Attached Garage YN
1
Construction Materials
Concrete, Frame
Direction Faces
South
Exterior Features
Balcony
Fencing
None
Garage Spaces
2
Green Energy Efficient
Exposure/Shade
Lot Features
Fire Mitigation, Mountainous, Sloped
Parking Spots
2
Parking Total
2
Patio And Porch Features
Deck, Patio
Roof
Metal
View
Mountain(s), Plains
Schools
School District:
Boulder Valley RE 2
Elementary School:
Flatirons
Middle School:
Casey
High School:
Boulder
Financial
HOA Fee
$650
HOA Fee Frequency
Annually
HOA Includes
Road Maintenance, Snow Removal
HOA Name
Swiss Peak
Tax Year
2025
Taxes
$10,304

Need more info?

Ask a Question

Ready to go see it?

Schedule a Showing

Similar Listings

broker reciprocity
MLS# RECIR1058267broker reciprocity
1398 Gold Lake Road
Ward, CO

$2,789,000

4.4 miles away

broker reciprocity
MLS# RECIR1063903broker reciprocity
5695 Sunshine Canyon Drive
Boulder, CO

$2,500,000

3.8 miles away

Share this Property