Active

2384 Dennison Lane, Boulder, CO, 80305
Add
MLS #RECIR1070741 image #0MLS #RECIR1070741 image #1MLS #RECIR1070741 image #2MLS #RECIR1070741 image #3MLS #RECIR1070741 image #4MLS #RECIR1070741 image #5MLS #RECIR1070741 image #6MLS #RECIR1070741 image #7MLS #RECIR1070741 image #8MLS #RECIR1070741 image #9MLS #RECIR1070741 image #10MLS #RECIR1070741 image #11MLS #RECIR1070741 image #12MLS #RECIR1070741 image #13MLS #RECIR1070741 image #14MLS #RECIR1070741 image #15MLS #RECIR1070741 image #16MLS #RECIR1070741 image #17MLS #RECIR1070741 image #18MLS #RECIR1070741 image #19MLS #RECIR1070741 image #20MLS #RECIR1070741 image #21MLS #RECIR1070741 image #22MLS #RECIR1070741 image #23MLS #RECIR1070741 image #24MLS #RECIR1070741 image #25MLS #RECIR1070741 image #26MLS #RECIR1070741 image #27MLS #RECIR1070741 image #28MLS #RECIR1070741 image #29MLS #RECIR1070741 image #30MLS #RECIR1070741 image #31MLS #RECIR1070741 image #32MLS #RECIR1070741 image #33MLS #RECIR1070741 image #34MLS #RECIR1070741 image #35MLS #RECIR1070741 image #36MLS #RECIR1070741 image #37MLS #RECIR1070741 image #38MLS #RECIR1070741 image #39MLS #RECIR1070741 image #40MLS #RECIR1070741 image #41MLS #RECIR1070741 image #42MLS #RECIR1070741 image #43MLS #RECIR1070741 image #44MLS #RECIR1070741 image #45MLS #RECIR1070741 image #46MLS #RECIR1070741 image #47MLS #RECIR1070741 image #48MLS #RECIR1070741 image #49

Open House Oct 17, 2026
11:00 – 01:00
Open House Oct 18, 2026
01:00 – 03:00

2384 Dennison Lane, Boulder, CO, 80305

4 Beds
3 Baths
4,127 SqFt
0.24 Acres

Listing Id

RECIR1070741
$2,250,000

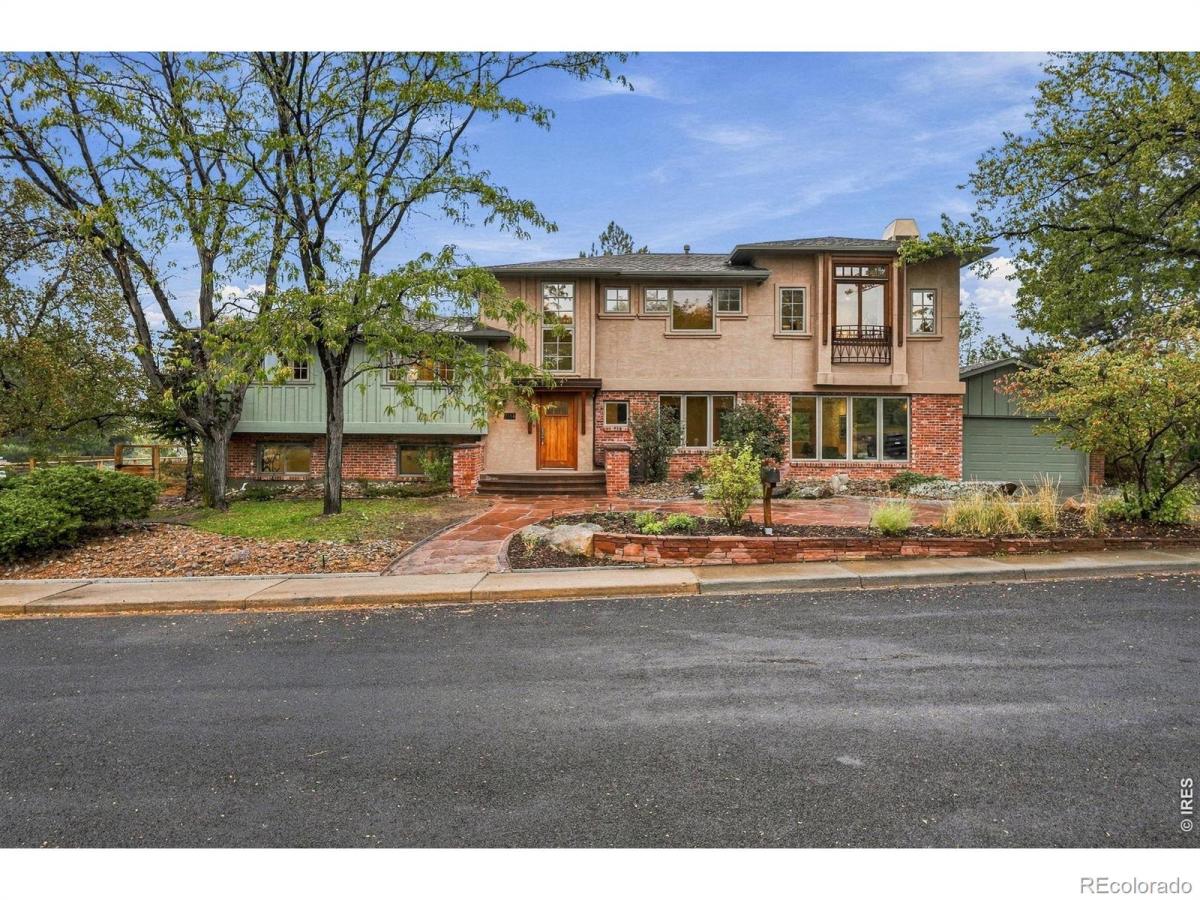
Wrap yourself in Flatirons views and beautiful finishes in this remodeled Table Mesa 4BD/3BA featuring an expansive open layout, two home offices, a full-floor primary suite, and gorgeous outdoor space. This 4,127SF home impresses with refinished oak floors, new carpet, designer lighting, and fresh paint. Wood-trimmed windows frame natural light and leafy views throughout, while western exposures capture mountain vistas. A vaulted foyer leads you to a large dining area and spacious sunken living room surrounded by a bold custom gas fireplace and walls of windows. The renovated open kitchen impresses with refurbished cabinetry, new quartz counters and a suite of stainless steel appliances. From the living room, wide glass doors open to a large patio and shady yard with new cedar and hog-wire fencing, updated landscaping and mature trees. To the left of the entry, a secondary bedroom wing includes two sizable bedrooms with double exposures and roomy custom closets, a windowed bathroom with a double vanity, and a loft area that’s perfect for a study or playroom. Above, the sprawling full-floor primary suite delivers Flatirons views in the king-size primary bedroom featuring tall tray ceilings, a sitting area and beautiful built-ins. Indulge in a fully remodeled primary bath featuring a freestanding soaking tub, a private water closet, a separate shower for two, new cabinetry and quartz counters. Two windowed custom walk-in closets and a private office complete the level. Head to the full-height, windowed lower level to find a family room, fourth bedroom, newly remodeled bathroom, rec room space and oversized laundry room. A two-car garage with EV charging and a wide driveway deliver plenty of parking, while lovely landscaping and a front patio add wonderful curb appeal to this serene South Boulder sanctuary. Beautiful open space, world-class trails, top-rated schools, Table Mesa Shopping Center and Whole Foods surround this move-in ready, cul-de-sac residence.

Property Details
Price:
$2,250,000
MLS #:
RECIR1070741
Status:
Active
Beds:
4
Baths:
3
Type:
Single Family
Structure:
House
Subdivision:
Table Mesa 1
Finished Sq Ft:
3,801
Total Sq Ft:
4,127
Lot Size:
10,580 sqft / 0.24 acres (approx)
Year Built:
1965
ContemporaryTable Mesa 1Boulder Valley Re 2Bear CreekSouthern HillsFairviewMountain(s)
Interior
Above Grade Finished Area
3489
Appliances
Dishwasher, Disposal, Dryer, Humidifier, Microwave, Oven, Refrigerator, Washer
Bathrooms
2 Full Bathrooms, 1 Three Quarter Bathroom
Below Grade Finished Area
312
Below Grade Unfinished Area
326
Cooling
Central Air
Flooring
Wood
Heating
Baseboard, Forced Air
Interior Features
Eat-in Kitchen, Five Piece Bath, Open Floorplan, Pantry, Walk-In Closet(s)
Laundry Features
In Unit
Levels
Three Or More
Exterior
Architectural Style
Contemporary
Attached Garage YN
1
Construction Materials
Brick, Frame, Wood Siding
Direction Faces
West
Fencing
Fenced
Garage Spaces
2
Lot Features
Corner Lot, Sprinklers In Front
Parking Spots
2
Parking Total
2
Patio And Porch Features
Patio
Roof
Composition
Security Features
Smoke Detector(s)
View
Mountain(s)
Window Features
Double Pane Windows, Window Coverings
Schools
School District:
Boulder Valley RE 2
Elementary School:
Bear Creek
Middle School:
Southern Hills
High School:
Fairview
Financial
Tax Year
2025
Taxes
$13,069

Need more info?

Ask a Question

Ready to go see it?

Schedule a Showing

Similar Listings

broker reciprocity
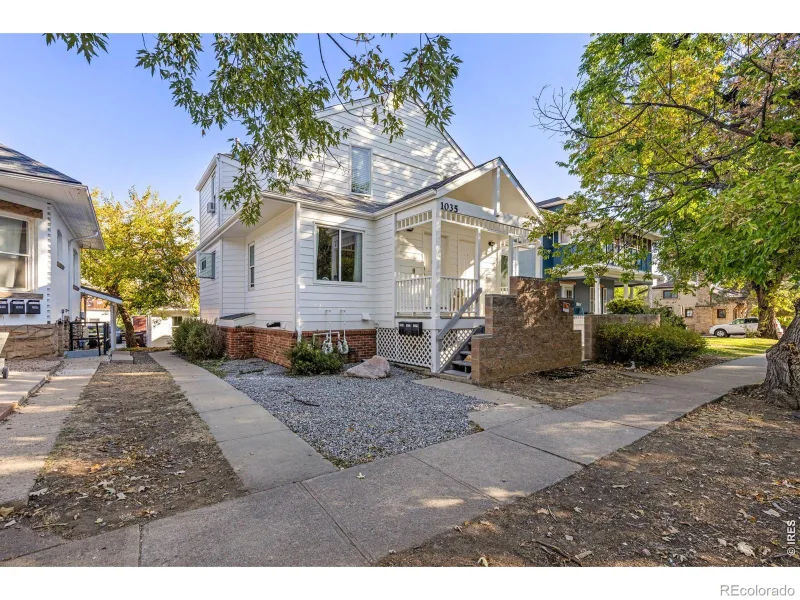
MLS# RECIR1070573broker reciprocity
1033 Pennsylvania Avenue
Boulder, CO

$2,895,000

1.9 miles away

broker reciprocity
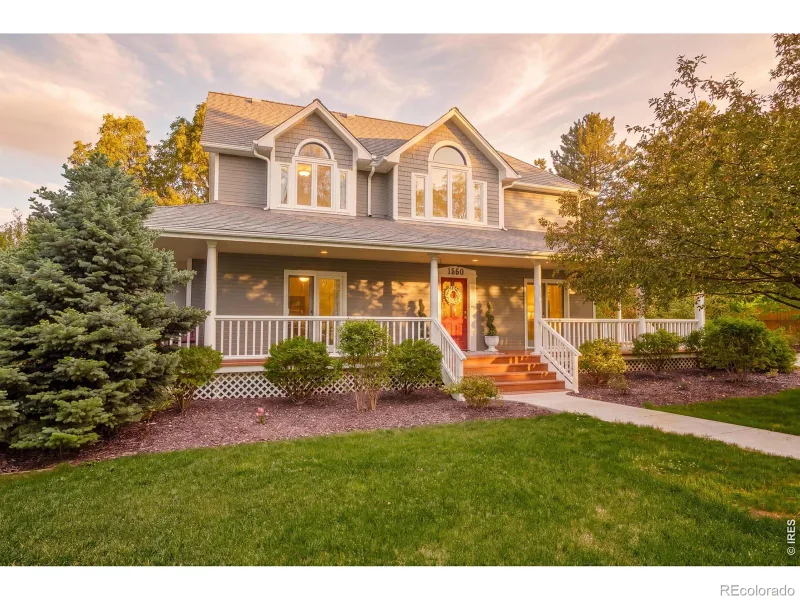
MLS# RECIR1066515broker reciprocity
1550 Poplar Avenue
Boulder, CO

$2,895,000

4.4 miles away

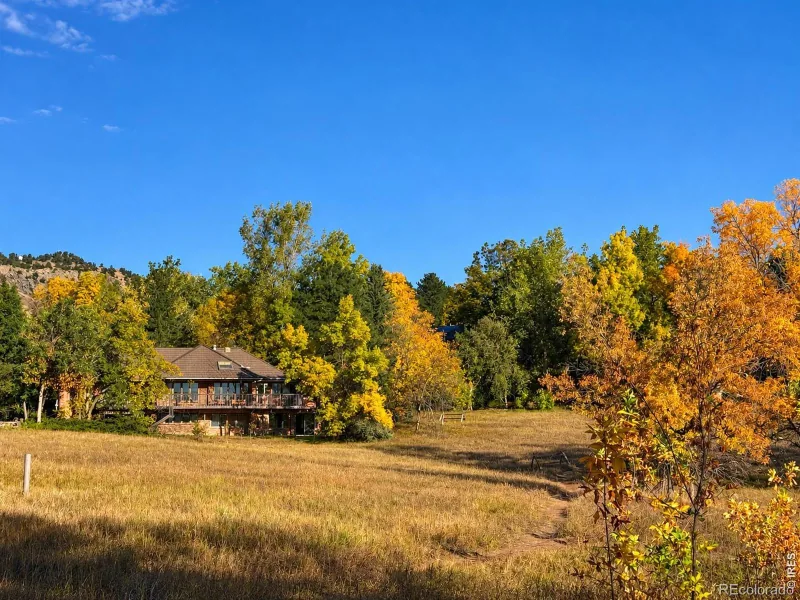
broker reciprocity
MLS# RECIR1068318broker reciprocity
543 Linden Park Drive
Boulder, CO

$2,800,000

4.2 miles away

Share this Property

2384 Dennison Lane
Boulder, CO