Active

1951 Vista Drive, Boulder, CO, 80304
Add
MLS #RECIR1064612 image #0MLS #RECIR1064612 image #1MLS #RECIR1064612 image #2MLS #RECIR1064612 image #3MLS #RECIR1064612 image #4MLS #RECIR1064612 image #5MLS #RECIR1064612 image #6MLS #RECIR1064612 image #7MLS #RECIR1064612 image #8MLS #RECIR1064612 image #9MLS #RECIR1064612 image #10MLS #RECIR1064612 image #11MLS #RECIR1064612 image #12MLS #RECIR1064612 image #13MLS #RECIR1064612 image #14MLS #RECIR1064612 image #15MLS #RECIR1064612 image #16MLS #RECIR1064612 image #17MLS #RECIR1064612 image #18MLS #RECIR1064612 image #19MLS #RECIR1064612 image #20MLS #RECIR1064612 image #21MLS #RECIR1064612 image #22MLS #RECIR1064612 image #23MLS #RECIR1064612 image #24MLS #RECIR1064612 image #25MLS #RECIR1064612 image #26MLS #RECIR1064612 image #27MLS #RECIR1064612 image #28MLS #RECIR1064612 image #29MLS #RECIR1064612 image #30MLS #RECIR1064612 image #31MLS #RECIR1064612 image #32MLS #RECIR1064612 image #33MLS #RECIR1064612 image #34MLS #RECIR1064612 image #35MLS #RECIR1064612 image #36MLS #RECIR1064612 image #37MLS #RECIR1064612 image #38MLS #RECIR1064612 image #39

Open House Aug 23, 2026
01:00 – 03:00

1951 Vista Drive, Boulder, CO, 80304

6 Beds
5 Baths
5,496 SqFt
0.57 Acres

Listing Id

RECIR1064612
$6,495,000

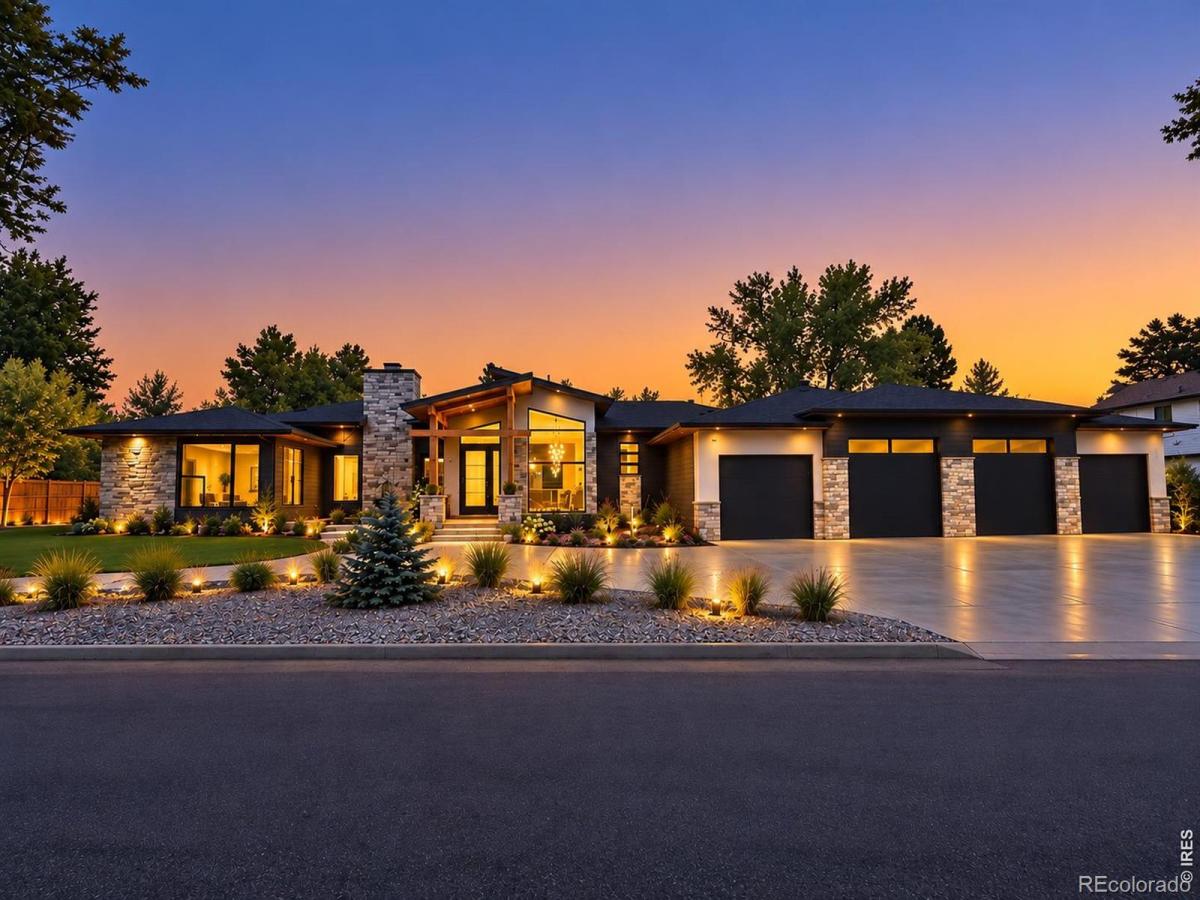
A private oasis in the heart of Boulder, offering something increasingly rare: the freedom to spread out without giving up the convenience of city living. With an expansive lot, abundant parking, generous garage space, and exceptional storage, there is room for everything and everyone. Situated on an over half-acre lot surrounded by mature trees, this exceptional ranch blends timeless architecture, organic-modern design, cutting-edge technology, and outstanding energy efficiency. Offering nearly 6,900 gross square feet, the home features 6 bedrooms, 5 bathrooms, soaring ceilings, and abundant natural light. The chef’s kitchen showcases Thermador appliances, custom white oak cabinetry, a statement island, and a butler’s pantry with a second sink and dishwasher. The great room is anchored by a dramatic double-sided fireplace shared with the front patio. The luxurious primary suite offers a spa-inspired bath with an oversized wet room, soaking tub, custom walk-in closet, and private garden patio. The finished lower level includes additional bedrooms, a flex room, fitness room, wine room, wet bar, second laundry, and generous storage. Outdoor living is designed for entertaining with an expansive patio, built-in outdoor kitchen and water features. A private irrigation well supplies the landscape and water features. With a HERS Index Score of 0, the home also includes a fully owned solar system. The approximately 1,400-sq. ft. 4-car garage features two 10-foot doors for Sprinter vans, oversized trucks, and recreational vehicles. Buyers still have time to personalize cabinet hardware, closet organizers, and garage finish. Please note that certain images included in the listing are architectural renderings intended to illustrate the anticipated completed appearance of the home. Perfectly situated in one of North Boulder’s most desirable settings, this residence offers an exceptional combination of sustainability, modern luxury, and a remarkable indoor-outdoor lifestyle. We

Property Details
Price:
$6,495,000
MLS #:
RECIR1064612
Status:
Active
Beds:
6
Baths:
5
Type:
Single Family
Structure:
House
Subdivision:
Vista View
Finished Sq Ft:
5,496
Total Sq Ft:
5,496
Lot Size:
24,872 sqft / 0.57 acres (approx)
Year Built:
2026
ContemporaryNewconstructionVista ViewBoulder Valley Re 2ColumbineCaseyBoulderMountain(s)
Interior
Above Grade Finished Area
2889
Appliances
Bar Fridge, Dishwasher, Disposal, Double Oven, Freezer, Microwave, Oven, Refrigerator
Bathrooms
3 Full Bathrooms, 1 Three Quarter Bathroom, 1 Half Bathroom
Below Grade Finished Area
2607
Cooling
Ceiling Fan(s), Central Air
Flooring
Wood
Heating
Forced Air, Hot Water
Interior Features
Eat-in Kitchen, Jack & Jill Bathroom, Kitchen Island, Open Floorplan, Pantry, Radon Mitigation System, Walk-In Closet(s), Wet Bar
Laundry Features
In Unit
Levels
One
Main Level Bathrooms
3
Main Level Bedrooms
1
Exterior
Architectural Style
Contemporary
Association Amenities
Fitness Center, Park, Trail(s)
Attached Garage YN
1
Construction Materials
Cedar, Concrete, Stone, Frame
Direction Faces
South
Fencing
Partial
Garage Spaces
4
Lot Features
Cul-De-Sac, Level, Sprinklers In Front
Parking Features
Oversized, Oversized Door
Parking Spots
4
Parking Total
4
Patio And Porch Features
Patio
Roof
Composition, Metal
Security Features
Fire Alarm, Fire Sprinkler System, Smoke Detector(s)
View
Mountain(s)
Window Features
Double Pane Windows
Schools
School District:
Boulder Valley RE 2
Elementary School:
Columbine
Middle School:
Casey
High School:
Boulder
Financial
Tax Year
2025
Taxes
$7,723

Need more info?

Ask a Question

Ready to go see it?

Schedule a Showing

Similar Listings

broker reciprocity
MLS# RECIR1066871broker reciprocity
2235 Knollwood Drive
Boulder, CO

$7,995,000

1.7 miles away

broker reciprocity
MLS# RECIR1057981broker reciprocity
166 Valley View Way
Boulder, CO

$7,995,000

2.2 miles away

broker reciprocity
MLS# RECIR1057527broker reciprocity
3645 Cholla Court
Boulder, CO

$7,995,000

1.3 miles away

Share this Property

1951 Vista Drive
Boulder, CO