

5097 Flagstaff Road, Boulder, CO, 80302


5097 Flagstaff Road, Boulder, CO, 80302
Listing Id
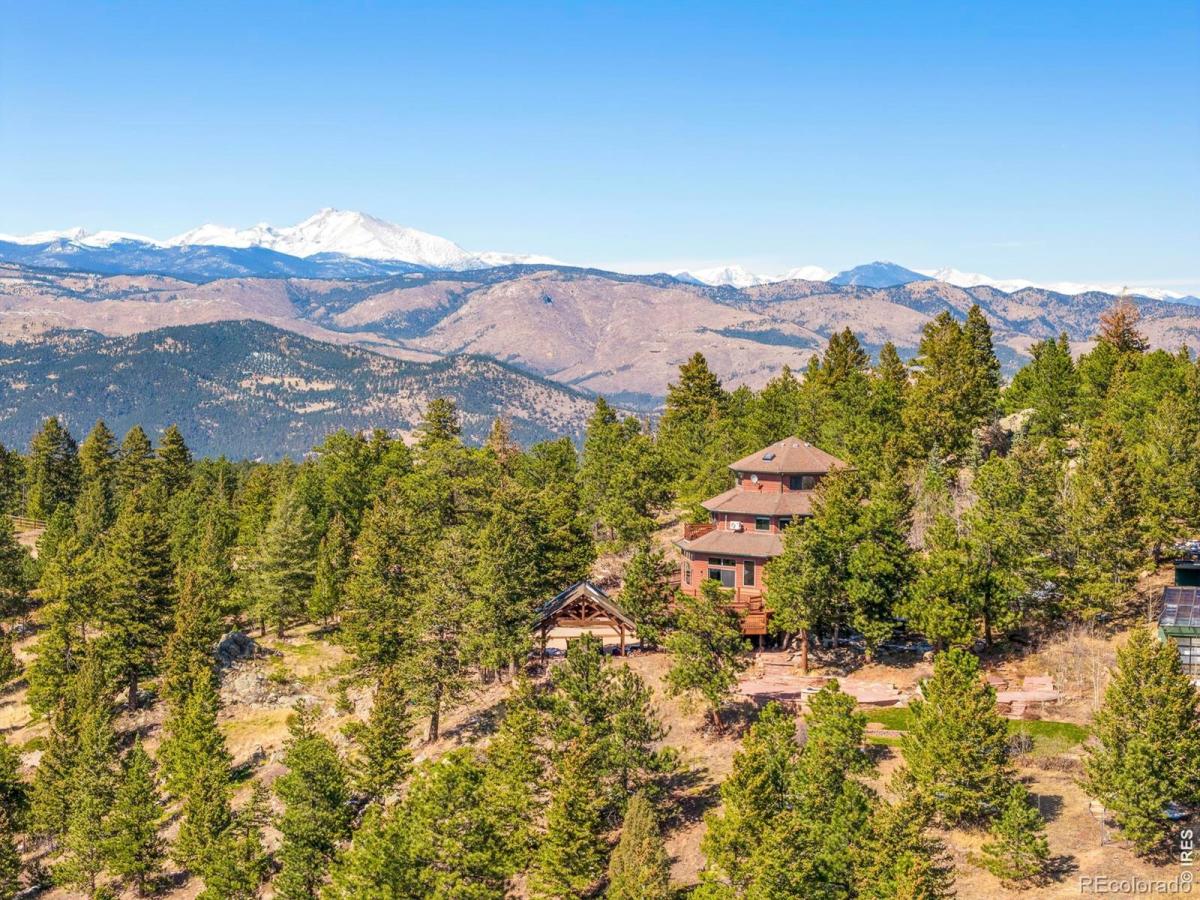
RECIR1053687Set at the end of a private dead-end drive on Flagstaff Road, this octagon-shaped residence rises through four levels on 10.25 forested acres. The road below is one of the best-known climbs in Colorado cycling, and Green Mountain Trail starts steps from the back door, close enough that a morning run means putting on shoes and going.Downtown Boulder is minutes away, but you would never know it. No neighbors in sight, nothing to hear but wind and birds. Longs Peak and the Indian Peaks Wilderness fill the view west, and at night Boulder’s lights spread out far below to the east. 5097 Flagstaff suits someone who has worked hard for this kind of quiet and wants to wake up in the trees without giving up dinner reservations, live music, or a decent grocery run. Some will live here year round. Others will use it as a retreat, for family, for writing, for gathering people somewhere quiet.Each level opens onto something different. The great room has vaulted ceilings, exposed timber beams, and walls of glass that bring the ridge inside. A sunken conversation and dining area sits at the center, the kind of space where dinner runs long. The kitchen was built for real cooking: Viking range, Thermador refrigerator, slate tile backsplash, custom cabinetry. The primary suite opens to a southwest-facing Juliette deck for morning coffee. At the top of the house is the Birdsnest office, ringed in glass with forest and mountain views in every direction. The main level deck wraps several sides of the house, each with a different view.Outdoors, a detached 1,500 sq ft geothermal greenhouse means tomatoes in February and greens all winter. A fully owned solar array powers the property outright. A gas fire pit handles the evenings, horseshoes are set up below the house, and two fenced acres surround it.You can ride Flagstaff before work, hike Green Mountain at lunch, and watch the sun go down behind the Divide from the deck. That is the day this house is built around.
- perched at the end of a private dead-end drive
- one-of-a-kind octagon-shaped residence
- main-level great room with vaulted ceilings
- chef’s kitchen with Viking + Thermador appliances
- primary suite with a southwest-facing Juliette deck
- bird’s nest with stunning 360-degree views
- wraparound deck with a circular jutting seating area
- custom greenhouse with water + electricity
- horseshoe pit + two fenced acres for pets
- full solar array for energy efficiency
architectural allure
Designed to embrace its extraordinary surroundings, this octagon-shaped residence is a true architectural statement unlike anything else in Boulder County. Four thoughtfully layered levels create a dynamic living experience where each floor offers a new perspective of the surrounding mountains, forests and cityscape below. The main-level great room commands attention with soaring vaulted ceilings, expansive walls of glass, and seamless indoor-outdoor flow that maximizes natural light and panoramic views. At the heart of the home, the chef’s kitchen blends functionality with elevated design through Viking and Thermador appliances, custom cabinetry and a large center island ideal for entertaining. The primary suite offers a peaceful retreat with a southwest-facing Juliette deck, spa-inspired bath and cedar closet, while the dramatic upper-level bird’s nest creates a truly unforgettable vantage point above the landscape.
- distinctive octagon-shaped architecture with four unique levels
- great room with soaring ceilings + expansive glass walls
- chef’s kitchen with premium Viking + Thermador appliances
- primary suite with Juliette deck + spa-inspired bath
- bird’s nest level with wraparound deck + panoramic views
outdoor connectivity
Surrounded by nature and directly bordering Flagstaff Trail, the property offers exceptional outdoor connectivity and year-round recreation just beyond the doorstep. Expansive decks and outdoor gathering spaces are thoughtfully positioned to capture sweeping mountain vistas, breathtaking sunsets and Boulder’s sparkling evening lights. The upper-level wraparound deck with its circular jutting seating area creates a remarkable perch for entertaining, relaxing or simply taking in the scenery from above. A detached custom greenhouse with water and electricity provides opportunities for year-round gardening and sustainable living, while the gas fire pit and horseshoe pit enhance the property’s inviting outdoor lifestyle. Two fenced acres create additional flexibility for pets, recreation or enjoying the peaceful mountain setting.
- direct access to Flagstaff Trail + outdoor recreation
- expansive decks designed to maximize panoramic views
- circular seating area ideal for entertaining + relaxation
- detached greenhouse with water and electricity
- gas fire pit + horseshoe pit for outdoor gatherings
neighborhood tapestry
Positioned high above Boulder yet only moments from the city’s renowned dining, shopping and cultural attractions, this property offers the rare balance of mountain seclusion and urban accessibility. The surrounding area is celebrated for its dramatic natural beauty, endless trail access and close connection to Colorado’s outdoor lifestyle. Residents enjoy proximity to hiking, biking, climbing and open space preserves while remaining conveniently connected to downtown Boulder and the University of Colorado. Despite its accessibility, the private dead-end drive creates an atmosphere of complete tranquility and retreat. This exceptional setting offers a lifestyle defined by privacy, adventure and some of the most breathtaking views in Boulder County.
- private mountain setting above Boulder
- direct access to hiking, biking + outdoor recreation
- close proximity to downtown Boulder + local amenities
- surrounded by protected open space + natural beauty
- rare balance of seclusion, accessibility + panoramic scenery
Property Details
Interior
Exterior
Schools
Financial

Similar Listings


Copyright 2026. All rights reserved.