

5355 Westridge Drive, Boulder, CO, 80301


5355 Westridge Drive, Boulder, CO, 80301
Listing Id
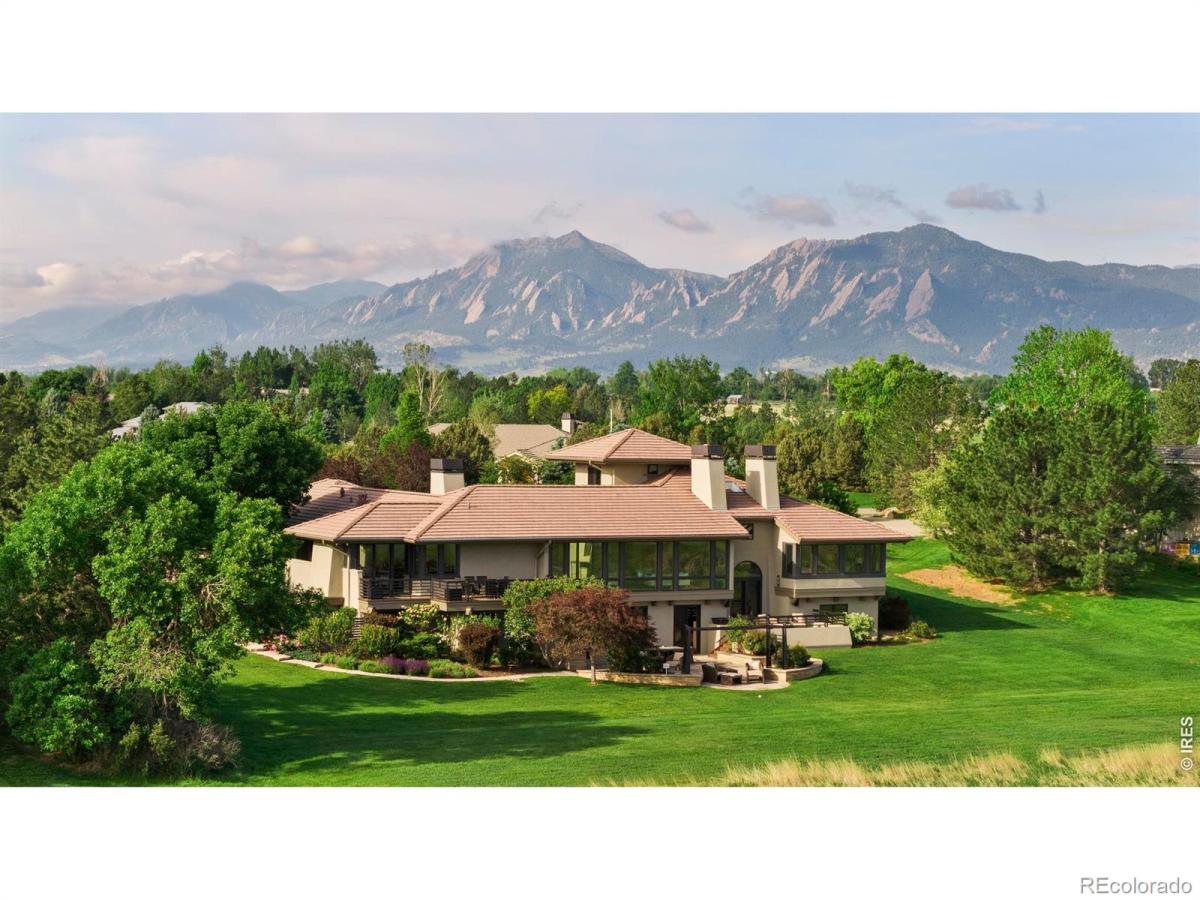
RECIR1060971Positioned on 1.22 beautifully landscaped acres in the Waterstone community, this extraordinary residence achieves a rare balance-a quiet oasis just moments from downtown, surrounded by public & private open space, trails & Six Mile Reservoir. Three Brazilian walnut hardwood decks, a front courtyard adorned by a beautiful stone fireplace & an expansive back patio with a built-in grill create an unrivaled outdoor living experience. Custom wood built-ins, solid-core interior doors, dry-stacked stone accents & wrought-iron railings establish a standard of craftsmanship. The foyer opens to a 700-square-foot great room that gracefully frames the stunning vista! The gourmet kitchen features Sub-Zero, Miele, & Thermador appliances & four bathrooms have been lavishly updated from top to bottom. Dining can be enjoyed at the kitchen peninsula, the spacious eat-in area or the dining room with stunning built-in display cabinetry. A 1,200-bottle walnut wine cellar-crafted without a single nail or screw, with coved stone ceiling & dedicated backup generator- a collector’s masterpiece. All-new Kolbe aluminum-clad windows & exterior doors, a custom wet bar, cedar-lined closets, built-in speakers, and a comprehensive security & fire suppression system complete an offering of exceptional depth & refinement. The lower-level recreation room walks out to the back patio & yard. Both lower-level bedrooms include pocket doors leading into private retreats with full bathrooms, WICs & views of the natural beauty beyond. The floor plan offers flexibility: 2 home offices, a main-level office & upper-level craft/yoga/playroom, or an upper-level office & main-level optional 4th bedroom [non-conforming] for an MIL or au pair. The oversized 3-car garage is finished & heated, with a flatscreen, workshop & storage cabinetry. The care this home has received redefines meticulous! This lifestyle-forward residence offers paddleboarding, fishing, hiking, biking, wildlife & endless outdoor enjoyment.
- situated on 1.22 expansive acres
- three Wenge hardwood decks
- Sub-Zero + Thermador kitchen appliances
- 1,200-bottle walnut wine cellar with generator
- four fully updated luxury bathrooms
- custom cherry wood built-ins throughout
- back patio with arbor + built-in grill
- all-new Kolbe aluminum-clad windows + doors
- cedar-lined closets + custom wet bar
- surrounded by open space + Boulder Reservoir
architectural allure
Designed with enduring elegance and uncompromising attention to detail, the home’s interiors showcase a level of craftsmanship rarely found in contemporary residences. Rich custom cherry wood built-ins, dry-stacked stone accents and artisan wrought iron railings create a warm, sophisticated atmosphere throughout. The gourmet kitchen is appointed with premium Sub-Zero and Thermador appliances, offering both exceptional performance and timeless design for culinary enthusiasts. Four of the home’s five bathrooms have been thoughtfully reimagined with luxurious finishes, while cedar-lined closets, a custom wet bar and all-new Kolbe aluminum-clad windows and doors elevate both comfort and functionality. Anchoring the home’s collection of bespoke amenities is a remarkable 1,200-bottle walnut wine cellar, meticulously crafted without a single nail or screw and supported by its own dedicated backup generator.
- gourmet kitchen with Sub-Zero + Thermador appliances
- 1,200-bottle walnut wine cellar with backup generator
- four extensively renovated luxury bathrooms
- all-new Kolbe aluminum-clad windows + doors
- custom cherry built-ins, cedar closets + wet bar
outdoor connectivity
The home’s exceptional outdoor environments are designed to celebrate Colorado’s natural beauty while providing effortless spaces for entertaining and relaxation. Multiple Wenge hardwood decks extend the living experience outdoors, creating elevated vantage points to enjoy the surrounding landscape and changing seasons. An expansive rear patio with an elegant arbor and built-in grill offers the ideal setting for al fresco dining, intimate gatherings and weekend celebrations. Mature landscaping enhances the sense of seclusion, while nearby trails and protected open spaces encourage an active lifestyle immersed in nature. Whether enjoying a quiet morning coffee or hosting guests under the stars, every outdoor space has been thoughtfully curated to maximize comfort and connection.
- three expansive Wenge hardwood outdoor decks
- rear patio with arbor + built-in grilling station
- professionally landscaped 1.22-acre property
- seamless indoor-outdoor entertaining opportunities
- immediate access to surrounding open space
neighborhood tapestry
Nestled within the sought-after Waterstone community, the residence enjoys an extraordinary setting where privacy and convenience exist in perfect harmony. Surrounded by protected public and private open space, the neighborhood offers a peaceful retreat while remaining just moments from Boulder’s vibrant dining, shopping and cultural amenities. The close proximity to Boulder Reservoir and Coot Lake creates endless opportunities for recreation, from paddleboarding and kayaking to scenic walks and wildlife viewing. Residents benefit from an environment defined by expansive views, quiet surroundings and a deep connection to the area’s natural landscape.
- moments from Boulder while offering exceptional privacy
- adjacent to Boulder Reservoir + Coot Lake
- surrounded by preserved public + private open space
- easy access to recreation, trails + everyday amenities
Property Details
Interior
Exterior
Schools
Financial

Similar Listings


Copyright 2026. All rights reserved.