

5366 Westridge Drive, Boulder, CO, 80301


5366 Westridge Drive, Boulder, CO, 80301
Listing Id
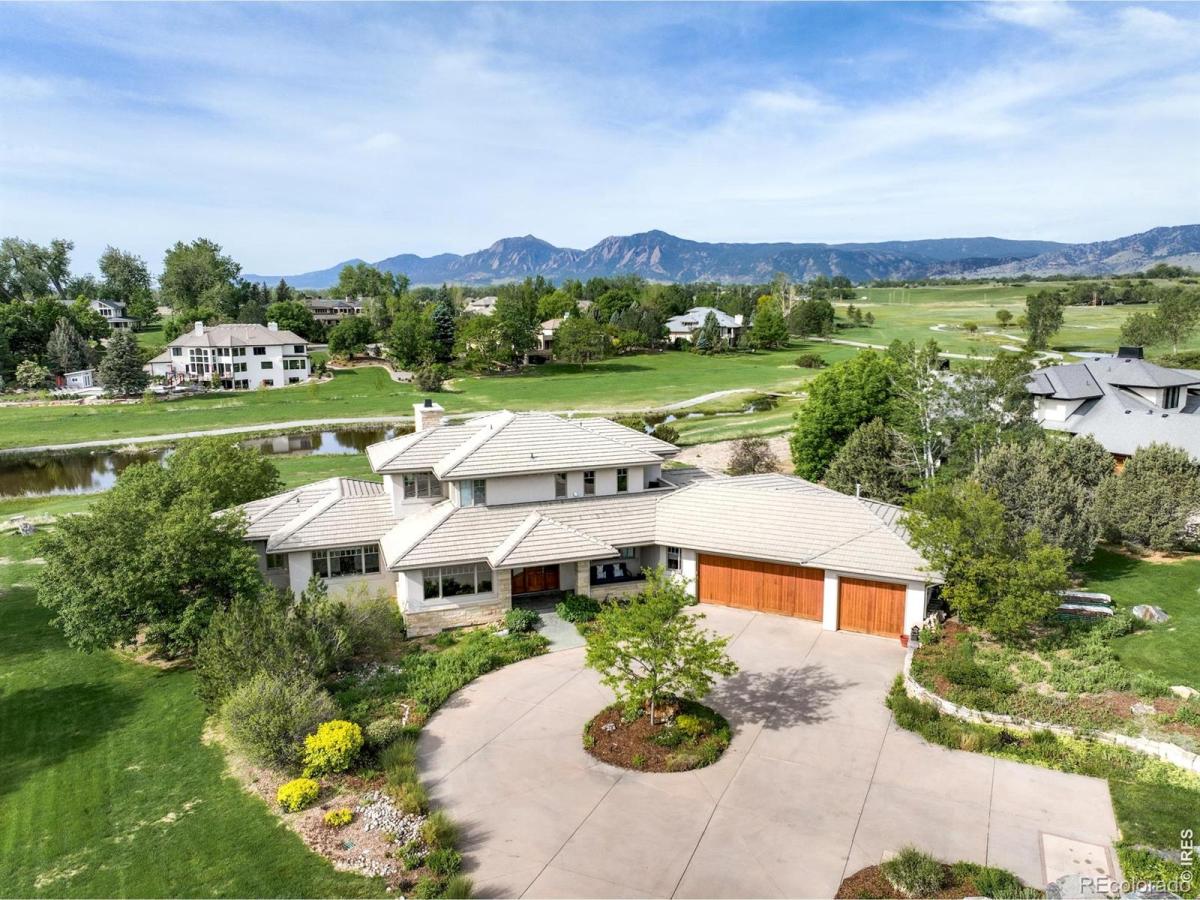
RECIR1060411Situated within the coveted Waterstone neighborhood, this extraordinary contemporary estate is surrounded by miles of protected open space and positioned on 1.39 manicured acres with sweeping mountain and plains views in every direction. Expansive walls of glass and multiple outdoor decks create a seamless connection to the breathtaking natural setting, while a private, secluded entrance with a berm establishes an impressive arrival experience. Inside, refined finishes and thoughtful craftsmanship are showcased through granite and travertine inlay, coffered ceilings and sophisticated entertaining spaces with fireplaces. The gourmet chef’s kitchen is beautifully appointed with a Sub-Zero refrigerator, Viking range, center island and sunlit breakfast nook. A luxurious primary retreat features a private balcony, en-suite bath with a steam shower and a striking two-sided fireplace extending into the walk-in closet. Additional highlights include a home office with built-ins, formal living and dining rooms, a spacious main living area with a window seat and a finished walkout lower level complete with a kitchen, theater, fireplace and versatile flex spaces. Outdoor living is elevated by multiple decks, a covered patio, fire pit area and a water feature. Residents enjoy proximity to Sixmile Reservoir with a private beach for paddleboarding, kayaking and sailing.
- 1.39 acres surrounded by open space
- sweeping mountain + plains views
- natural light from expansive walls of glass
- gourmet kitchen with a center island
- Sub-Zero refrigerator + Viking range
- luxurious primary suite with balcony
- spa-like bath with a steam shower
- multiple decks + covered patio
- walkout lower level with a home theater
- proximity to Sixmile Reservoir
architectural allure
This estate’s architectural presence commands attention — a masterful balance of contemporary form and organic warmth that feels both grand and deeply livable. Coffered ceilings, granite and travertine inlay and custom built-ins speak to an unwavering commitment to quality. The main living area is anchored by a generous window seat that frames the surrounding landscape, and formal living and dining rooms offer distinguished settings for elevated entertaining. A dedicated home office with custom built-ins provides a refined retreat for focused work, while the finished walkout lower level — complete with a kitchen, home theater, fireplace and versatile flex spaces — expands the home’s entertaining possibilities. Every detail, from the two-sided fireplace that bridges the primary suite and walk-in closet to the spa-inspired steam shower, reflects an intentional pursuit of the extraordinary.
- coffered ceilings + travertine inlay throughout
- two-sided fireplace in primary suite + closet
- formal living + dining rooms
- home office with custom built-ins
- lower-level kitchen + home theater
outdoor connectivity
The estate’s outdoor spaces are as thoughtfully curated as its interiors, offering a rare harmony between refined living and the beauty of the surrounding landscape. Sprawling decks and a covered patio provide multiple settings for al fresco dining or sunset entertaining, all framed by sweeping mountain and plains views. The property’s position adjacent to miles of protected open space ensures the natural surroundings remain pristine and permanent. Sixmile Reservoir lies in close proximity, offering year-round recreation and a private beach for paddleboarding, kayaking and sailing.
- multi-level decks with views
- 1.39 manicured acres with open space buffer
- miles of protected open space surrounding property
- Sixmile Reservoir in close proximity
neighborhood tapestry
Waterstone offers a rare balance of seclusion and accessibility, where the serenity of open space living coexists with proximity to everyday conveniences and premier recreational destinations. Sixmile Reservoir anchors the area’s outdoor culture, drawing enthusiasts of sailing, kayaking and paddleboarding to its scenic shores throughout the year. The broader region is celebrated for its access to world-class mountain pursuits, vibrant dining and cultural offerings, and a welcoming community character that makes it one of the most sought-after addresses in the area.
- coveted open space community setting
- proximity to Sixmile Reservoir recreation
- year-round outdoor lifestyle + activities
- seamless access to mountain destinations
- premier dining +cultural amenities nearby
Property Details
Interior
Exterior
Schools
Financial

Similar Listings


Copyright 2026. All rights reserved.