Active

8925 Mountain View Lane, Boulder, CO, 80303

Add
MLS #RECIR1068179 image #0MLS #RECIR1068179 image #1MLS #RECIR1068179 image #2MLS #RECIR1068179 image #3MLS #RECIR1068179 image #4MLS #RECIR1068179 image #5MLS #RECIR1068179 image #6MLS #RECIR1068179 image #7MLS #RECIR1068179 image #8MLS #RECIR1068179 image #9MLS #RECIR1068179 image #10MLS #RECIR1068179 image #11MLS #RECIR1068179 image #12MLS #RECIR1068179 image #13MLS #RECIR1068179 image #14MLS #RECIR1068179 image #15MLS #RECIR1068179 image #16MLS #RECIR1068179 image #17MLS #RECIR1068179 image #18MLS #RECIR1068179 image #19MLS #RECIR1068179 image #20MLS #RECIR1068179 image #21MLS #RECIR1068179 image #22MLS #RECIR1068179 image #23MLS #RECIR1068179 image #24MLS #RECIR1068179 image #25MLS #RECIR1068179 image #26MLS #RECIR1068179 image #27MLS #RECIR1068179 image #28MLS #RECIR1068179 image #29MLS #RECIR1068179 image #30MLS #RECIR1068179 image #31MLS #RECIR1068179 image #32

8925 Mountain View Lane, Boulder, CO, 80303

8 Beds
11 Baths
12,339 SqFt
1.14 Acres

Listing Id

RECIR1068179
$7,350,000

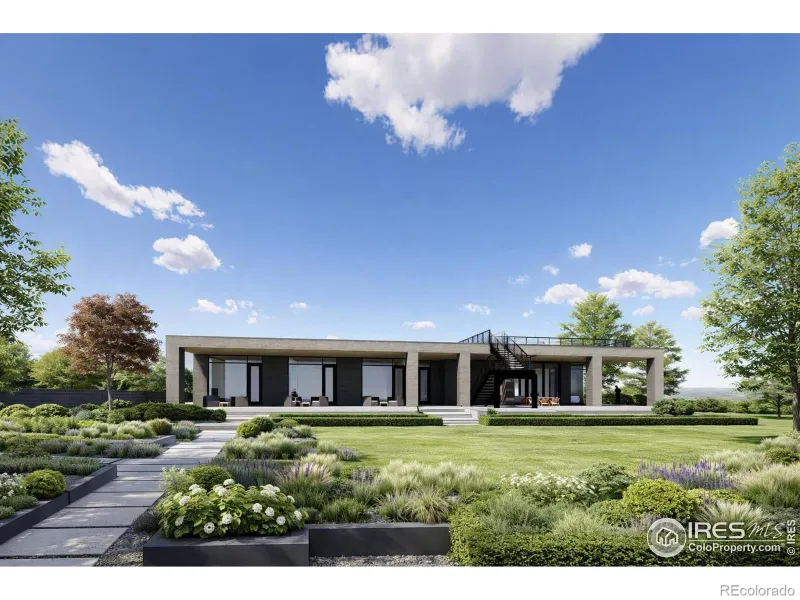
Set on 1.16 private acres at the end of a quiet cul-de-sac in Boulder’s sought-after White Hawk Ranch neighborhood, 8925 Mountain View Lane is a 12,339 square foot estate offering 8 bedrooms and 11 bathrooms across three finished levels, with sweeping mountain views and easy access to Boulder, Louisville, Lafayette, Waneka Lake, area golf, regional trails, and Boulder Valley schools. A stucco and Telluride stone exterior, arched glass entry doors, and a gated courtyard introduce a home defined by soaring ceilings, exposed beams, substantial millwork, iron detailing, and fireplaces throughout. The living room pairs mountain views with a fireplace, and the dining room opens to the courtyard for indoor-outdoor entertaining. The kitchen features custom cabinetry, poured concrete countertops, an oversized island with prep sink, and a walk-in pantry, flowing into an informal dining area and a gathering room with exposed beams, built-ins, and a desk nook. The main-level primary suite includes a fireplace, sitting area, walk-in closet, and private patio access, while a fireplace office with floor-to-ceiling shelving serves as a private library. Upstairs, a second primary suite offers a private balcony, walk-in closet, and mountain views, alongside two more en-suite bedrooms and a second laundry room. The lower level is a full height walk-out level with substantial natural light and functional living spaces, including four additional en-suite bedrooms, a recreation room with a stone fireplace and curved bar, a movie theater, and a second kitchen setup. Outdoor living includes a circular drive and motor court, a Cumaru hardwood deck, turf, and multiple balconies and patios. An elevator connects all three levels, with a mudroom, two laundry rooms, smart-home controls, radiant-floor heating, and seven garage bays. This Boulder luxury home offers privacy, space, and mountain views for everyday living and entertaining alike.

Property Details
Price:
$7,350,000
MLS #:
RECIR1068179
Status:
Active
Beds:
8
Baths:
11
Type:
Single Family
Structure:
House
Subdivision:
White Hawk Ranch 2nd Flg
Finished Sq Ft:
11,741
Total Sq Ft:
12,339
Lot Size:
49,713 sqft / 1.14 acres (approx)
Year Built:
2007
White Hawk Ranch 2nd FlgBoulder Valley Re 2DouglassPlattCentaurus
Interior
Above Grade Finished Area
11741
Appliances
Bar Fridge, Dishwasher, Disposal, Dryer, Microwave, Oven, Refrigerator, Washer
Bathrooms
4 Full Bathrooms, 4 Three Quarter Bathrooms, 3 Half Bathrooms
Below Grade Unfinished Area
598
Cooling
Central Air
Flooring
Tile, Wood
Heating
Forced Air, Radiant
Interior Features
Eat-in Kitchen, Kitchen Island, Open Floorplan, Pantry, Primary Suite, Vaulted Ceiling(s), Walk-In Closet(s), Wet Bar
Levels
Two
Main Level Bathrooms
3
Main Level Bedrooms
1
Exterior
Association Amenities
Park, Trail(s)
Attached Garage YN
1
Construction Materials
Stone, Stucco
Direction Faces
East
Exterior Features
Balcony
Fencing
Partial
Garage Spaces
7
Lot Features
Cul-De-Sac, Level, Open Space
Parking Features
Heated Garage, Oversized, Oversized Door
Parking Spots
7
Parking Total
7
Patio And Porch Features
Deck, Patio
Roof
Concrete
Security Features
Smoke Detector(s)
View
Mountain(s), Plains
Window Features
Double Pane Windows, Window Coverings
Schools
School District:
Boulder Valley RE 2
Elementary School:
Douglass
Middle School:
Platt
High School:
Centaurus
Financial
HOA Fee
$180
HOA Fee Frequency
Monthly
HOA Includes
Reserves, Security
HOA Name
White Hawk Ranch
HOA Phone
303-457-0670
Tax Year
2025
Taxes
$44,658

Need more info?

Ask a Question

Ready to go see it?

Schedule a Showing

Similar Listings

broker reciprocity
MLS# RECIR1050699broker reciprocity
5648 Baseline Road
Boulder, CO

$5,400,000

4.1 miles away

Share this Property

8925 Mountain View Lane
Boulder, CO