

2541 Tamarack Avenue, Boulder, CO, 80304
2541 Tamarack Avenue, Boulder, CO, 80304
Listing Id
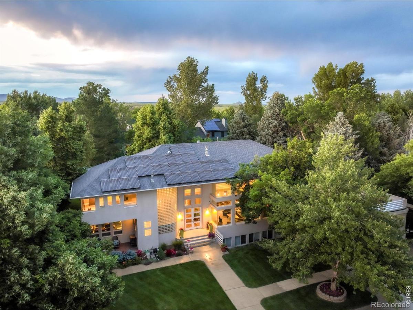
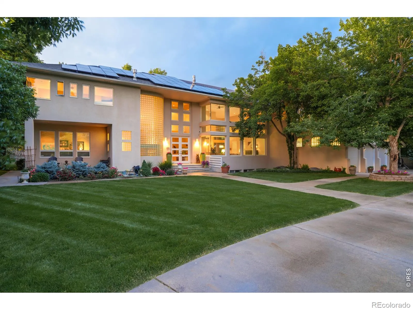
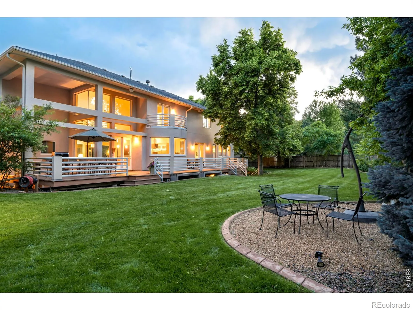
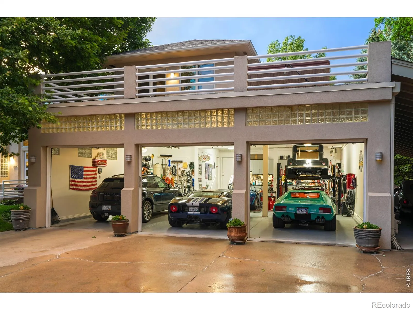
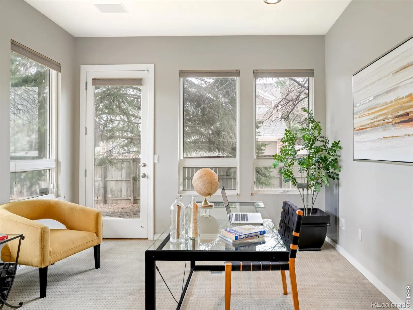
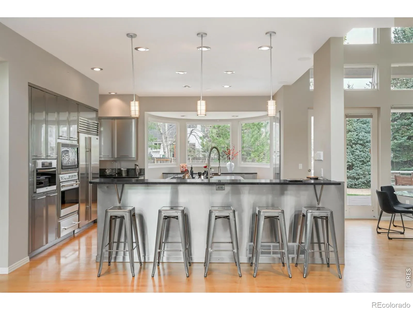
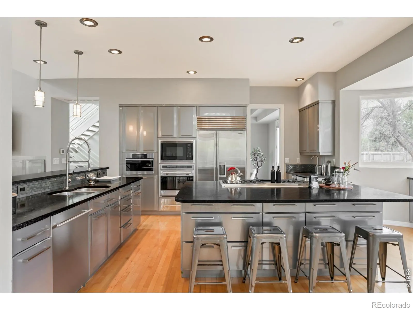
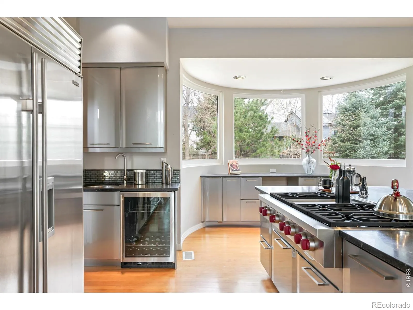
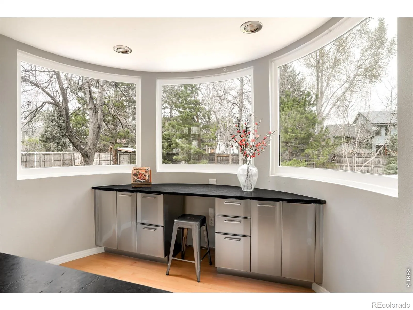
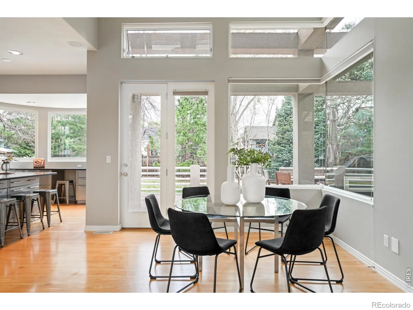
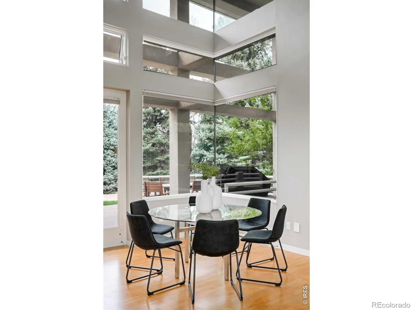
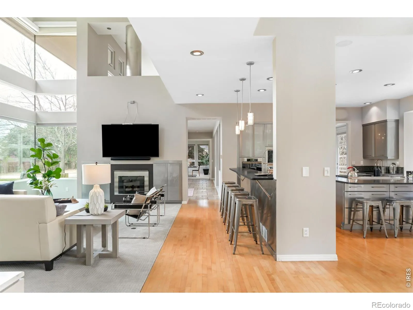
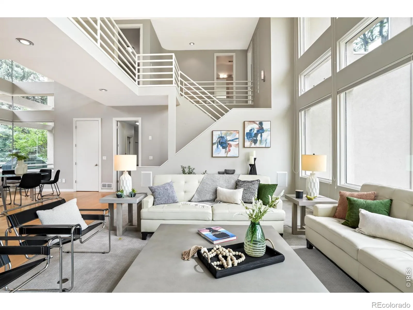
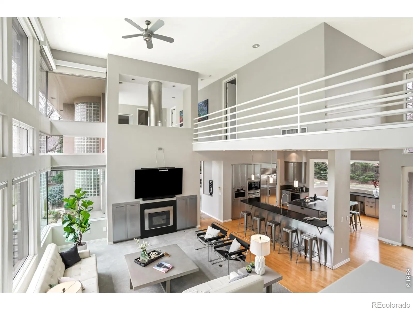
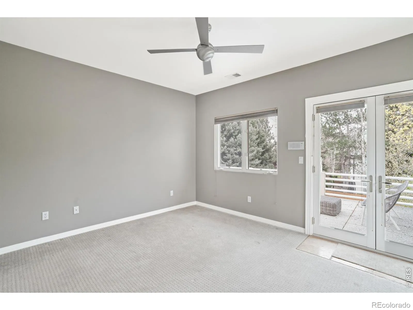
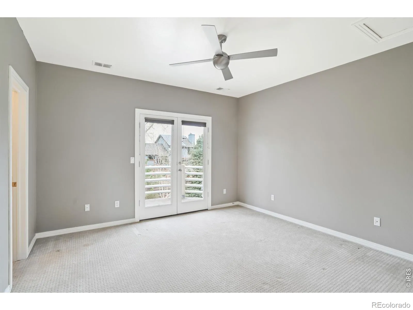
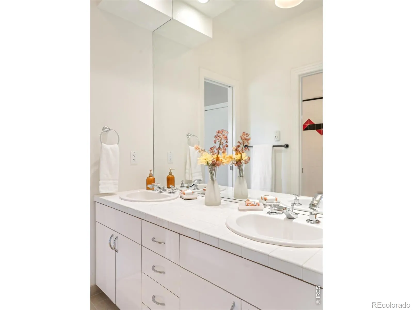
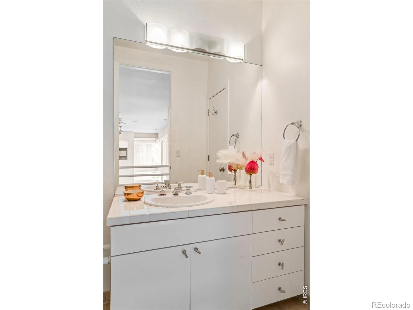
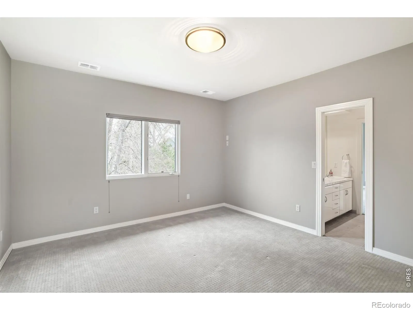
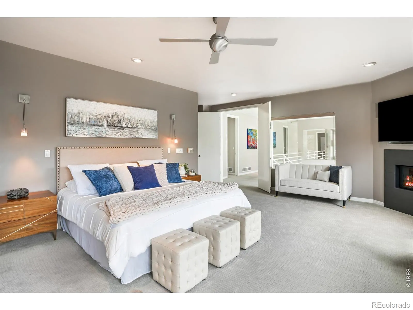
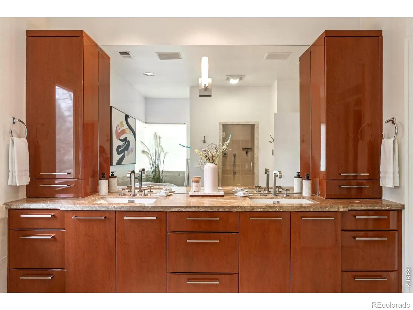
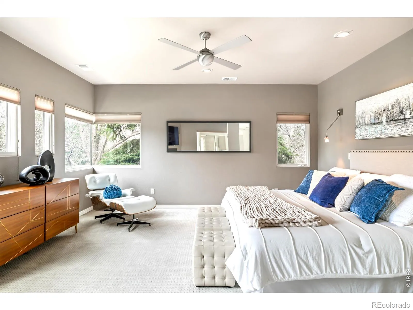
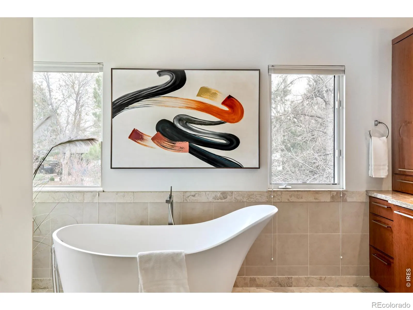
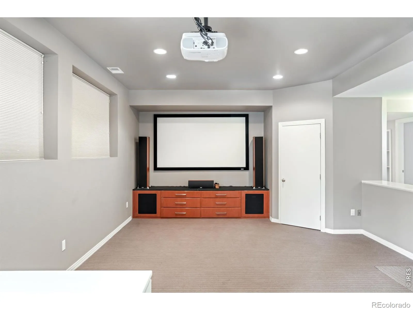
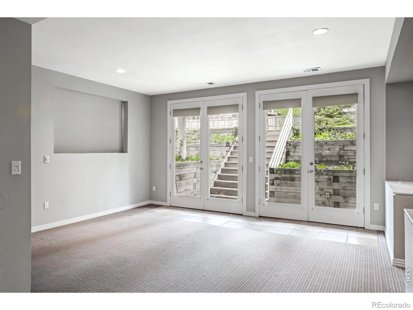
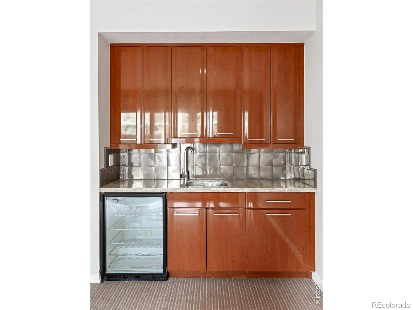
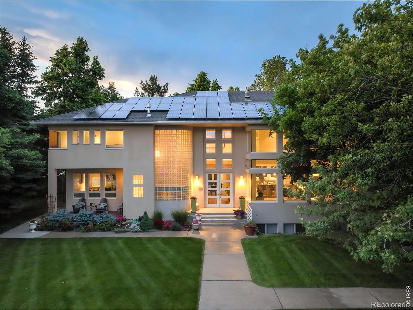
RECIR1056194An extraordinary expression of space and light shapes this impressive North Boulder residence. Set on a large lot with a private backyard, this home welcomes with a striking two-story entry bathed in natural light, setting the tone for the expansive interiors beyond. Designed for bothgrand entertaining and everyday comfort, the open floorplan unfolds intoa formal living room with a modern fireplace and built-ins, an elegantdining room with outdoor connectivity and a stunning kitchen featuringa large center island, sleek cabinetry and a wet bar. A dramatic two-story great room showcases a vast wall of windows and a statement fireplace, while a bright home office offers direct outdoor access. The primary suite is a serene retreat, complete with its own fireplace and a spa-like bath with a soaking tub, dual vanity and walk-in shower. Downstairs, a finished basement includes a home theater area and a 1 bedroom, south-facing apartment with a full kitchen. The expansive north-facing backyard deck is perfect for cool summer enjoyment and entertaining. A five-car garage provides exceptional space for vehicles, hobbies and storage, completing this remarkable Boulder offering.
- set on a large lot with a private backyard
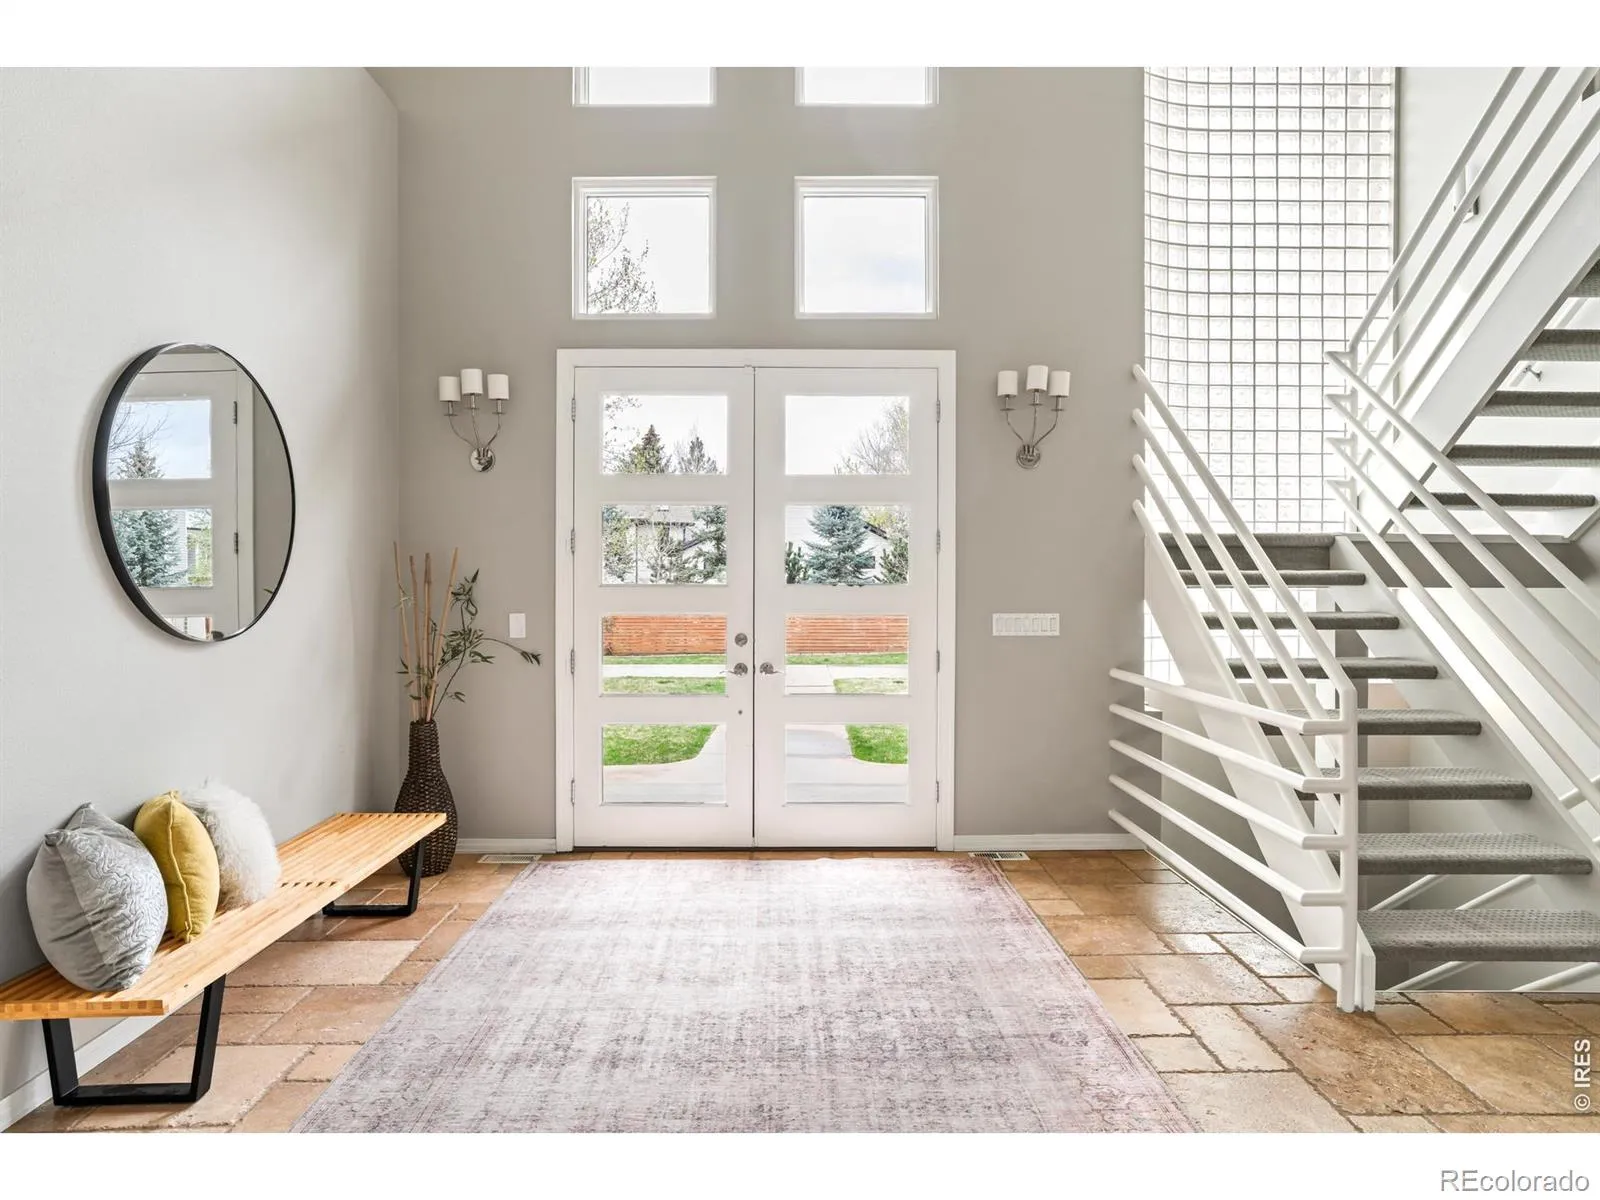
- open floorplan with a striking two-story entry
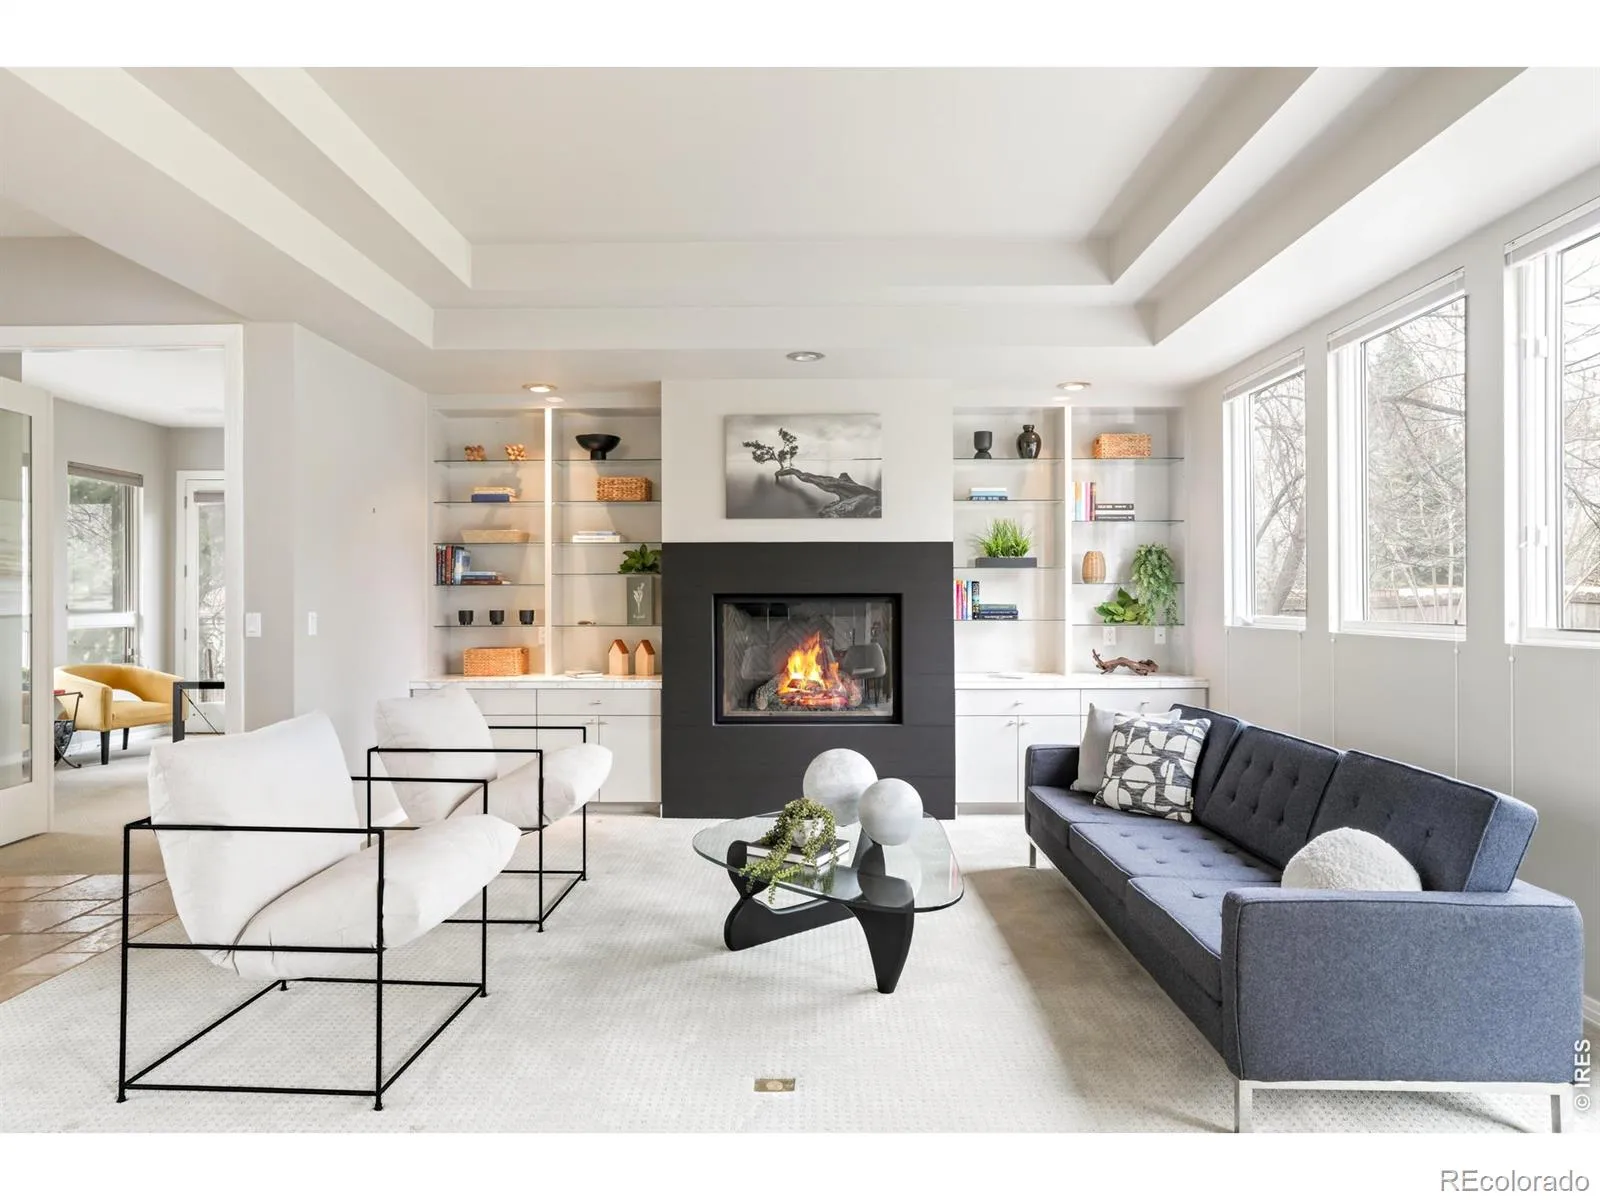
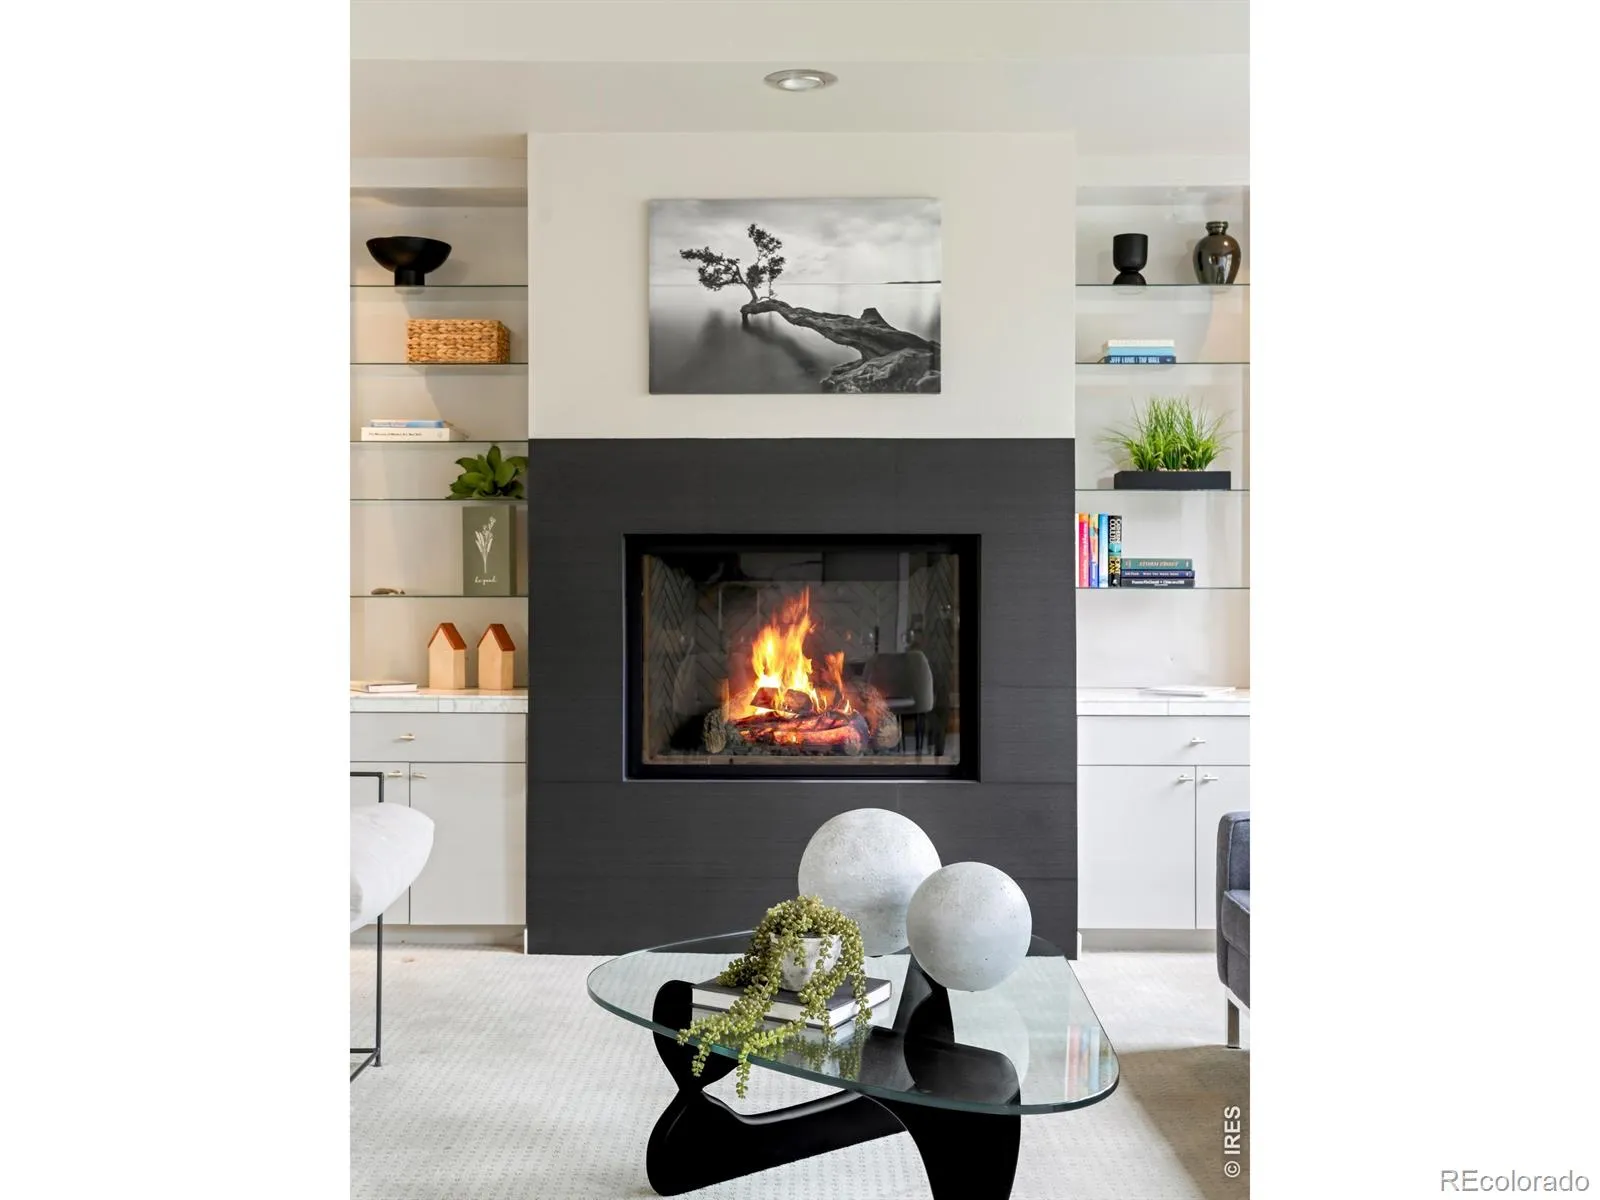
- formal living room with a modern fireplace
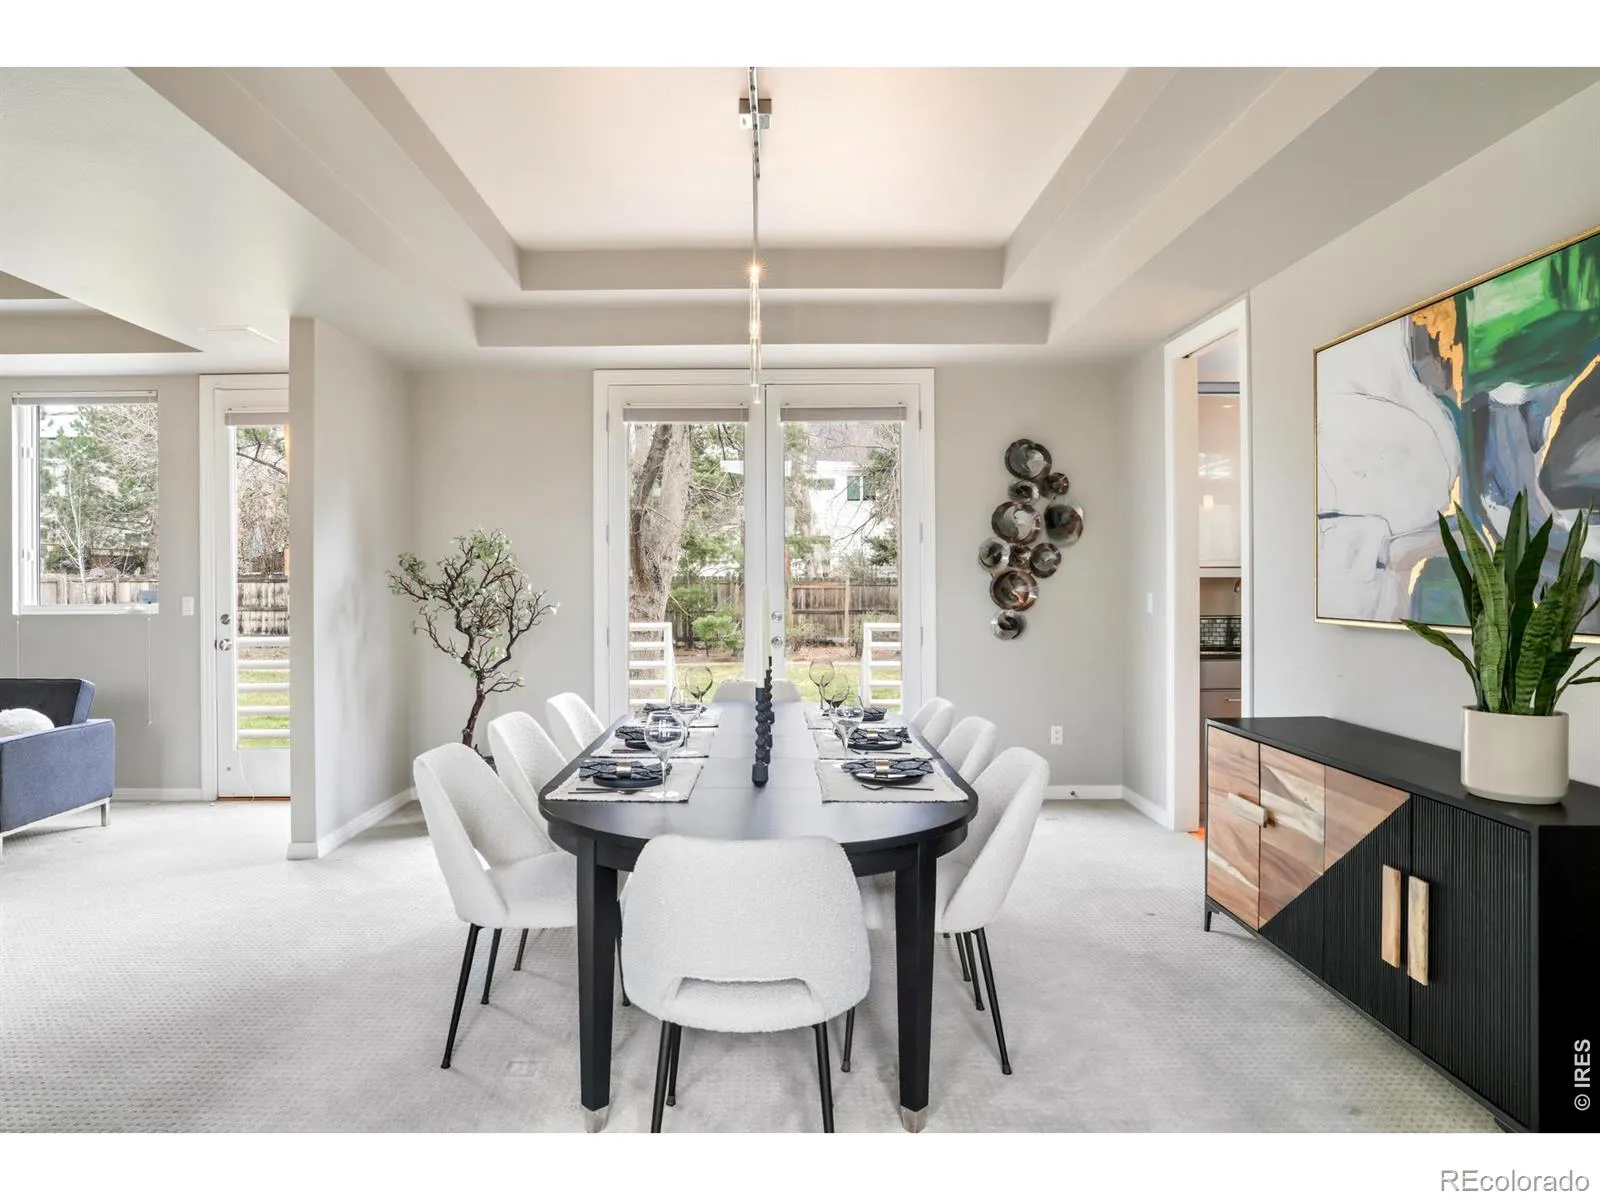
- elegant dining room with outdoor connectivity
- stunning kitchen with a large center island
- dramatic two-story great room
- home office with direct outdoor access
- primary suite with a spa-like bath
- finished basement with a studio apartment
architectural allure
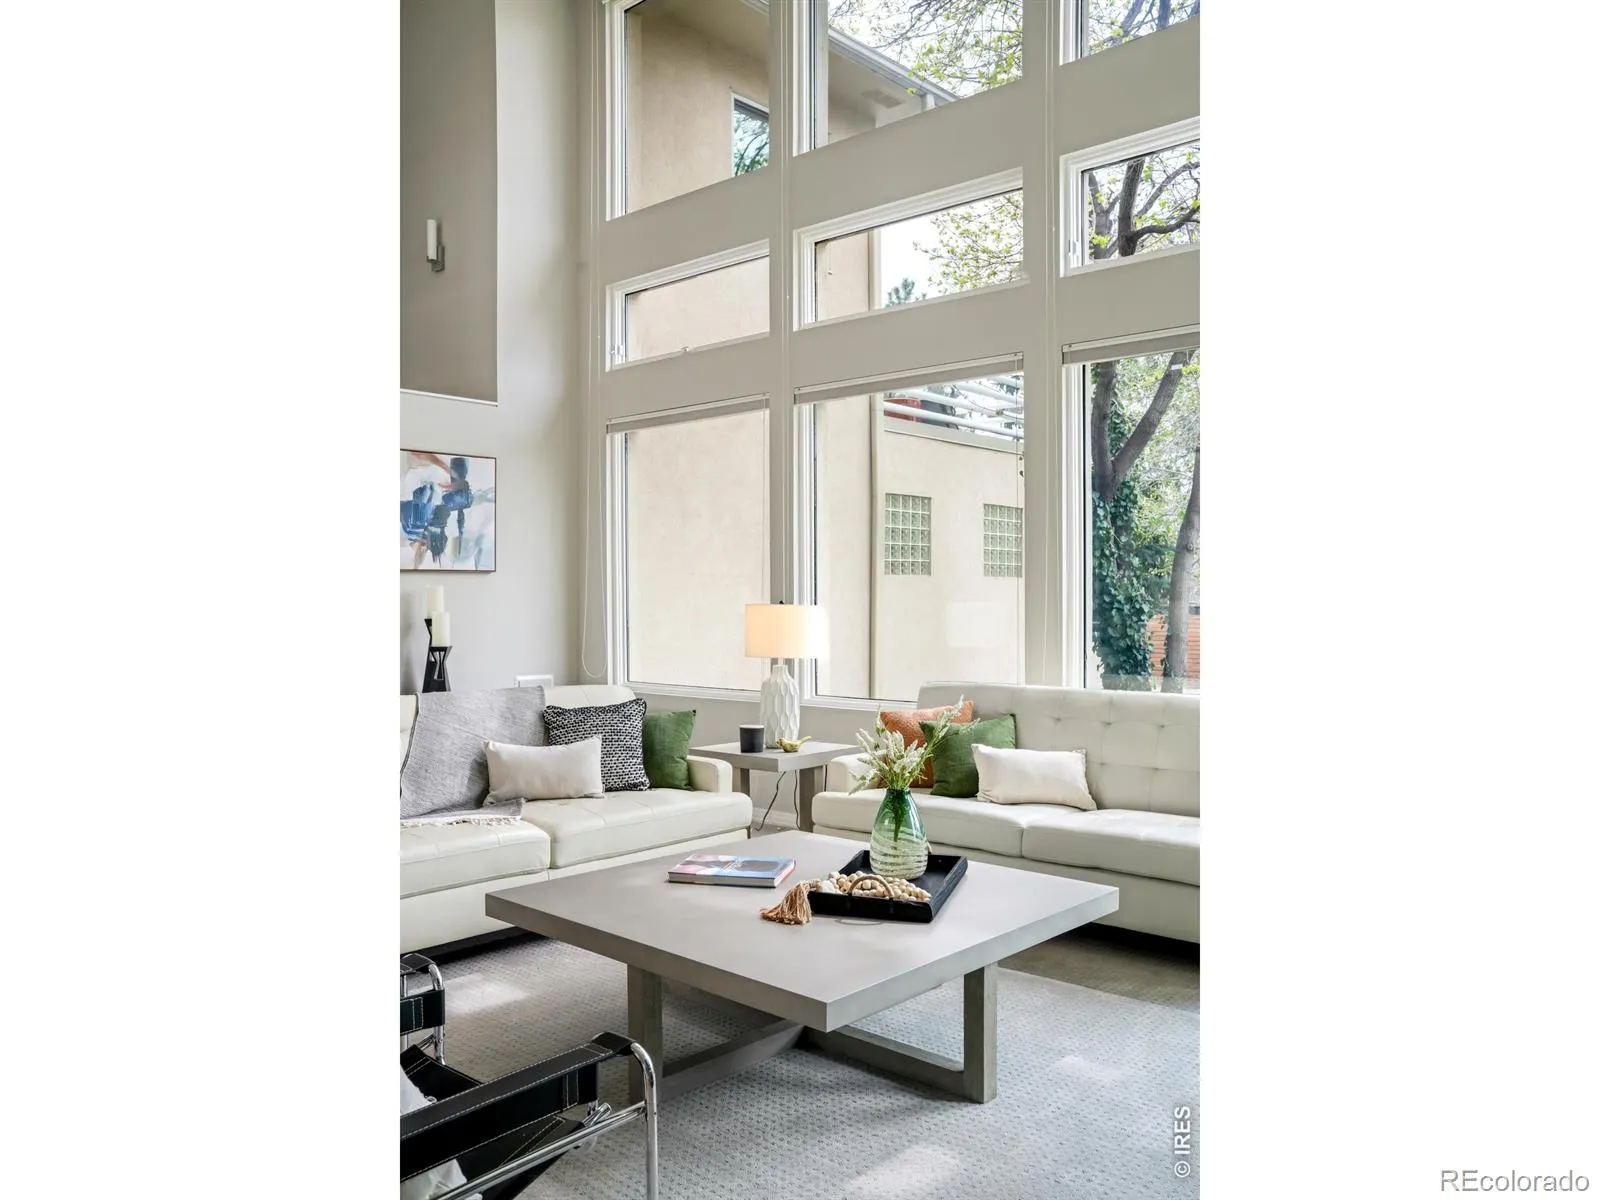
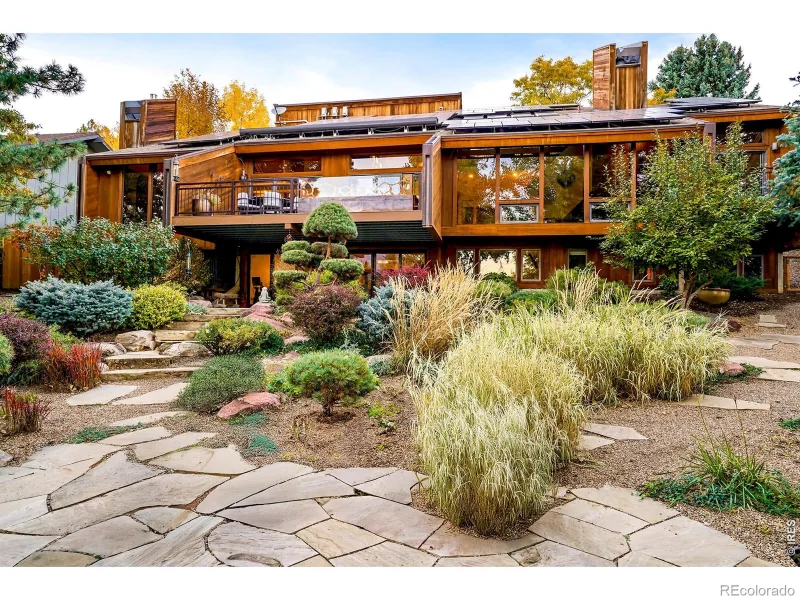
The architectural design of this residence emphasizes vertical volume, openness, and intentional light play throughout the interior. A dramatic two-story great room serves as the centerpiece of the home, featuring a vast wall of windows and a statement fireplace that enhances both scale and warmth. The kitchen is equally refined, blending sleek cabinetry, a large island, and a wet bar that supports both daily function and elevated entertaining. Throughout the home, thoughtful transitions between spaces create a cohesive flow that balances grandeur with livability.
- two-story entry filled with natural light
- expansive great room with wall-to-wall windows
- statement fireplace anchoring main living space
- modern kitchen with island + wet bar
- open-concept design connecting formal + casual areas
outdoor connectivity
Outdoor living is seamlessly integrated into the design, with multiple access points that extend interior spaces into the natural surroundings. The dining room and home office both open directly to the outdoors, encouraging a fluid connection between inside and outside environments. The private backyard offers a quiet retreat framed by mature landscaping and ample space for recreation or relaxation. Whether entertaining or enjoying a quiet morning, the outdoor areas enhance the home’s sense of openness and retreat-like privacy.
- private backyard on a large lot
- direct outdoor access from dining room
- home office with outdoor connectivity
- seamless indoor-outdoor living flow
- flexible yard space for entertaining or recreation
neighborhood tapestry
Located in one of Boulder’s established residential settings, the Ziebart residence offers a peaceful environment while maintaining close proximity to the city’s cultural and outdoor amenities. The surrounding area reflects Boulder’s signature blend of refined suburban living and access to nature, with trails, open space and neighborhood parks nearby. Residents enjoy convenient connectivity to the broader city, including dining, shopping and entertainment throughout Boulder’s vibrant core.
- established Boulder residential neighborhood
- close proximity to trails + open space
- easy access to shopping, dining + amenities
- quiet setting with strong sense of privacy
- convenient connectivity to central Boulder
Property Details
Interior
Exterior
Schools
Financial

Similar Listings


Copyright 2026. All rights reserved.