Active

54 Boulder Circle, Breckenridge, CO, 80424
Add
MLS #REC9553539 image #0

54 Boulder Circle, Breckenridge, CO, 80424
7 Beds
6 Baths
6,653 SqFt
0.34 Acres
Listing Id

REC9553539
$5,545,000

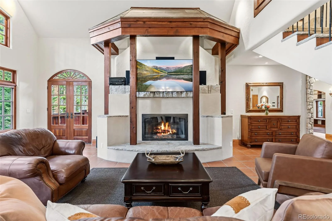
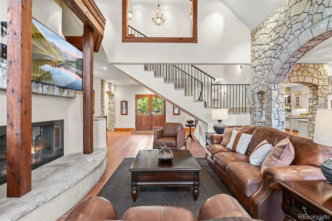
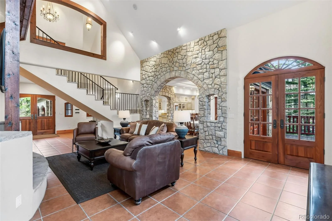
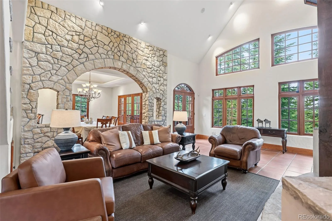
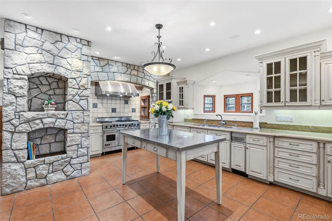
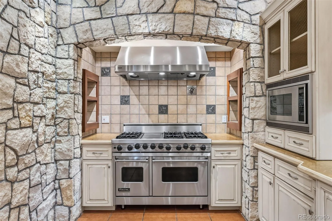
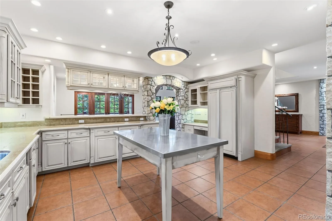
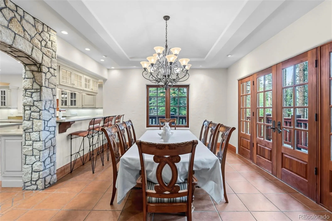
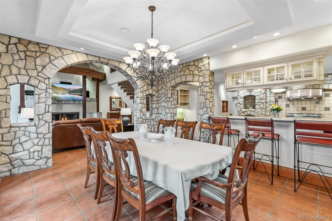
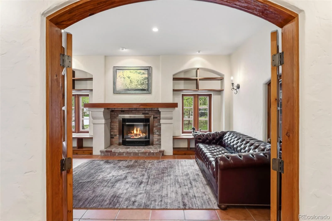
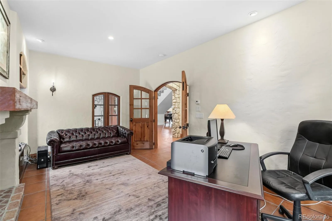
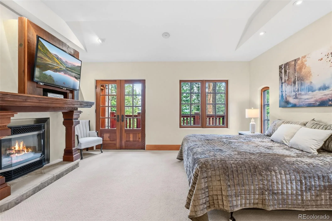
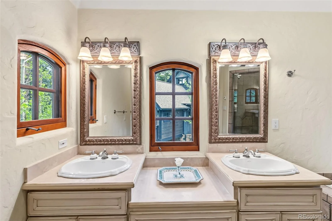
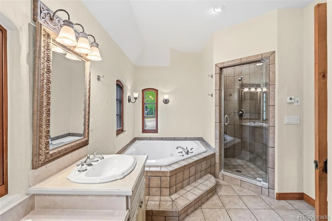
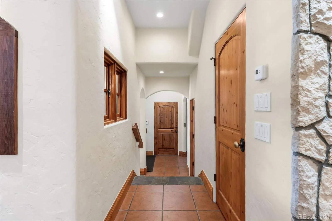
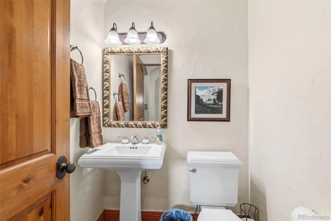
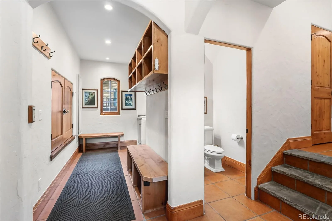
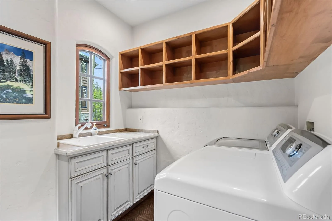
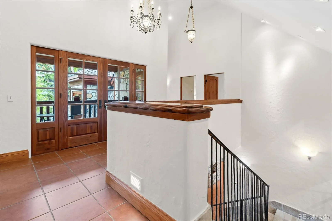
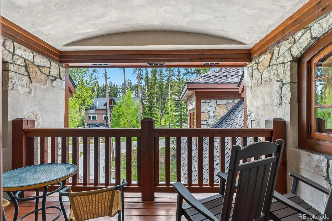
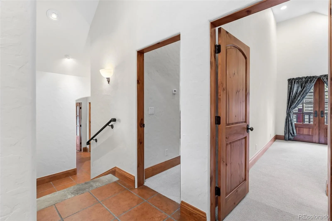
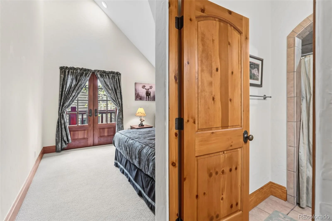
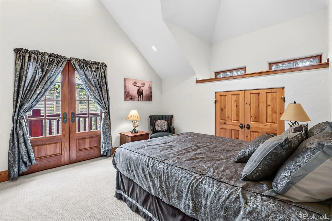
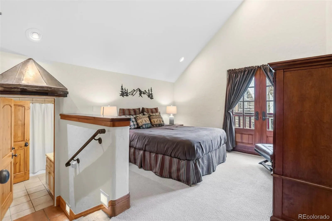
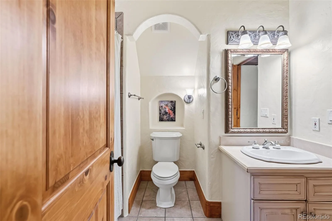
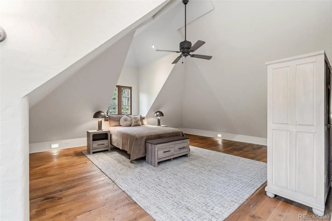
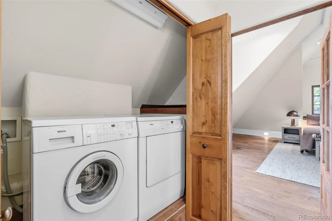
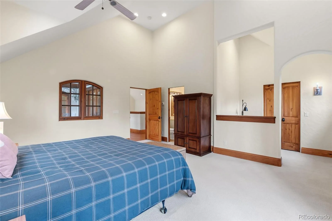
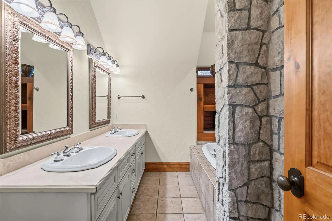
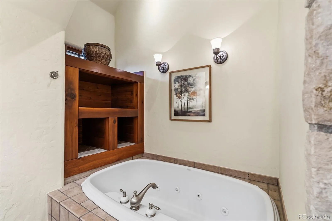
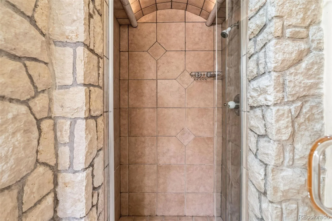
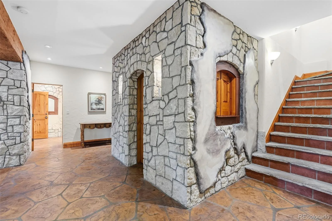
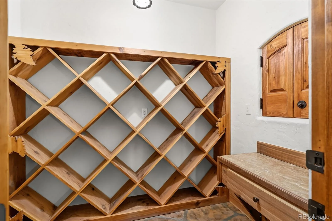
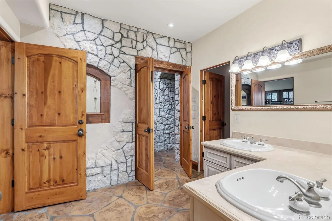
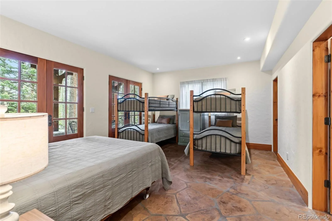
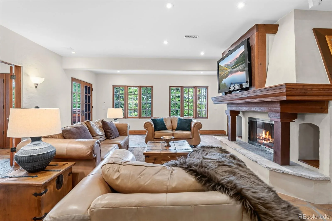
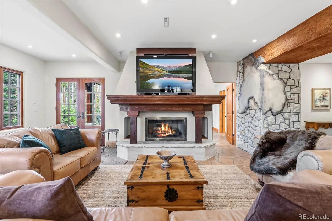
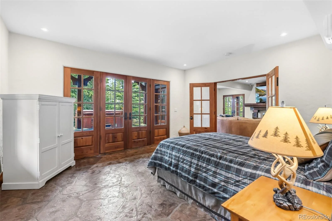
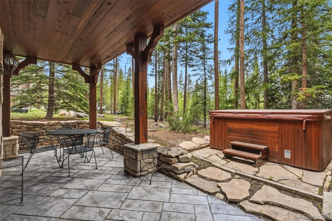
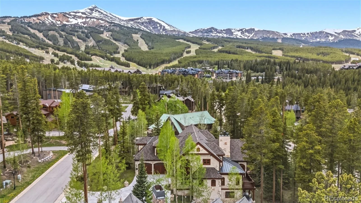
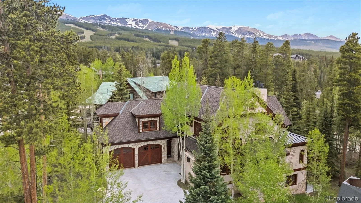
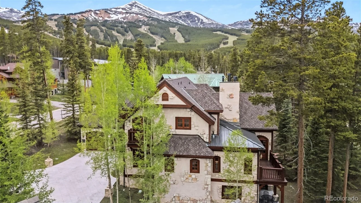
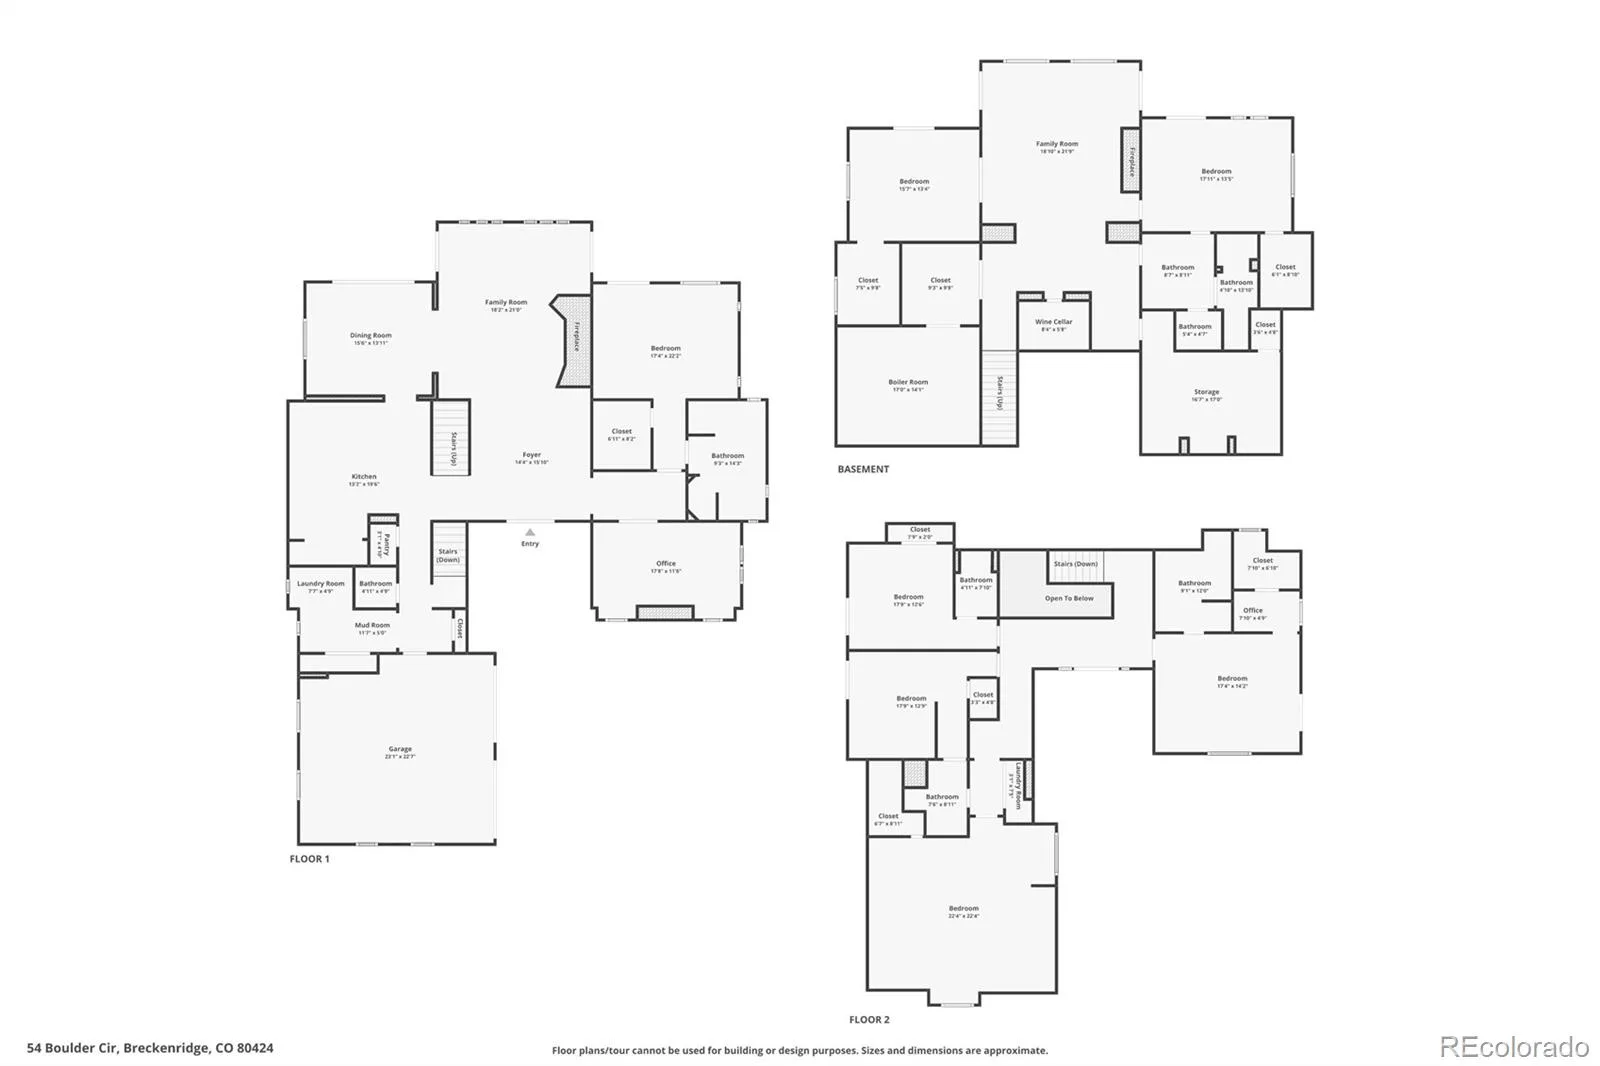
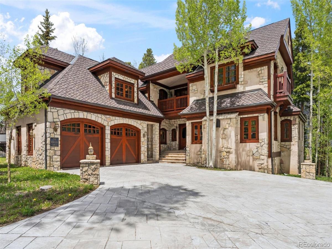
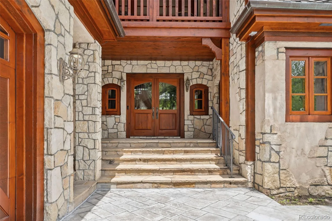
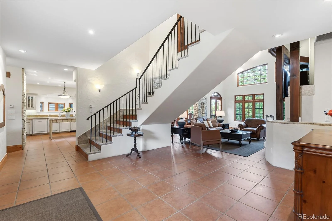
Set in one of Breckenridge’s most prestigious enclaves on Upper Peak 8 – within walking distance of the slopes and the free shuttle – this French Country residence is truly one of a kind. Built with Old World craftsmanship, its interiors unfold through soaring vaulted ceilings, arched alder doorways, and hand-forged wrought-iron detailing. A dramatic stone-arched kitchen anchors the main level with a professional Viking range, while four gas fireplaces, a wine cellar, Italian porcelain and natural-stone floors, and radiant in-floor heat carry the same quiet luxury throughout. With more than 6,600 square feet, the home lives as graciously as it entertains – French doors opening to hand-crafted decks, an outdoor hot tub, dual laundry areas, and a heated paver driveway. As Peak 8 continues to expand and evolve, few addresses offer this rare combination of character, scale, and location.

Property Details
Price:
$5,545,000
MLS #:
REC9553539
Status:
Active
Beds:
7
Baths:
6
Type:
Single Family
Structure:
House
Subdivision:
Boulder Ridge
Finished Sq Ft:
6,653
Total Sq Ft:
6,653
Lot Size:
14,810 sqft / 0.34 acres (approx)
Year Built:
1998
ChaletBoulder RidgeSummit Re-1Upper BlueSummitSummit
Interior
Above Grade Finished Area
4239
Appliances
Dishwasher, Disposal, Double Oven, Dryer, Gas Water Heater, Microwave, Range, Range Hood, Refrigerator, Washer, Wine Cooler
Bathrooms
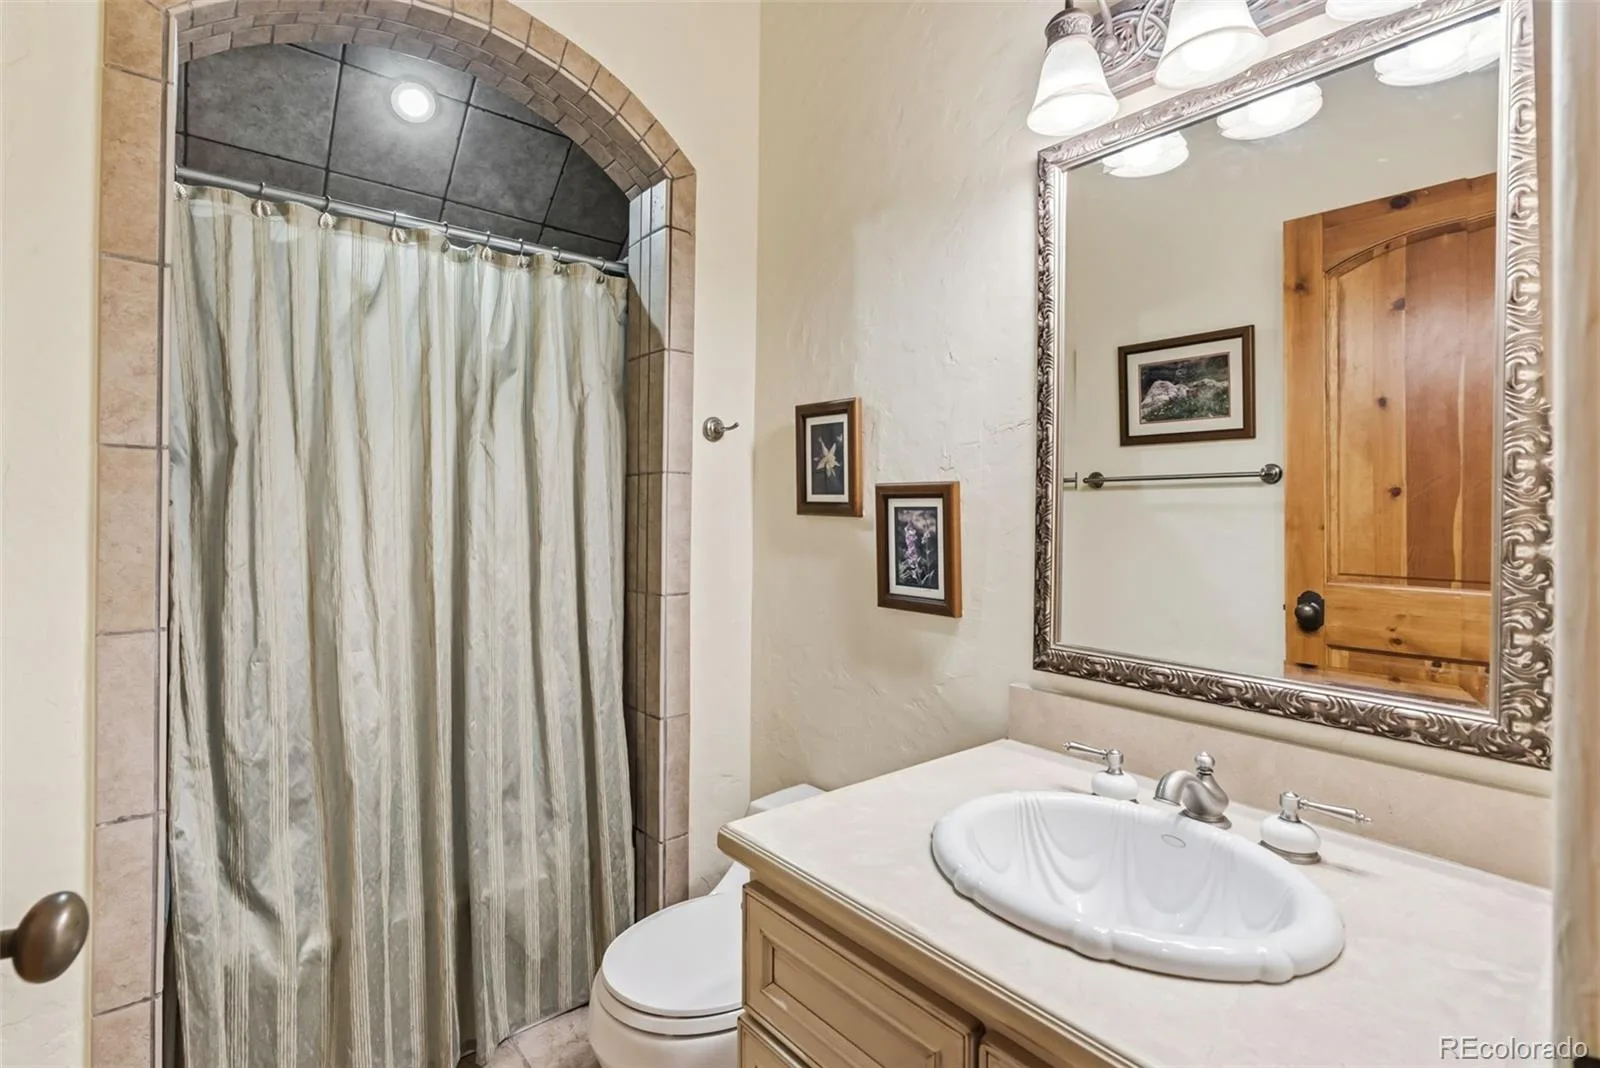
5 Full Bathrooms, 1 Half Bathroom
Below Grade Finished Area
2414
Cooling
None
Fireplaces Total
3
Flooring
Carpet, Stone, Tile, Wood
Heating
Radiant
Interior Features
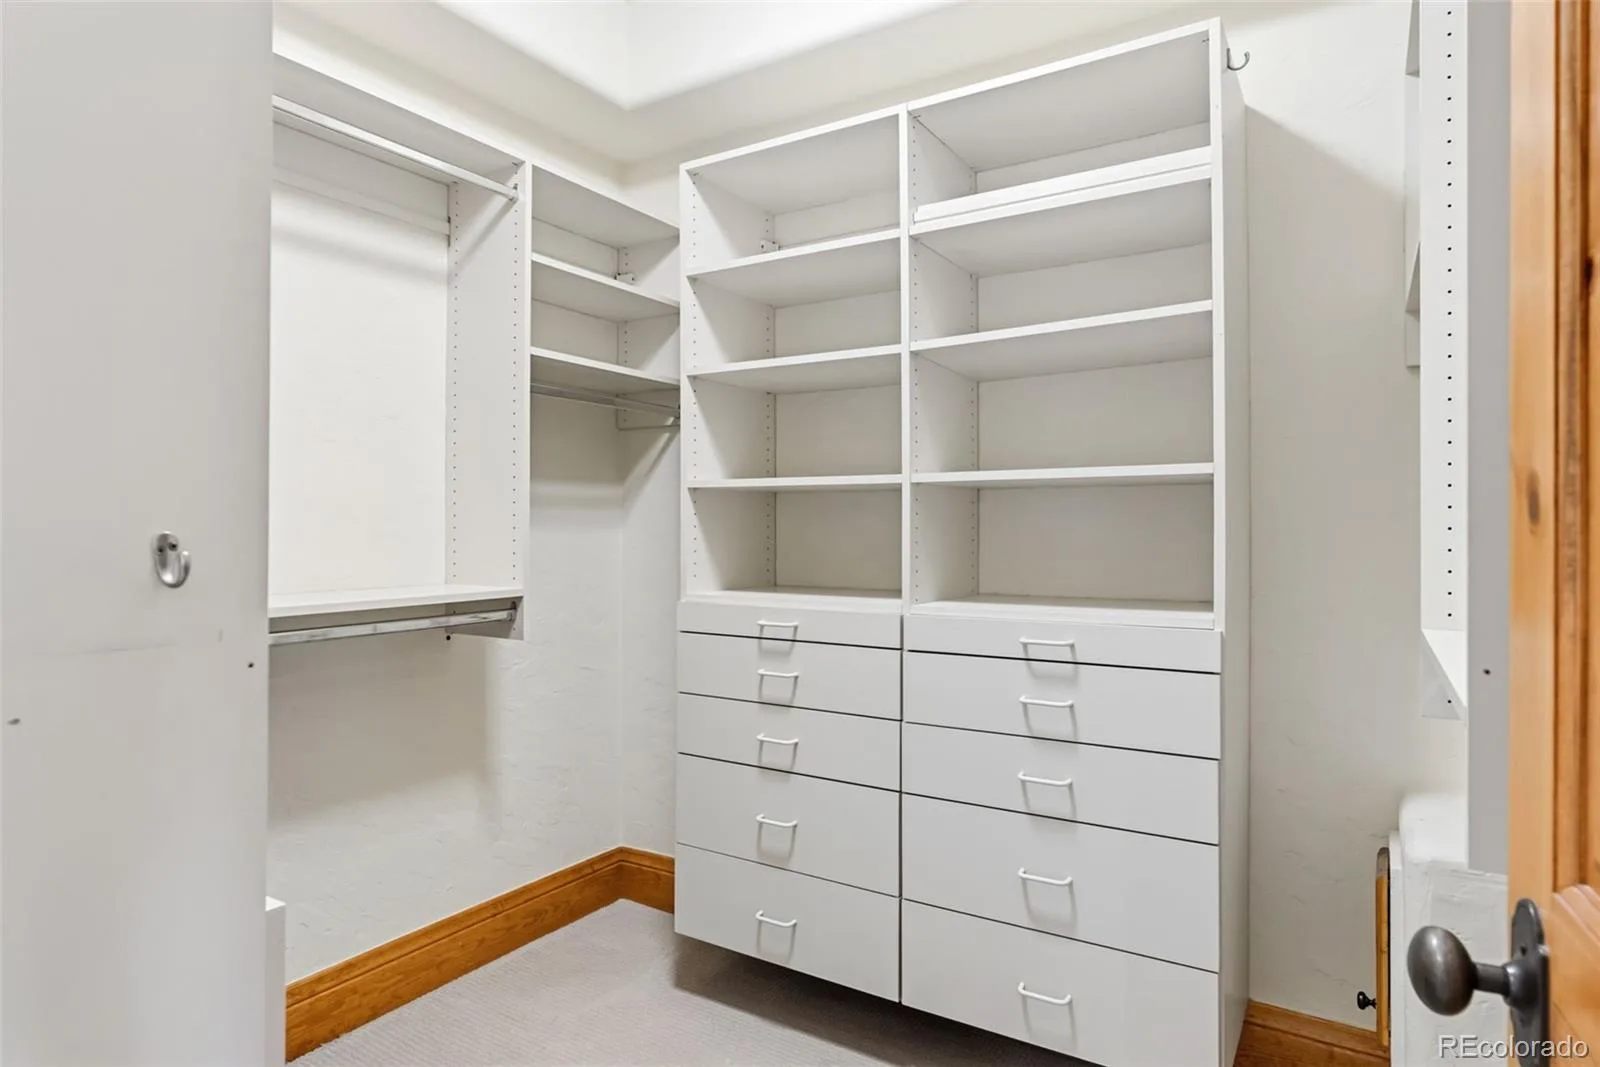
Built-in Features, Eat-in Kitchen, Entrance Foyer, Five Piece Bath, High Ceilings, Open Floorplan, Pantry, Primary Suite, Sound System, Vaulted Ceiling(s), Walk-In Closet(s)
Levels
Three Or More
Main Level Bathrooms
2
Main Level Bedrooms
1
Exterior
Architectural Style
Chalet
Attached Garage YN
1
Construction Materials
Frame, Stone, Stucco
Direction Faces
South
Exterior Features
Balcony, Heated Gutters, Spa/Hot Tub
Garage Spaces
2
Lot Features
Landscaped, Many Trees, Mountainous, Near Ski Area
Parking Features
Finished Garage, Floor Coating
Parking Spots
2
Parking Total
2
Patio And Porch Features
Covered, Deck, Front Porch
Roof
Shingle
Security Features
Carbon Monoxide Detector(s), Smoke Detector(s)
Spa Features
Bath
View
Mountain(s), Ski Area
Window Features
Double Pane Windows
Schools
School District:
Summit RE-1
Elementary School:
Upper Blue
Middle School:
Summit
High School:
Summit
Financial
Tax Year
2025
Taxes
$20,792

Need more info?

Ask a Question

Ready to go see it?

Schedule a Showing

Similar Listings

broker reciprocity
MLS# S1061385broker reciprocity
165 River Park DRIVE
Breckenridge, CO

$7,000,000

1.4 miles away

broker reciprocity
MLS# REC5061911broker reciprocity
2262 Boreas Pass Road
Breckenridge, CO

$6,950,000

1.9 miles away

Share this Property

54 Boulder Circle
Breckenridge, CO