Active

712 High Point DRIVE, Breckenridge, CO, 80424
Add
MLS #S1071373 image #0MLS #S1071373 image #1MLS #S1071373 image #2MLS #S1071373 image #3MLS #S1071373 image #4MLS #S1071373 image #5MLS #S1071373 image #6MLS #S1071373 image #7MLS #S1071373 image #8MLS #S1071373 image #9MLS #S1071373 image #10MLS #S1071373 image #11MLS #S1071373 image #12MLS #S1071373 image #13MLS #S1071373 image #14MLS #S1071373 image #15MLS #S1071373 image #16MLS #S1071373 image #17MLS #S1071373 image #18MLS #S1071373 image #19MLS #S1071373 image #20MLS #S1071373 image #21MLS #S1071373 image #22MLS #S1071373 image #23MLS #S1071373 image #24MLS #S1071373 image #25MLS #S1071373 image #26MLS #S1071373 image #27MLS #S1071373 image #28MLS #S1071373 image #29MLS #S1071373 image #30MLS #S1071373 image #31MLS #S1071373 image #32MLS #S1071373 image #33MLS #S1071373 image #34MLS #S1071373 image #35MLS #S1071373 image #36MLS #S1071373 image #37MLS #S1071373 image #38MLS #S1071373 image #39MLS #S1071373 image #40MLS #S1071373 image #41MLS #S1071373 image #42MLS #S1071373 image #43MLS #S1071373 image #44

712 High Point DRIVE, Breckenridge, CO, 80424

4 Beds
3 Baths
2,504 SqFt
0.56 Acres

Listing Id

S1071373
$1,475,000

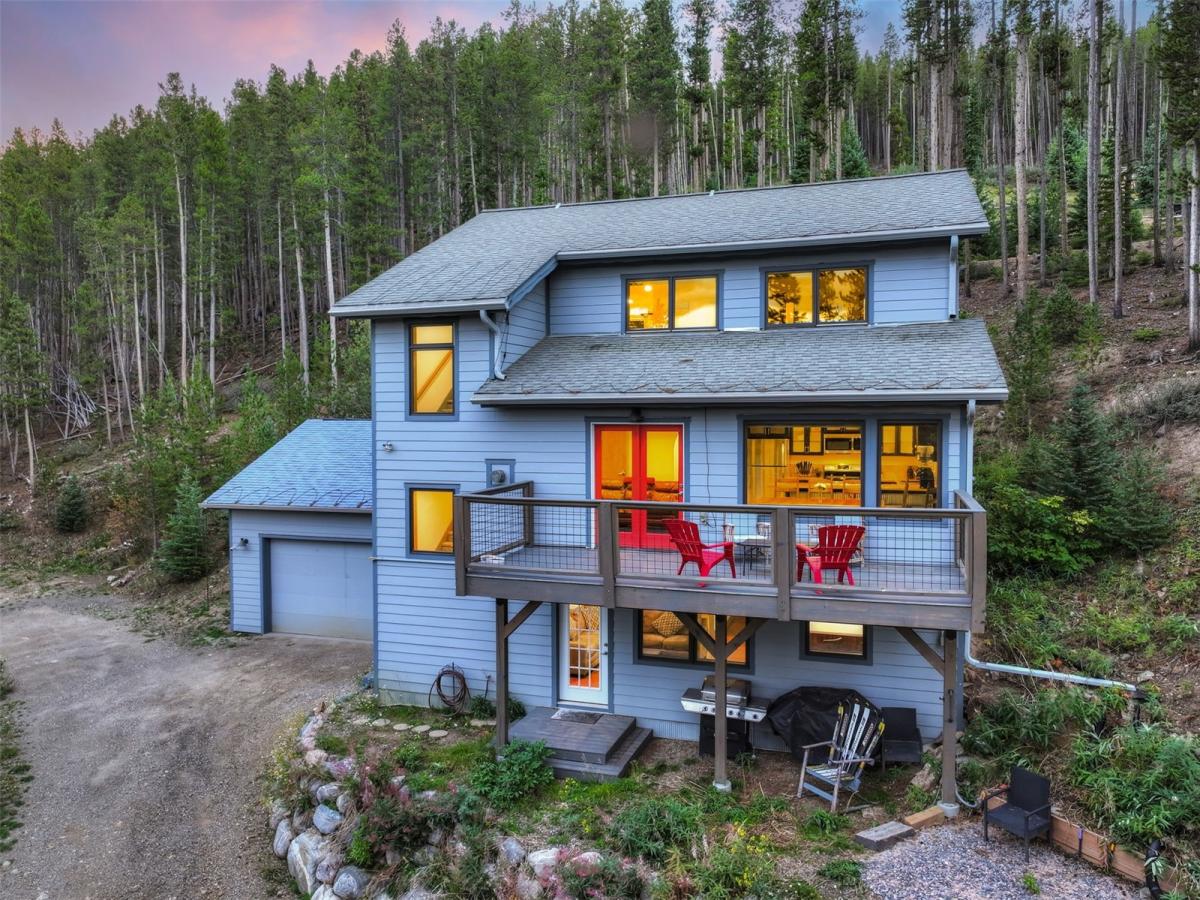
Three finished levels, three separate living areas and 2,504 square feet of flexible mountain living on a wooded .56-acre lot in Breckenridge Heights, just over a mile from Main Street. Tucked into aspen and lodgepole at the top of a quiet road, the home pairs the privacy of more than half an acre with an easy run into town for dinner and the gondola. The main level is where everyone gathers: an open kitchen with navy cabinetry, butcher block counters, stainless appliances and a breakfast bar flows into a vaulted dining and living space with a river rock gas fireplace and a large main deck just outside, made for grilling and long summer evenings surrounded by pines. The primary suite takes the entire upper floor, with a vaulted bedroom, walk-in closet with built-ins, a double vanity bath, and an adjoining sitting room with wet bar that opens to its own private deck. The walk-out lower level is set up for the après crowd: a spacious family room with a sink, built-in counter and stool seating, a work-from-home corner, a bedroom, full bath, laundry and walk-out access at grade. In between, a guest bedroom and a bunk room the kids will claim before the bags are unpacked. Four bedrooms, three baths and real separation, so guests, in-laws and teenagers each get their own corner. Mountain and forest views from nearly every window. Sold fully furnished and ready for the season. Two-car garage with ample storage for skis, bikes and gear, and room out front for the truck and the trailer. Hiking, biking and Nordic trails close by. Well in place, connected to sewer, no HOA, no transfer tax. Whether it becomes your full-time home or the family basecamp, few homes in Breckenridge Heights offer this much usable, flexible space so close to town. Photos can only show one room at a time, so walk the 3D tour to see how the three levels fit together!

Property Details
Price:
$1,475,000
MLS #:
S1071373
Status:
Active
Beds:
4
Baths:
3
Type:
Single Family
Subtype:
SingleFamilyResidence
Subdivision:
BRECKENRIDGE HEIGHTS SUB
Neighborhood:
breckenridge
Listed Date:
Sep 2, 2026
Finished Sq Ft:
2,504
Total Sq Ft:
2,504
Lot Size:
24,394 sqft / 0.56 acres (approx)
Year Built:
1993
BreckenridgeBreckenridgeBreckenridge Heights SubBreckenridgeSummitSummitTreeswoodsPets Allowed
Interior
Appliances
Dryer, Dishwasher, Disposal, Microwave Hood Fan, Microwave, Range, Refrigerator, See Remarks, Washer, Washer Dryer
Bathrooms
3 Full Bathrooms
Fireplaces Total
1
Flooring
Carpet, Tile, Wood
Heating
Natural Gas
Interior Features
Fireplace, See Remarks, Cable Tv, Vaulted Ceilings
Levels
Three Or More, Multi Split
Exterior
Building Features
Not Applicable
Community Features
Golf, See Remarks, Trails Paths
Construction Materials
Wood Frame
Garage Spaces
2
Lot Features
See Remarks
Parking Features
Attached, Garage
Roof
Asphalt
View
Mountains, Trees Woods
Schools
Elementary School:
Breckenridge
Middle School:
Summit
High School:
Summit
Financial
Tax Year
2025
Taxes
$5,983

Need more info?

Ask a Question

Ready to go see it?

Schedule a Showing

Similar Listings

broker reciprocity
MLS# S1069839broker reciprocity
67 Cedar Green
Breckenridge, CO

$1,895,000

0.4 miles away

broker reciprocity
MLS# S1059637broker reciprocity
302 N Main STREET
Breckenridge, CO

$1,865,000

1.1 miles away

Share this Property

712 High Point DRIVE
Breckenridge, CO