
Active Under Contract

457 Moonstone Road, Breckenridge, CO, 80424
Add
MLS #3004250 image #0MLS #3004250 image #1MLS #3004250 image #2MLS #3004250 image #3MLS #3004250 image #4MLS #3004250 image #5MLS #3004250 image #6MLS #3004250 image #7MLS #3004250 image #8MLS #3004250 image #9MLS #3004250 image #10MLS #3004250 image #11MLS #3004250 image #12MLS #3004250 image #13MLS #3004250 image #14MLS #3004250 image #15MLS #3004250 image #16MLS #3004250 image #17MLS #3004250 image #18MLS #3004250 image #19MLS #3004250 image #20MLS #3004250 image #21MLS #3004250 image #22MLS #3004250 image #23MLS #3004250 image #24MLS #3004250 image #25MLS #3004250 image #26MLS #3004250 image #27MLS #3004250 image #28MLS #3004250 image #29MLS #3004250 image #30MLS #3004250 image #31MLS #3004250 image #32MLS #3004250 image #33MLS #3004250 image #34MLS #3004250 image #35MLS #3004250 image #36MLS #3004250 image #37MLS #3004250 image #38MLS #3004250 image #39MLS #3004250 image #40MLS #3004250 image #41MLS #3004250 image #42MLS #3004250 image #43MLS #3004250 image #44MLS #3004250 image #45

457 Moonstone Road, Breckenridge, CO, 80424

4 Beds
2 Baths
2,763 SqFt
0.53 Acres

Listing Id

3004250
$1,700,000

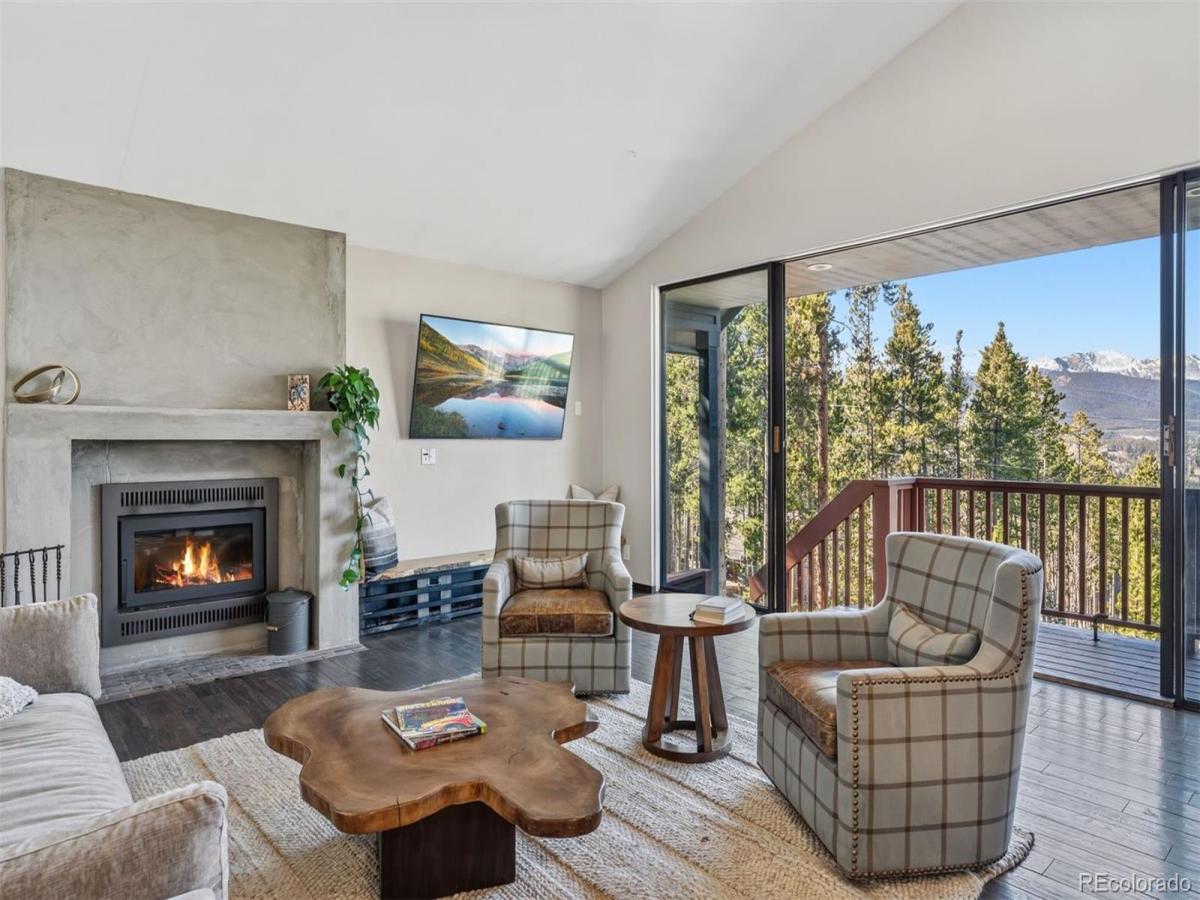
Embrace the Breckenridge mountain lifestyle in this inviting home, where indoor-outdoor living meets stunning views of the Tenmile Range. The open-concept living room features vaulted ceilings, walls of windows, and a wood-burning fireplace, bringing the surrounding forest and mountain scenery into the heart of the home. Four decks offer multiple spaces to enjoy the sunshine, fresh mountain air, and peaceful wooded setting. The spacious main-level primary suite, remodeled kitchen and bathrooms, and deep, attached two-car garage add comfort and functionality. Recent improvements include new wood flooring in the living room and stairs, fresh paint in the upper level and entry, freshly painted trim, Trex decking on the front deck and porch, updated hot tub equipment, and new gutters on the west-facing roof. Just steps from trail access, connect to Barney Ford, Barney Flow, Wellington Trail, and miles of singletrack in French Gulch, with convenient access to downtown Breckenridge and year-round recreation.

Property Details
Price:
$1,700,000
MLS #:
3004250
Status:
Active Under Contract
Beds:
4
Baths:
2
Type:
Single Family
Subtype:
Single Family Residence
Subdivision:
Breckenridge Heights
Finished Sq Ft:
2,763
Lot Size:
23,087 sqft / 0.53 acres (approx)
Year Built:
1991
Breckenridge HeightsSummit Re-1BreckenridgeSummitSummit
Interior
Bathrooms
2 Full Bathrooms
Cooling
None
Fireplaces Total
1
Heating
Baseboard, Natural Gas, Wood Stove
Levels
Two
Exterior
Attached Garage YN
1
Construction Materials
Concrete, Wood Siding
Exterior Features
Balcony, Gas Valve, Heated Gutters, Rain Gutters, Spa/Hot Tub
Fencing
None
Garage Spaces
2
Lot Features
Sloped
Parking Features
Asphalt, Electric Vehicle Charging Station(s), Finished
Patio And Porch Features
Covered, Deck, Front Porch
Roof
Shingle
Schools
School District:
Summit RE-1
Elementary School:
Breckenridge
Middle School:
Summit
High School:
Summit
Financial
Taxes
$6,186

Need more info?

Ask a Question

Ready to go see it?

Schedule a Showing

Similar Listings

broker reciprocity
MLS# S1071657broker reciprocity
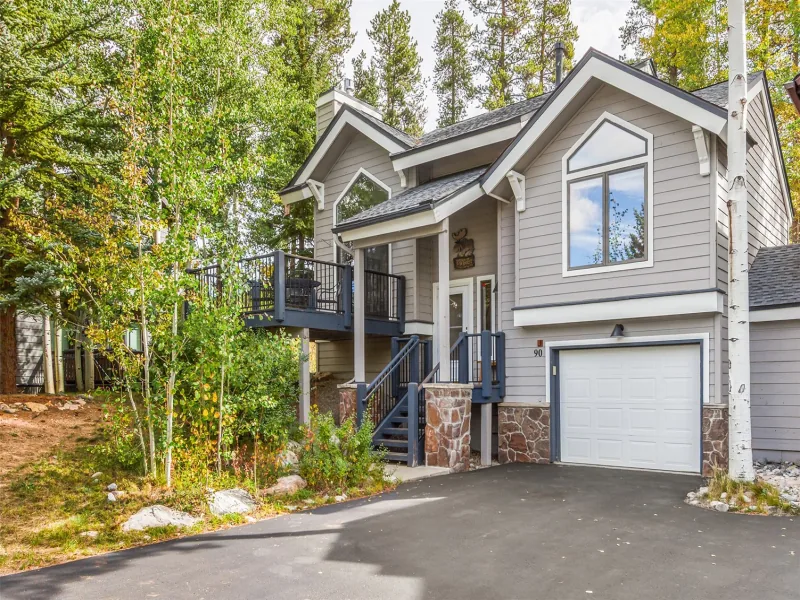
90 Deep Powder CIRCLE
Breckenridge, CO

$2,195,000

0.5 miles away

Share this Property

457 Moonstone Road
Breckenridge, CO