Active

183 County Road 534, Breckenridge, CO, 80424

Add
MLS #REC8933421 image #0MLS #REC8933421 image #1MLS #REC8933421 image #2MLS #REC8933421 image #3MLS #REC8933421 image #4MLS #REC8933421 image #5MLS #REC8933421 image #6MLS #REC8933421 image #7MLS #REC8933421 image #8MLS #REC8933421 image #9MLS #REC8933421 image #10MLS #REC8933421 image #11MLS #REC8933421 image #12MLS #REC8933421 image #13MLS #REC8933421 image #14MLS #REC8933421 image #15MLS #REC8933421 image #16MLS #REC8933421 image #17MLS #REC8933421 image #18MLS #REC8933421 image #19MLS #REC8933421 image #20MLS #REC8933421 image #21MLS #REC8933421 image #22MLS #REC8933421 image #23MLS #REC8933421 image #24MLS #REC8933421 image #25MLS #REC8933421 image #26MLS #REC8933421 image #27MLS #REC8933421 image #28MLS #REC8933421 image #29MLS #REC8933421 image #30MLS #REC8933421 image #31MLS #REC8933421 image #32MLS #REC8933421 image #33MLS #REC8933421 image #34MLS #REC8933421 image #35MLS #REC8933421 image #36MLS #REC8933421 image #37MLS #REC8933421 image #38MLS #REC8933421 image #39MLS #REC8933421 image #40MLS #REC8933421 image #41MLS #REC8933421 image #42MLS #REC8933421 image #43MLS #REC8933421 image #44MLS #REC8933421 image #45MLS #REC8933421 image #46MLS #REC8933421 image #47MLS #REC8933421 image #48MLS #REC8933421 image #49

183 County Road 534, Breckenridge, CO, 80424

4 Beds
5 Baths
4,154 SqFt
0.8 Acres

Listing Id

REC8933421
$2,995,000

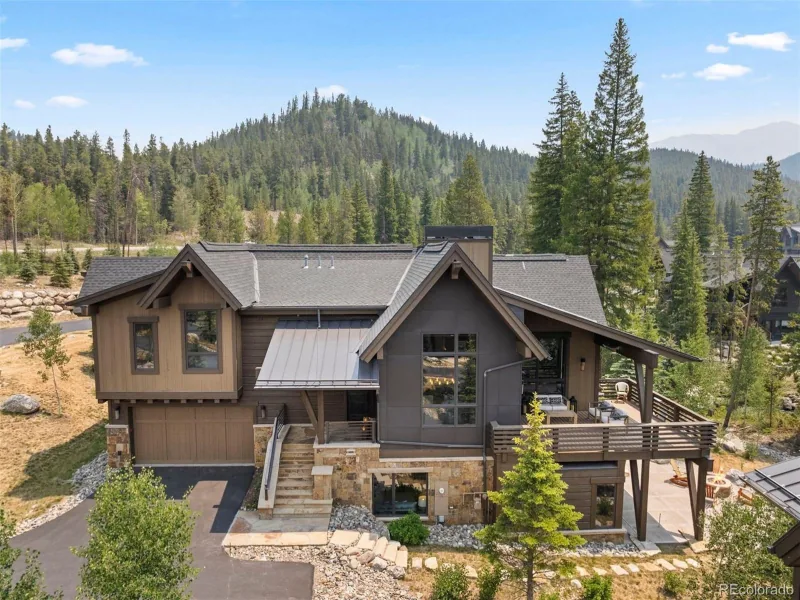
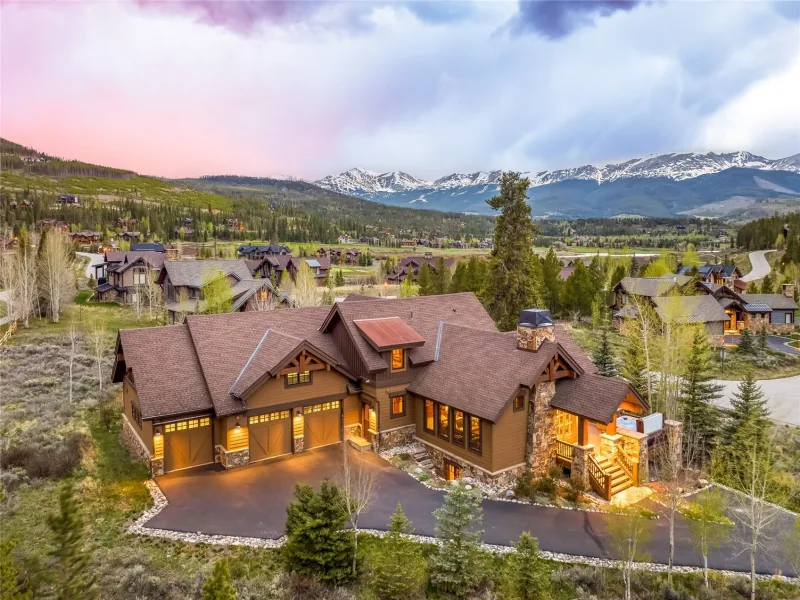
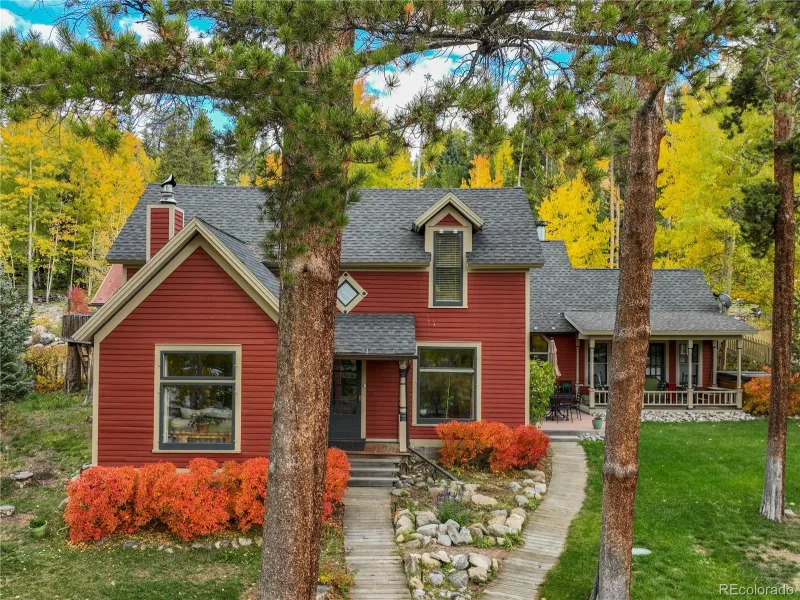
Chic Log Home in Breckenridge! Welcome to Red Fox Lodge, where authentic Colorado log architecture meets a chic, sophisticated designer interior in an incredible Breckenridge mountain setting. Completely remodeled with “Classic Breck” top of mind, this home preserves the warmth and soul of a true Colorado log home while introducing a fresh, elevated aesthetic with high-end designer finishes throughout. A HUGE flat corner lot makes everything feel very private and secluded yet only minutes to Main Street Breckenridge. This is that Cabin in the woods feel BUT conveniently located in the heart of Breckenridge. Feels like a 5 Bedroom! Step inside and the transformation is unexpected and exceptional. A stunning designer kitchen, five remodeled bathrooms, updated flooring, custom drapery, curated furnishings and a new fireplace create a modern mountain interior that feels refined yet incredibly comfortable. Spacious yet cozy, Red Fox Lodge was designed for gathering, with three separate living areas, multiple sleeping areas and abundant space for family and friends to come together while still having room to spread out. Outside is where the Breckenridge lifestyle truly comes alive. Relax on the porch and take in the mountain views, wildlife, peace and quiet, or unwind in the new hot tub beneath the Colorado sky. Surrounded by National Forest and open space, hiking and biking trails are right outside your doorstep, with Boreas Pass and Aspen Alley within walking distance—yet Main Street Breck is only approximately 8 minutes away. Additional upgrades include a new boiler, upgraded 450-gallon water tank, driveway improvements and outdoor grill. Whether searching for a Breck ski home, luxury mountain retreat or unforgettable family gathering place, Red Fox Lodge stands apart. Classic Colorado on the outside, modern designer luxury on the inside—peaceful, private, sophisticated and unmistakably Breckenridge. A true must-see in Breck! Schedule your showing now.

Property Details
Price:
$2,995,000
MLS #:
REC8933421
Status:
Active
Beds:
4
Baths:
5
Type:
Single Family
Structure:
House
Subdivision:
Breckenridge Park Estates Sub #1
Finished Sq Ft:
4,154
Total Sq Ft:
4,154
Lot Size:
34,848 sqft / 0.80 acres (approx)
Year Built:
1987
Parking TotalBreckenridge Park Estates Sub #1Summit Re-1BreckenridgeSummitSummit
Interior
Above Grade Finished Area
4154
Appliances
Cooktop, Dishwasher, Disposal, Dryer, Microwave, Oven, Range, Refrigerator, Washer, Wine Cooler
Bathrooms
3 Full Bathrooms, 2 Half Bathrooms
Cooling
None
Flooring
Tile, Vinyl, Wood
Heating
Baseboard, Electric, Natural Gas, Radiant, Radiant Floor
Interior Features
Audio/Video Controls, Built-in Features, Eat-in Kitchen, Five Piece Bath, Granite Counters, High Ceilings, Kitchen Island, Open Floorplan, Primary Suite, Hot Tub, Vaulted Ceiling(s), Walk-In Closet(s)
Laundry Features
In Unit
Levels
Three Or More
Main Level Bathrooms
2
Main Level Bedrooms
1
Exterior
Architectural Style
Mountain Contemporary, Rustic
Attached Garage YN
1
Construction Materials
Log, Stone, Wood Siding
Garage Spaces
1
Lot Features
Borders National Forest, Level
Parking Features
Asphalt, Circular Driveway, Heated Garage
Parking Spots
1
Parking Total
1
Roof
Shingle, Metal
Security Features
Security System
Spa Features
Bath
View
Meadow, Mountain(s), Plains, Ski Area, Valley
Schools
School District:
Summit RE-1
Elementary School:
Breckenridge
Middle School:
Summit
High School:
Summit
Financial
Tax Year
2025
Taxes
$6,534

Need more info?

Ask a Question

Ready to go see it?

Schedule a Showing

Similar Listings

broker reciprocity
MLS# REC7471131broker reciprocity
279 River Park Drive
Breckenridge, CO

$3,795,000

1.5 miles away

broker reciprocity
MLS# S1069371broker reciprocity
59 Gold Run ROAD
Breckenridge, CO

$3,750,000

4.5 miles away

broker reciprocity
MLS# REC8464511broker reciprocity
102 S High Street
Breckenridge, CO

$3,750,000

2.1 miles away

Share this Property

183 County Road 534
Breckenridge, CO