Active

534 County Road 534, Breckenridge, CO, 80424

Add
MLS #S1070111 image #0MLS #S1070111 image #1MLS #S1070111 image #2MLS #S1070111 image #3MLS #S1070111 image #4MLS #S1070111 image #5MLS #S1070111 image #6MLS #S1070111 image #7MLS #S1070111 image #8MLS #S1070111 image #9MLS #S1070111 image #10MLS #S1070111 image #11MLS #S1070111 image #12MLS #S1070111 image #13MLS #S1070111 image #14MLS #S1070111 image #15MLS #S1070111 image #16MLS #S1070111 image #17MLS #S1070111 image #18MLS #S1070111 image #19MLS #S1070111 image #20MLS #S1070111 image #21MLS #S1070111 image #22MLS #S1070111 image #23MLS #S1070111 image #24MLS #S1070111 image #25MLS #S1070111 image #26MLS #S1070111 image #27MLS #S1070111 image #28MLS #S1070111 image #29MLS #S1070111 image #30MLS #S1070111 image #31MLS #S1070111 image #32MLS #S1070111 image #33MLS #S1070111 image #34MLS #S1070111 image #35MLS #S1070111 image #36MLS #S1070111 image #37MLS #S1070111 image #38MLS #S1070111 image #39MLS #S1070111 image #40MLS #S1070111 image #41MLS #S1070111 image #42MLS #S1070111 image #43MLS #S1070111 image #44MLS #S1070111 image #45MLS #S1070111 image #46MLS #S1070111 image #47MLS #S1070111 image #48MLS #S1070111 image #49

Open House Aug 24, 2026
09:30 – 01:30
Open House Aug 22, 2026
09:30 – 01:30

534 County Road 534, Breckenridge, CO, 80424

5 Beds
6 Baths
5,587 SqFt
0.87 Acres

Listing Id

S1070111
$4,795,000

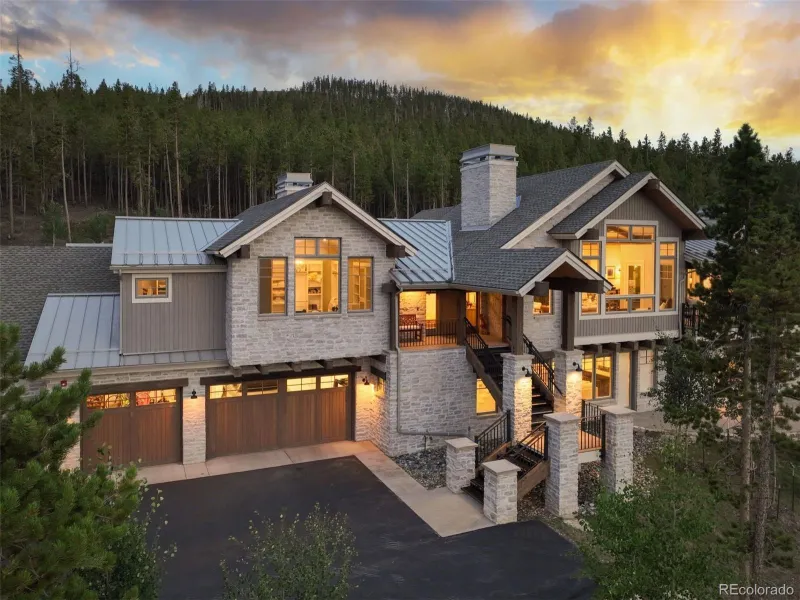
Perched high above Breckenridge with commanding mountain views, this extraordinary luxury residence delivers a rare blend of sleek modern design, mountain elegance, and world-class entertaining space.
A long, private winding driveway leads to the home, setting the stage for unmatched alpine scenery and true mountain seclusion.
Unlike properties on Main Street, this elevated sanctuary enjoys regular visits from iconic local wildlife—including frequent appearances by moose, elk, and deer—offering an authentic high-country experience right from your living room or deck.
Inside, soaring vaulted ceilings, expansive walls of glass, and a dramatic three-story floating staircase with backlit treads make an immediate architectural statement.
A custom Lutron® lighting system highlights the residence’s clean lines, while an integrated in-ceiling audio system provides seamless sound throughout the interior and exterior living spaces.
The luxury chef’s kitchen is crafted for effortless hosting, featuring premium finishes and a spacious walk-in pantry. Five strategically placed fireplaces anchor multiple living areas, creating warm, inviting spaces for relaxing after a day on the slopes.
Designed for entertaining on a grand scale, the residence features three custom wet bars and expansive wrap-around decks positioned to capture panoramic mountain views.
Below, a massive outdoor patio and private hot tub offer the ultimate mountain retreat.
Additional highlights include a dedicated ski locker room, an energy-efficient ERV air exchange system, a monitored whole-home fire suppression system, and a four-car garage equipped with modern glass doors and advanced digital controls.
This exceptional Breckenridge estate seamlessly combines striking contemporary architecture with the ultimate mountain lifestyle — offering complete privacy, rare wildlife encounters, dramatic views, and luxury living just minutes from world-class skiing.

Property Details
Price:
$4,795,000
MLS #:
S1070111
Status:
Active
Beds:
5
Baths:
6
Type:
Single Family
Subtype:
SingleFamilyResidence
Subdivision:
BRECKENRIDGE PARK ESTATES SUB #1
Neighborhood:
breckenridge
Listed Date:
Jul 30, 2026
Finished Sq Ft:
5,587
Total Sq Ft:
5,587
Lot Size:
38,080 sqft / 0.87 acres (approx)
Year Built:
2023
Contemporary,mountainNewconstructionBreckenridgeBreckenridgeBreckenridge Park Estates Sub #1TreeswoodsPets Allowed
Interior
Appliances
Bar Fridge, Dishwasher, Disposal, Gas Range, Microwave, Refrigerator, Range Hood, Wine Cooler, Dryer, Washer
Bathrooms
4 Full Bathrooms, 1 Three Quarter Bathroom, 1 Half Bathroom
Flooring
Wood
Heating
Baseboard, Radiant
Interior Features
Fireplace, Cable Tv, Vaulted Ceilings, Utility Room
Levels
Three Or More, Multi Split
Exterior
Architectural Style
Contemporary, Mountain
Building Features
Not Applicable
Community Features
Trails Paths
Construction Materials
Wood Siding, Wood Frame
Lot Features
See Remarks
New Construction YN
1
Parking Features
Finished Garage, Garage, Parking Pad, Three Or More Spaces
Roof
Metal
View
Mountains, Trees Woods
Schools
Financial
Tax Year
2025
Taxes
$4,504

Need more info?

Ask a Question

Ready to go see it?

Schedule a Showing

Similar Listings

broker reciprocity
MLS# S1065867broker reciprocity
2717 Tiger ROAD
Breckenridge, CO

$5,999,000

4.9 miles away

Share this Property

534 County Road 534
Breckenridge, CO