

101 County Road 531, Breckenridge, CO, 80424
101 County Road 531, Breckenridge, CO, 80424
Listing Id
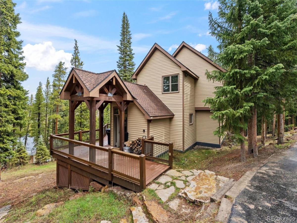
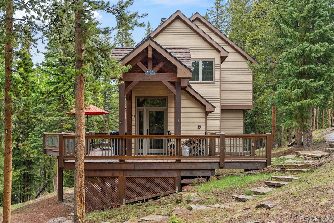
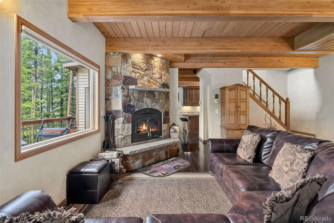
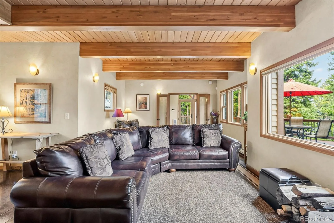
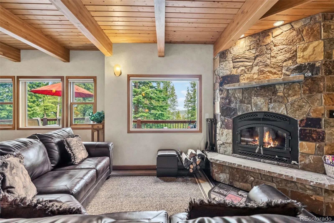
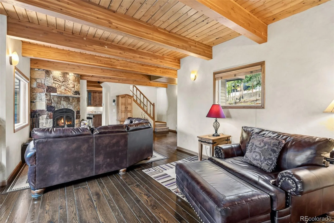
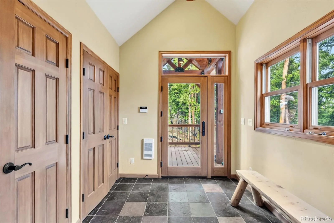
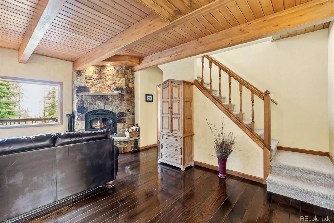
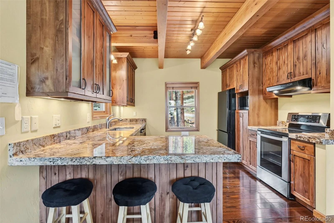
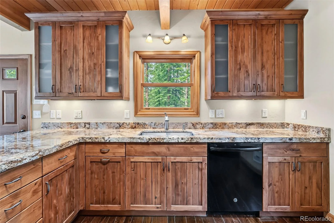
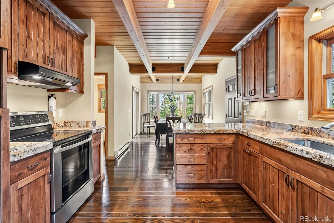
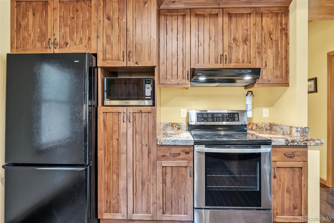
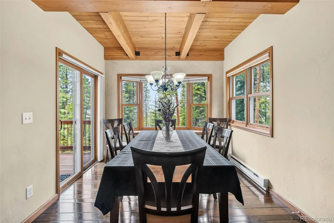
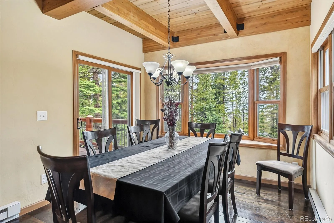
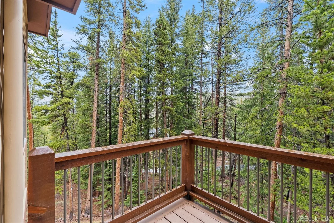
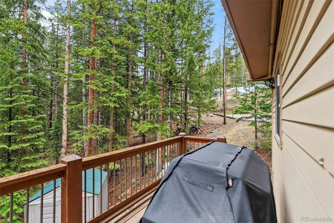
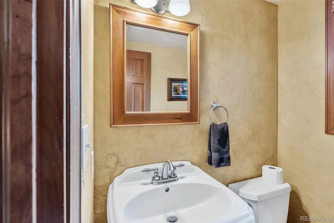
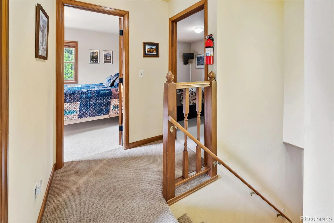
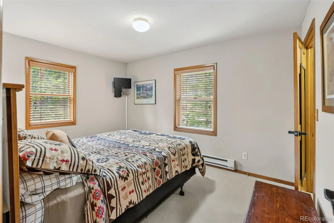
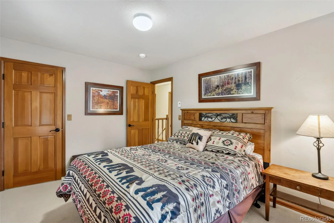
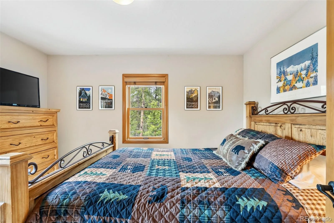
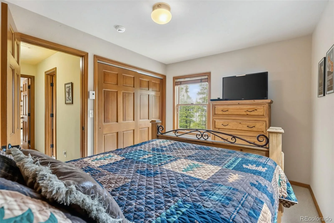
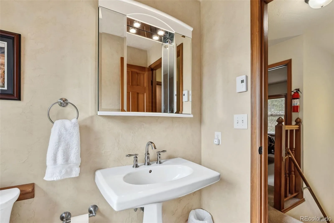
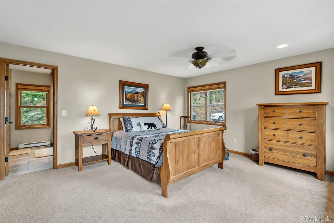
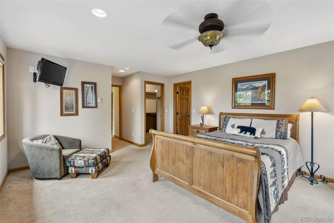
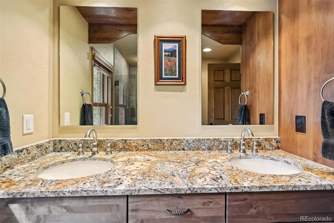
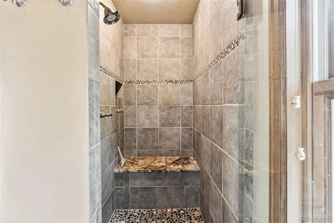
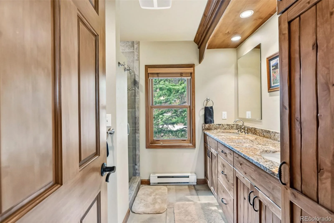
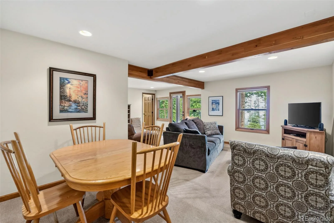
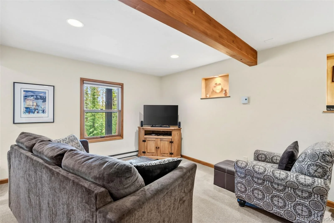
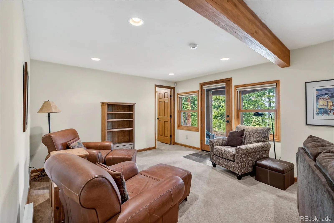
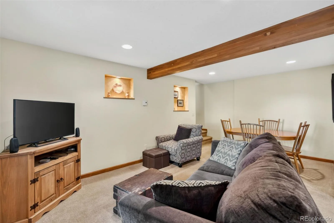
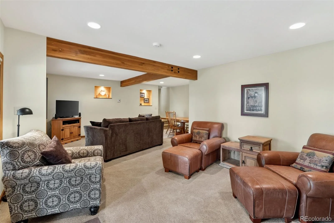
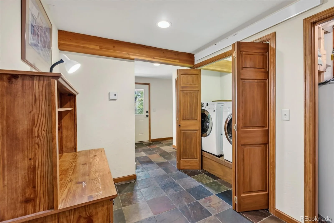
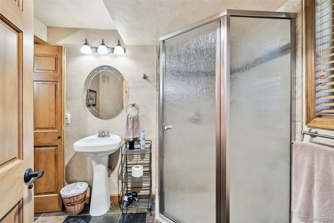
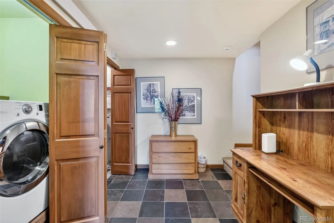
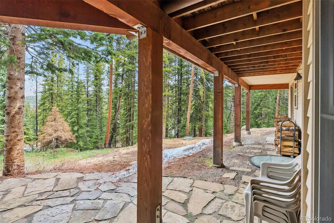
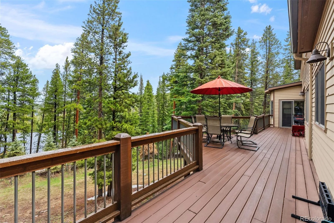
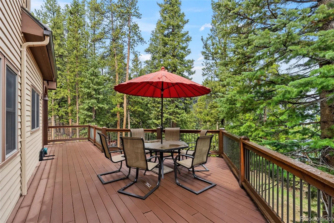
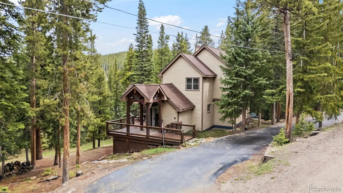
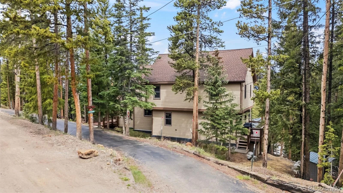
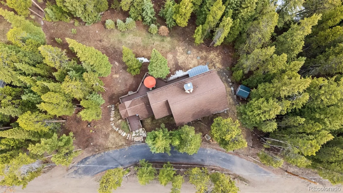
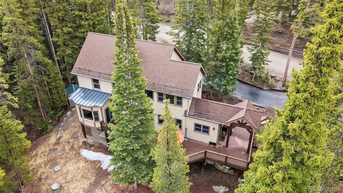
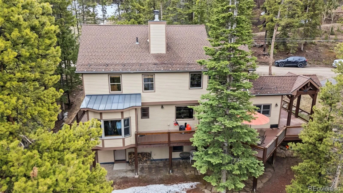
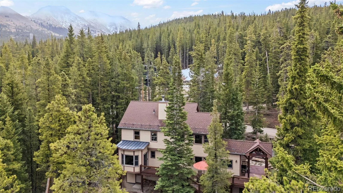
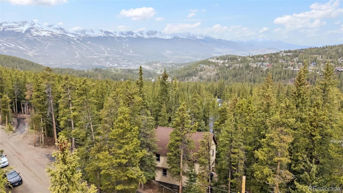
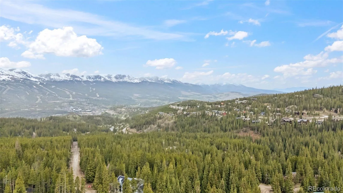
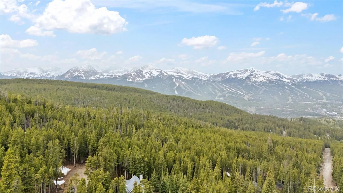
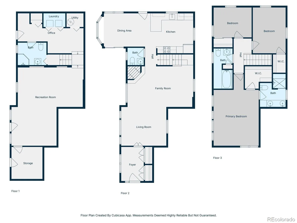
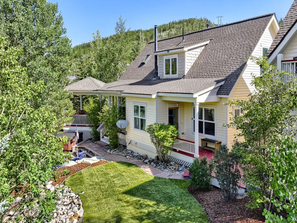
REC5241653Surrounded by the natural beauty of the Colorado high country, this private Breckenridge Park Estates retreat sits on an over three-quarter acre lot at the end of a quiet cul-de-sac — where mountain living feels exactly as it should. Mountain views from the main-level deck, sweeping deck vistas and a setting moments from Breckenridge, feet from Laurium Open Space and numerous trailheads make this a rare find for those seeking both serenity and access to world-class alpine adventure. Inside, exposed beams and a corner stone-surrounded fireplace anchor the living room with an authenticity that only mountain homes deliver — a space that invites long evenings and unhurried mornings alike. The kitchen features stone counters, while the formal dining area, bathed in light from a bay window, opens seamlessly onto the deck for effortless indoor-outdoor living. The spacious primary suite offers dual vanities and a peaceful retreat at the end of the day. The lower level provides welcome flexibility, with a rec room, bathroom, laundry area, large storage room, and walkout access that connects directly to the ground-level stone patio below. Whether relaxing on the main-level deck with mountain views or gathering around the fire, the outdoor spaces here are as compelling as the interiors. NEW ROOF installed September ’26.
Property Details
Interior
Exterior
Schools
Financial


Similar Listings


Copyright 2026. All rights reserved.