

Active
115 Willow Lane, Breckenridge, CO, 80424
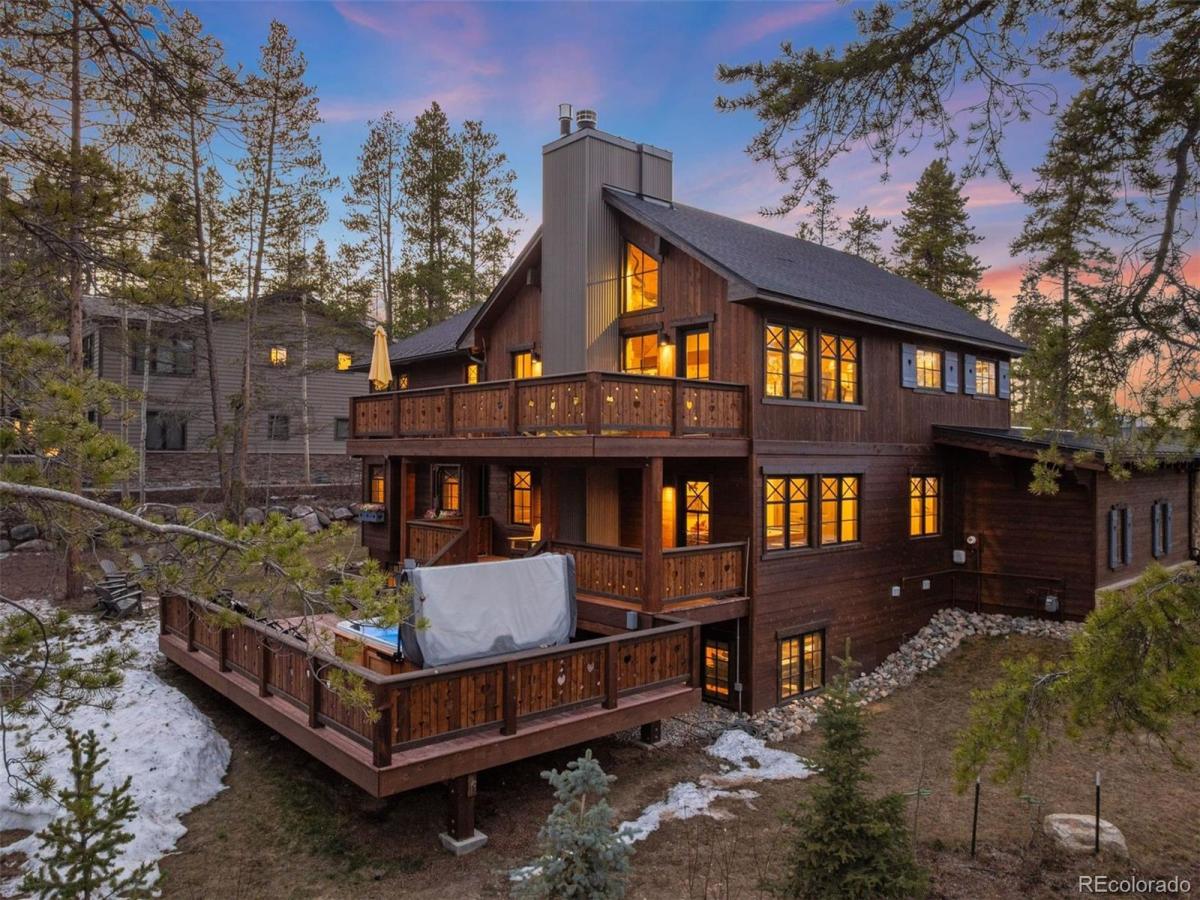


115 Willow Lane, Breckenridge, CO, 80424
5 Beds
6 Baths
4,074 SqFt
0.45 Acres
Listing Id
REC5941216$4,100,000
Located in Breckenridge’s Christie Heights subdivision, 115 Willow Lane is a fully renovated Swiss chalet–inspired mountain home on a 0.45-acre lot directly across from the Breckenridge Nordic Center. Renovated in 2024, this 5-bedroom, 5.5-bathroom home offers 4,074 sq ft across three levels with European-inspired design and designer finishes.
Features include a chef’s kitchen with ILVE Majestic range and two dishwashers, game room with pool table and fireplace, lower-level living area with two guest bedrooms, private hot tub, and upper-level primary suite with office space. A bus stop across the street provides easy access to Peak 8 and downtown Breckenridge.
Property Details
Price:
$4,100,000
MLS #:
REC5941216
Status:
Active
Beds:
5
Baths:
6
Type:
Single Family
Structure:
House
Subdivision:
CHRISTIE HEIGHTS SUB #1 AMENDED
Finished Sq Ft:
4,074
Total Sq Ft:
4,074
Lot Size:
19,602 sqft / 0.45 acres (approx)
Year Built:
1990
Interior
Above Grade Finished Area
1374
Bathrooms
1 Full Bathroom, 4 Three Quarter Bathrooms, 1 Half Bathroom
Below Grade Finished Area
2700
Cooling
None
Fireplaces Total
2
Flooring
Carpet, Tile, Wood
Heating
Forced Air
Interior Features
Entrance Foyer, Five Piece Bath, High Speed Internet, Kitchen Island, Primary Suite, Smart Thermostat, Smoke Free, Solid Surface Counters, T&G Ceilings, Vaulted Ceiling(s), Walk-In Closet(s)
Levels
Three Or More
Main Level Bathrooms
2
Main Level Bedrooms
2
Exterior
Architectural Style
Chalet
Attached Garage YN
1
Construction Materials
Frame, Wood Siding
Exterior Features
Balcony, Gas Grill, Private Yard, Spa/Hot Tub
Garage Spaces
2
Lot Features
Landscaped, Many Trees, Mountainous, Near Public Transit, Near Ski Area
Parking Features
Heated Garage
Parking Spots
2
Parking Total
2
Patio And Porch Features
Covered, Deck, Front Porch
Roof
Composition
View
Mountain(s)
Schools
School District:
Summit RE-1
Elementary School:
Upper Blue
Middle School:
Summit
High School:
Summit
Financial
HOA Fee
$100
HOA Fee Frequency
Annually
HOA Name
Christie Heights HOA
HOA Phone
0000000000
Tax Year
2025
Taxes
$11,703

Similar Listings



Copyright 2026. All rights reserved.
115 Willow Lane
Breckenridge, CO