Active

62 Goldenview DRIVE, Breckenridge, CO, 80424
Add
MLS #S1064242 image #0MLS #S1064242 image #1MLS #S1064242 image #2MLS #S1064242 image #3MLS #S1064242 image #4MLS #S1064242 image #5MLS #S1064242 image #6MLS #S1064242 image #7MLS #S1064242 image #8MLS #S1064242 image #9MLS #S1064242 image #10MLS #S1064242 image #11MLS #S1064242 image #12MLS #S1064242 image #13MLS #S1064242 image #14MLS #S1064242 image #15MLS #S1064242 image #16MLS #S1064242 image #17MLS #S1064242 image #18MLS #S1064242 image #19MLS #S1064242 image #20MLS #S1064242 image #21MLS #S1064242 image #22MLS #S1064242 image #23MLS #S1064242 image #24MLS #S1064242 image #25MLS #S1064242 image #26MLS #S1064242 image #27MLS #S1064242 image #28MLS #S1064242 image #29MLS #S1064242 image #30MLS #S1064242 image #31MLS #S1064242 image #32MLS #S1064242 image #33MLS #S1064242 image #34MLS #S1064242 image #35MLS #S1064242 image #36MLS #S1064242 image #37MLS #S1064242 image #38MLS #S1064242 image #39MLS #S1064242 image #40MLS #S1064242 image #41MLS #S1064242 image #42MLS #S1064242 image #43MLS #S1064242 image #44MLS #S1064242 image #45MLS #S1064242 image #46MLS #S1064242 image #47

62 Goldenview DRIVE, Breckenridge, CO, 80424

5 Beds
5 Baths
4,943 SqFt
0.52 Acres

Listing Id

S1064242
$4,250,000

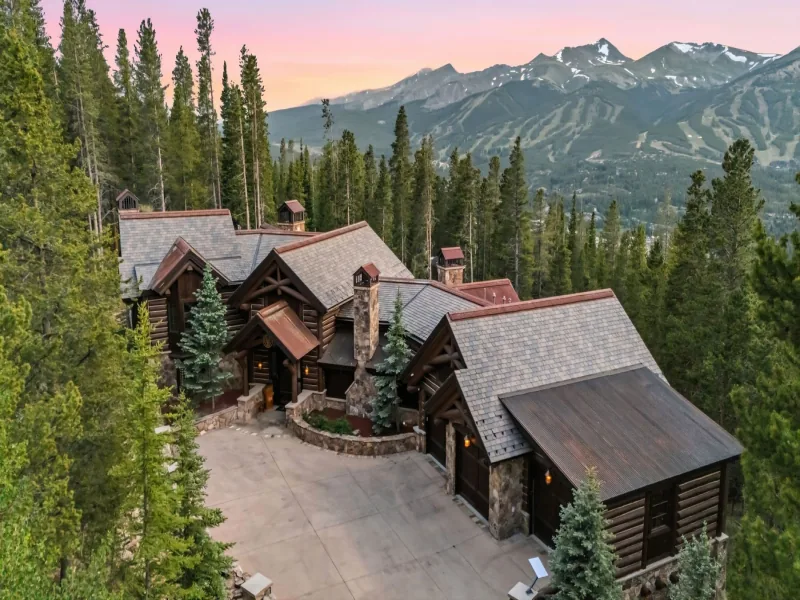
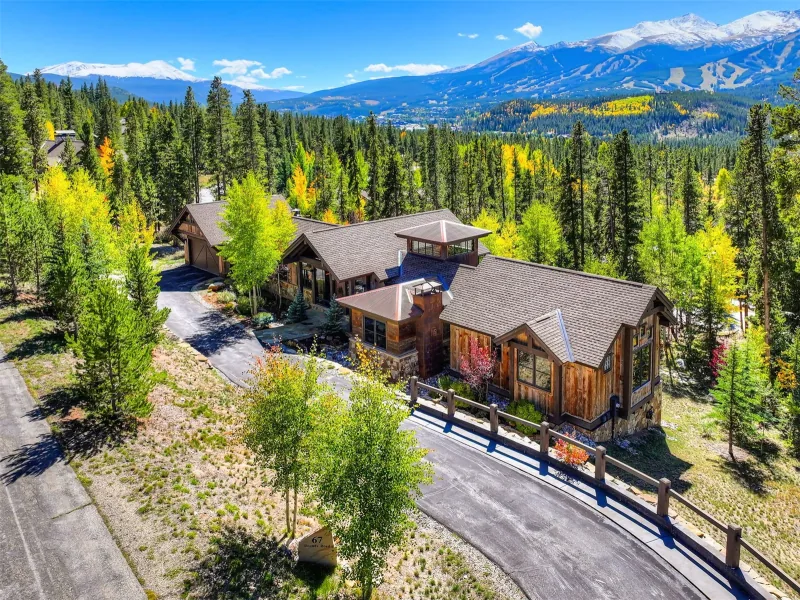
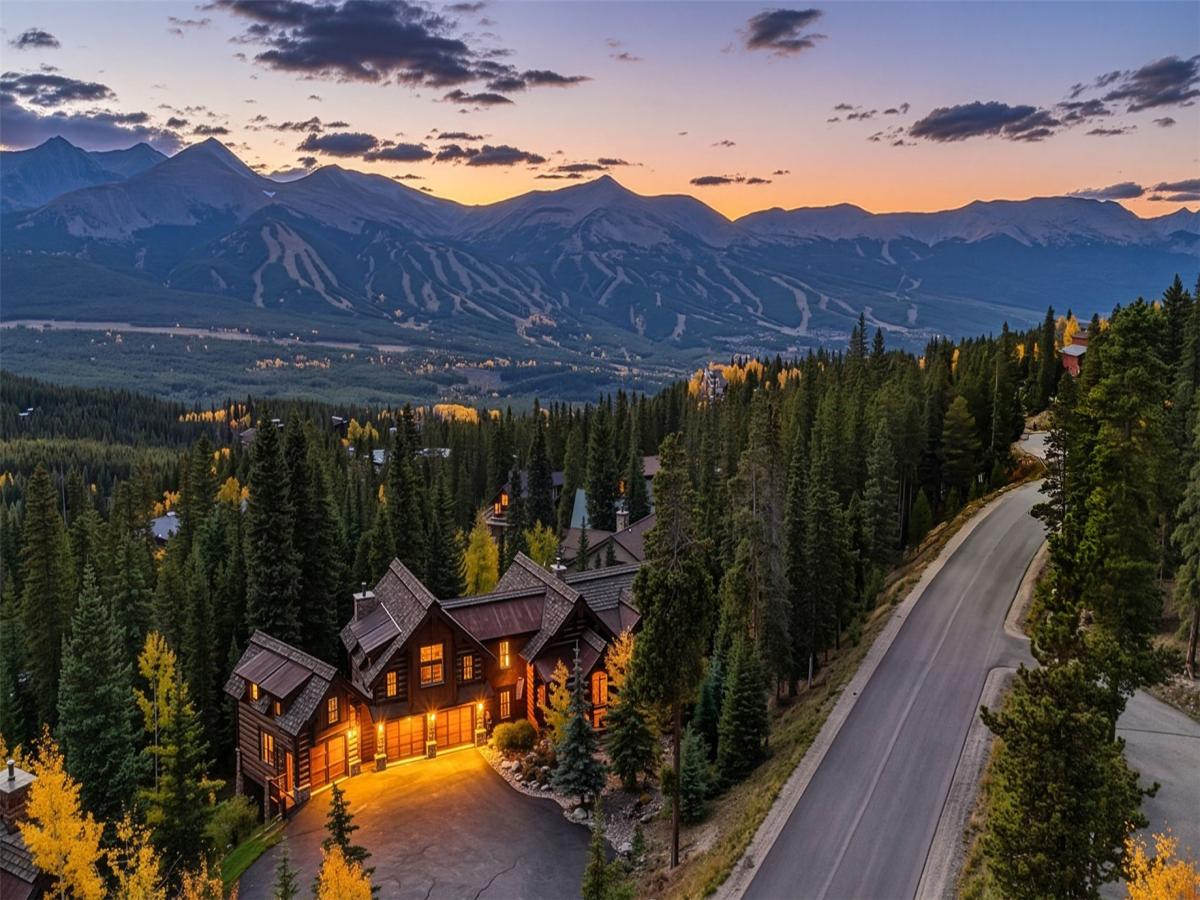
This timeless architectural masterpiece, designed by Suzanne Allen-Sabo, embodies the essence of a true Breckenridge mountain home with impressive views of the Breckenridge Ski Area and Tenmile Range. Every feature showcases exceptional craftsmanship and artistry—from handcrafted bristlecone pine accents and massive stone masonry to chain-suspended wood lighting and root-flare log details that bring the forest inside. Beautiful reclaimed wood floors anchor the main level, where vaulted ceilings and walls of glass frame the surrounding alpine scenery. A chef’s kitchen with custom cabinetry, premium appliances, and a generous island flows into the dining and great rooms, creating an ideal setting for entertaining or relaxing fireside after a day outdoors.

With five bedrooms, this home lives like six thanks to a very private guest suite—perfect for visiting family, in-laws, or long-term guests. The primary suite offers a peaceful retreat with spa-inspired finishes, while additional bedrooms feature unique architectural details and handcrafted touches throughout. The lower level impresses with 10-foot ceilings, a private wine room, and walkout access to a flagstone patio complete with hot tub and fire pit—an inviting space to gather under Colorado’s star-filled sky.

Thoughtfully designed for mountain living, the property includes an oversized two-car garage plus a separate “toy garage” on the back side—ideal for storing bikes, skis, and mountain gear. Located in the highly sought-after Goldenview neighborhood, residents enjoy direct access to Baldy Mountain trails and the Breckenridge bus system, offering a seamless connection to Main Street and the ski resort. A rare blend of architectural artistry, comfort, and function—this is a true Breckenridge mountain home where timeless design meets modern mountain living.

Property Details
Price:
$4,250,000
MLS #:
S1064242
Status:
Active
Beds:
5
Baths:
5
Type:
Single Family
Subtype:
SingleFamilyResidence
Subdivision:
GOLDENVIEW SUB
Neighborhood:
breckenridge
Listed Date:
Nov 7, 2025
Finished Sq Ft:
4,943
Total Sq Ft:
4,943
Lot Size:
22,821 sqft / 0.52 acres (approx)
Year Built:
2004
BreckenridgeBreckenridgeGoldenview SubTreeswoodsPets Allowed
Interior
Appliances
Bar Fridge, Dryer, Dishwasher, Disposal, Gas Range, Gas Water Heater, Microwave, Refrigerator, Range Hood, Washer, Washer Dryer
Bathrooms
2 Full Bathrooms, 2 Three Quarter Bathrooms, 1 Half Bathroom
Flooring
Carpet, Stone, Wood
Heating
Radiant
Interior Features
Ceiling Fans, Five Piece Bathroom, Fireplace, Granite Counters, High Ceilings, Hot Tub Spa, In Law Floorplan, Jetted Tub, Kitchen Island, Primary Suite, Pantry, Cable Tv, Vaulted Ceilings
Levels
Three Or More, Multi Split
Exterior
Building Features
Not Applicable
Community Features
Golf, Trails Paths, Public Transportation
Construction Materials
Wood Frame
Direction Faces
Southwest
Garage Spaces
2
Lot Features
Near Public Transit
Parking Features
Additional Parking, Garage
Roof
Architectural, Metal, Shingle
View
Mountains, Ski Area, Trees Woods
Schools
Financial
Tax Year
2024
Taxes
$13,072

Need more info?

Ask a Question

Ready to go see it?

Schedule a Showing

Similar Listings

broker reciprocity
MLS# S1070844broker reciprocity
87 Wagon ROAD
Breckenridge, CO

$5,500,000

1.4 miles away

broker reciprocity
MLS# S1069615broker reciprocity
104 N Gold Flake TERRACE
Breckenridge, CO

$5,500,000

1.8 miles away

Share this Property

62 Goldenview DRIVE
Breckenridge, CO