Active

85 Chestnut Lane, Breckenridge, CO, 80424
Add
MLS #REC4362697 image #0MLS #REC4362697 image #1MLS #REC4362697 image #2MLS #REC4362697 image #3MLS #REC4362697 image #4MLS #REC4362697 image #5MLS #REC4362697 image #6MLS #REC4362697 image #7MLS #REC4362697 image #8MLS #REC4362697 image #9MLS #REC4362697 image #10MLS #REC4362697 image #11MLS #REC4362697 image #12MLS #REC4362697 image #13MLS #REC4362697 image #14MLS #REC4362697 image #15MLS #REC4362697 image #16MLS #REC4362697 image #17MLS #REC4362697 image #18MLS #REC4362697 image #19MLS #REC4362697 image #20MLS #REC4362697 image #21MLS #REC4362697 image #22MLS #REC4362697 image #23MLS #REC4362697 image #24MLS #REC4362697 image #25MLS #REC4362697 image #26MLS #REC4362697 image #27MLS #REC4362697 image #28MLS #REC4362697 image #29MLS #REC4362697 image #30MLS #REC4362697 image #31MLS #REC4362697 image #32MLS #REC4362697 image #33

85 Chestnut Lane, Breckenridge, CO, 80424

2 Beds
3 Baths
1,108 SqFt
0 Acres

Listing Id

REC4362697
$976,000

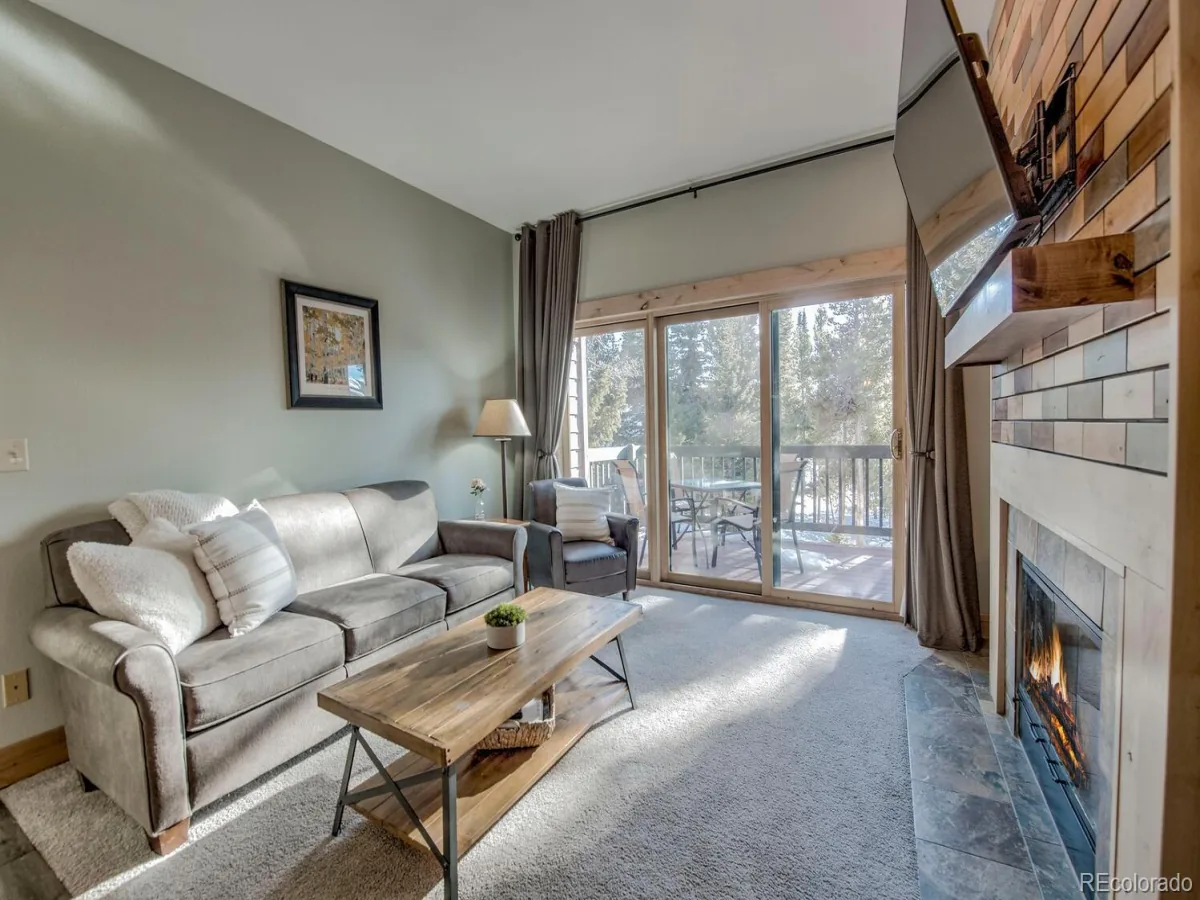
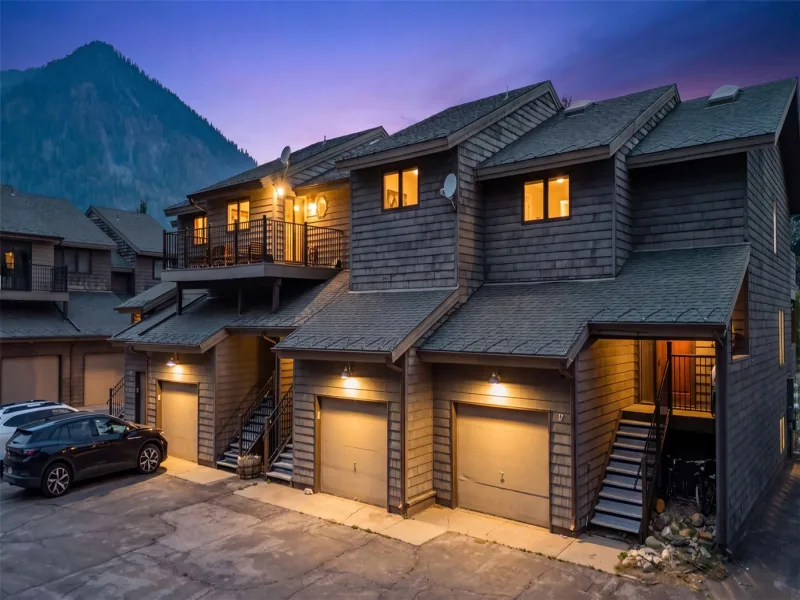
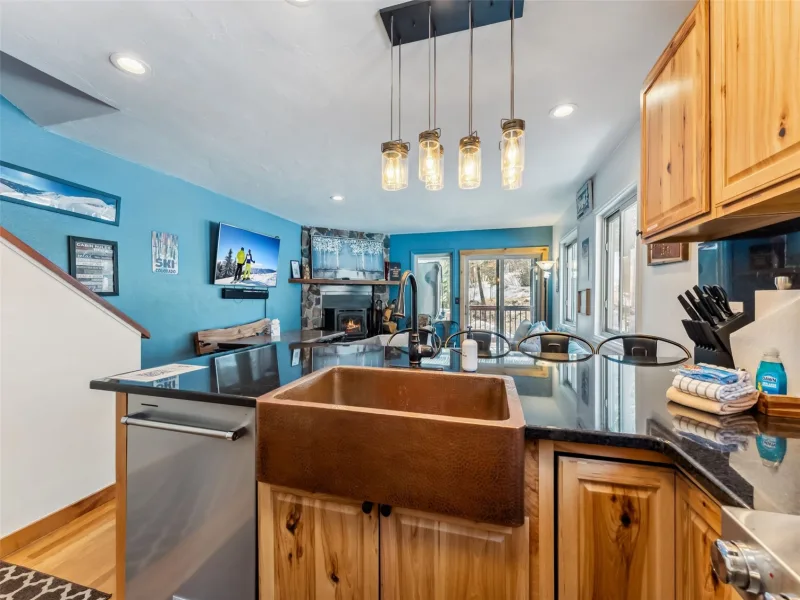
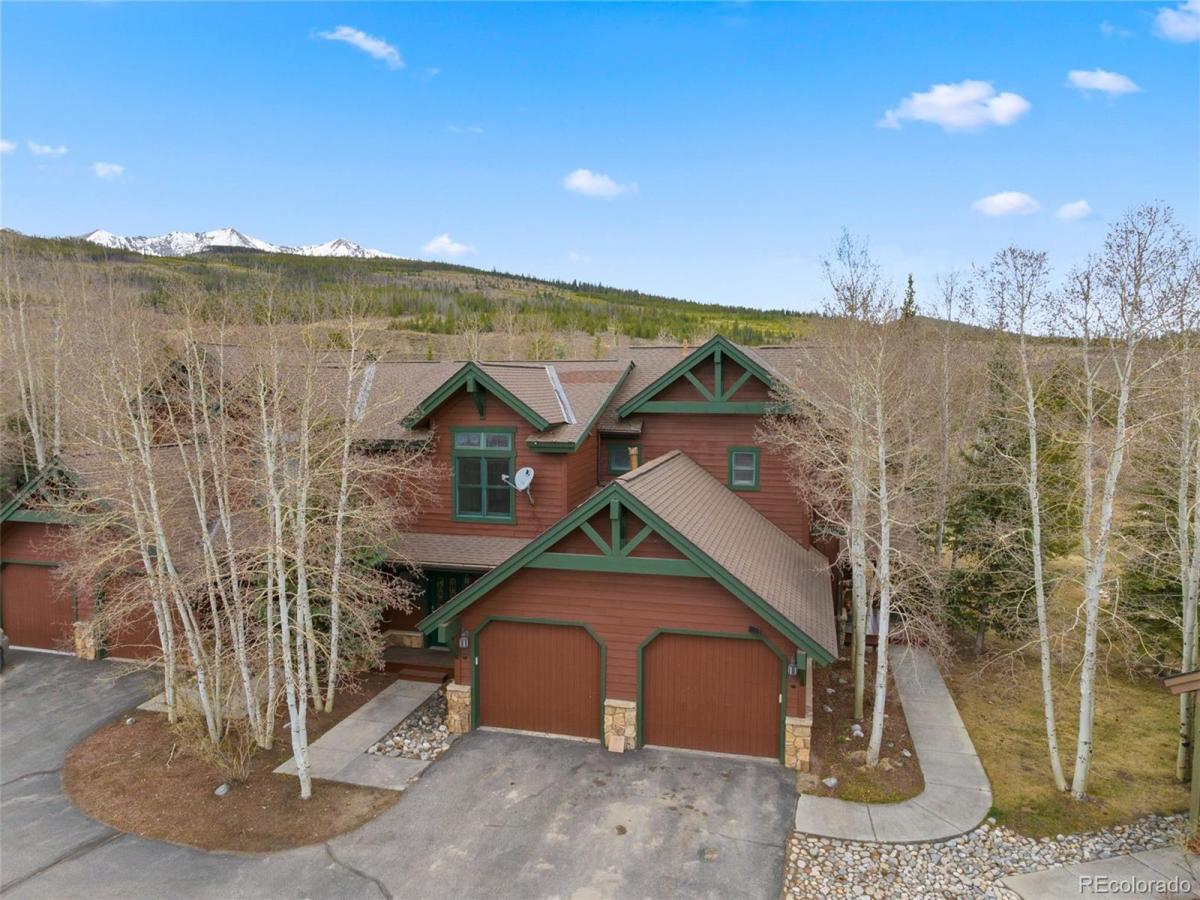
Rare opportunity—seldom does a 2-bedroom, 3-bath Highland Greens townhome become available. Freshly painted throughout, this property features upgraded bathrooms, a new washer and dryer, updated ceiling lighting and fan, a new garage door opener, under-cabinet lighting, and a brand-new boiler—truly offering a “like new” feel. Ideally located in a quiet neighborhood between Breckenridge and Frisco, this home offers year-round enjoyment. Enjoy the nearby golf course in the summer, and a Nordic center just across the street in the winter. A free shuttle from your front door to Breckenridge makes getting to the slopes effortless and stress-free. With excellent hiking, mountain biking, and a paved recreation trail just moments away, this is mountain living at its best.

Property Details
Price:
$976,000
MLS #:
REC4362697
Status:
Active
Beds:
2
Baths:
3
Type:
Townhouse
Structure:
Townhouse
Subdivision:
Highland Greens
Finished Sq Ft:
1,108
Total Sq Ft:
1,108
Year Built:
2003
Parking TotalHighland GreensSummit Re-1BreckenridgeSummitSummitMountain(s)Pets Allowed
Interior
Above Grade Finished Area
1108
Appliances
Dishwasher, Disposal, Microwave, Range, Refrigerator, Washer
Bathrooms
2 Full Bathrooms, 1 One Quarter Bathroom
Cooling
Other
Fireplaces Total
1
Flooring
Carpet, Laminate, Tile
Heating
Radiant Floor
Interior Features
Eat-in Kitchen, Granite Counters, High Ceilings, Kitchen Island, Open Floorplan, Vaulted Ceiling(s)
Laundry Features
Laundry Closet
Levels
Two
Main Level Bathrooms
1
Exterior
Attached Garage YN
1
Common Walls
1 Common Wall
Construction Materials
Frame, Wood Siding
Garage Spaces
1
Parking Features
Dry Walled, Lighted
Parking Spots
1
Parking Total
1
Patio And Porch Features
Covered, Deck, Front Porch
Roof
Shingle
View
Mountain(s)
Schools
School District:
Summit RE-1
Elementary School:
Breckenridge
Middle School:
Summit
High School:
Summit
Financial
HOA Fee
$742
HOA Fee Frequency
Monthly
HOA Includes
Cable TV, Reserves, Maintenance Grounds, Shuttle Available, Snow Removal, Trash
HOA Name
Alpine Edge Property Management
HOA Phone
970-453-2334
Tax Year
2025
Taxes
$3,822

Need more info?

Ask a Question

Ready to go see it?

Schedule a Showing

Similar Listings

broker reciprocity
MLS# REC7867600broker reciprocity
41 Washington Lode
Breckenridge, CO

$1,175,000

4.6 miles away

broker reciprocity
MLS# S1070228broker reciprocity
21 Mount Royal DRIVE 21
Frisco, CO

$1,175,000

4.3 miles away

broker reciprocity
MLS# S1069206broker reciprocity
876 Broken Lance DRIVE 876
Breckenridge, CO

$1,175,000

4.7 miles away

Share this Property

85 Chestnut Lane
Breckenridge, CO