Active

294 Gold Run Road, Breckenridge, CO, 80424
Add
MLS #REC9219594 image #0

294 Gold Run Road, Breckenridge, CO, 80424
5 Beds
7 Baths
5,154 SqFt
0.71 Acres

Listing Id

REC9219594
$6,249,000

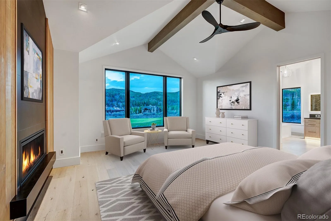
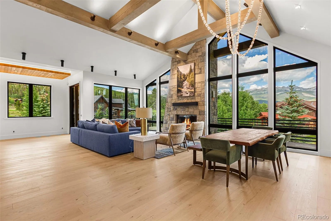
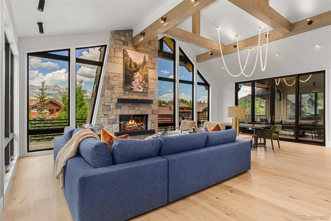
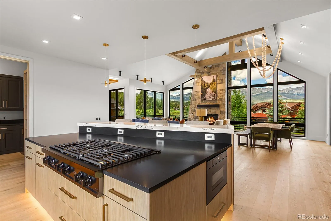
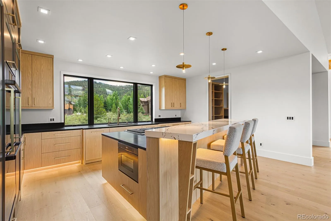
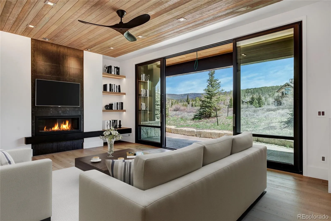
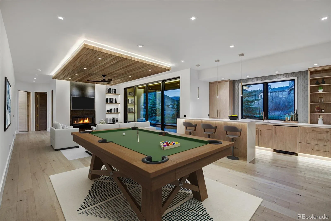
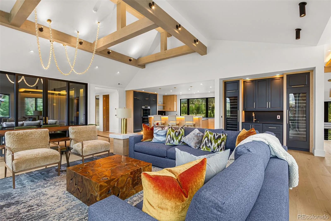
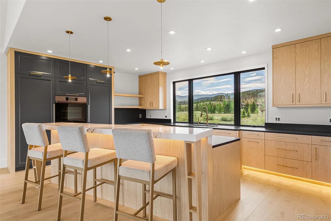
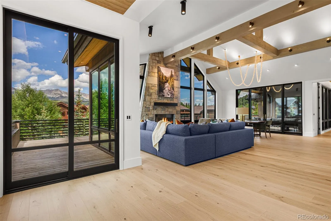
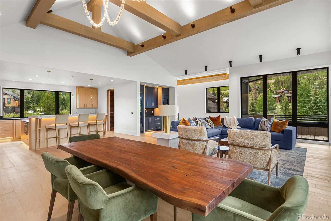
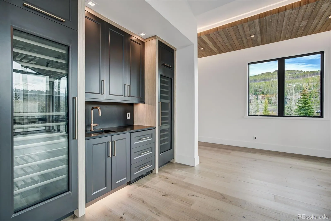
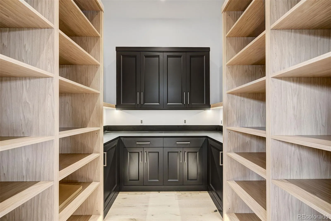
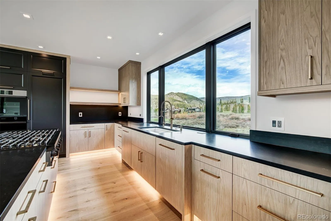
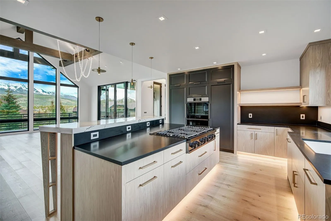
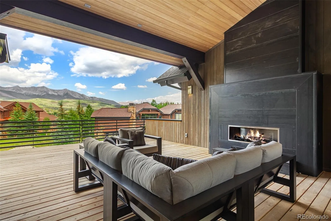
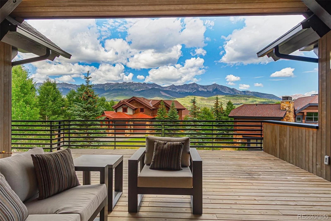
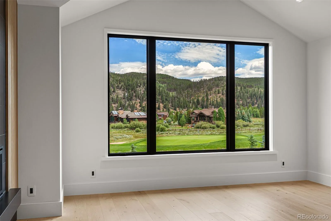
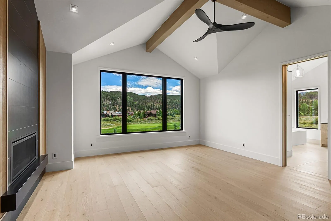
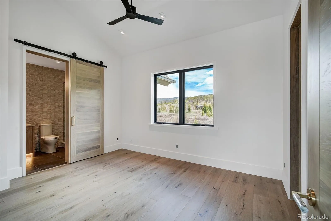
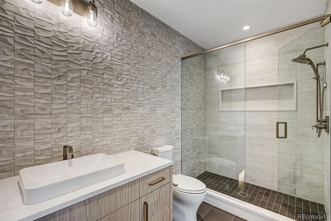
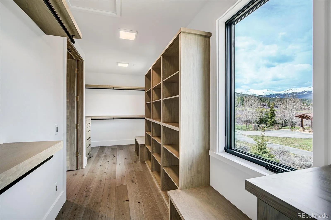
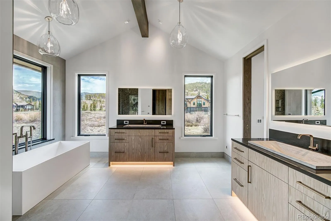
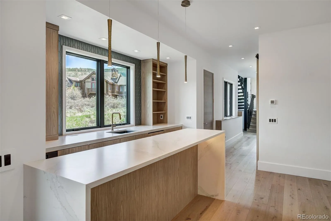
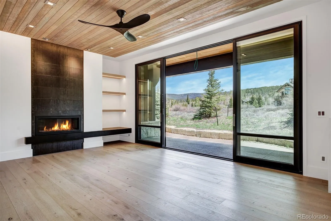
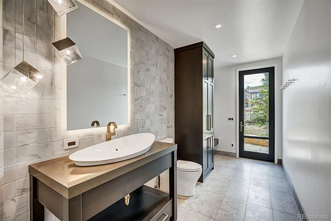
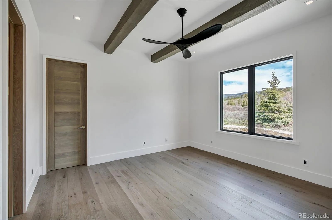
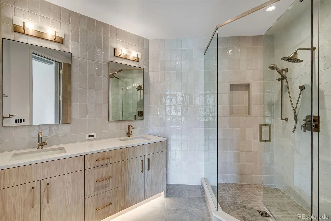
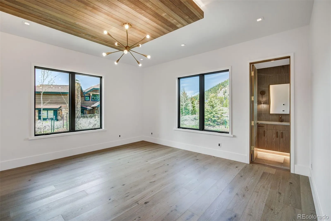
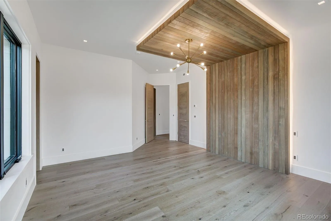
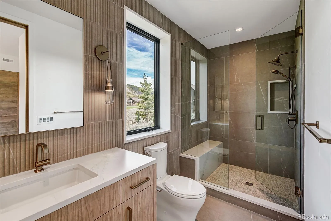
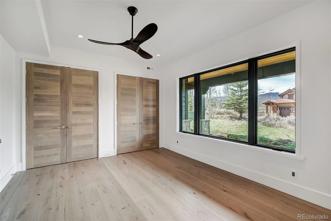
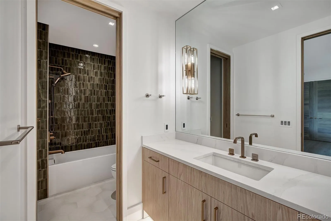
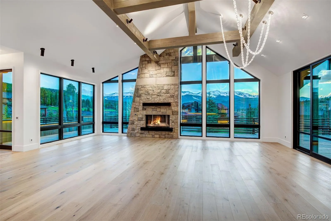
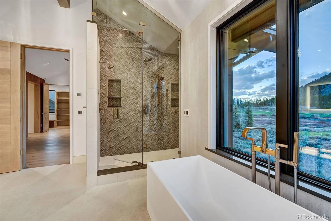
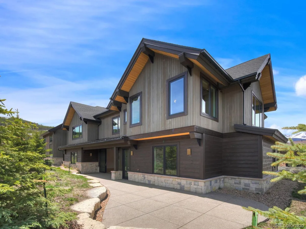
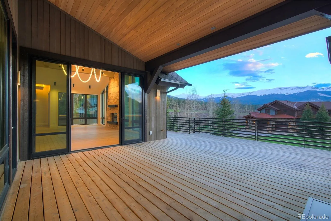
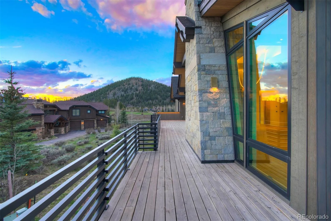
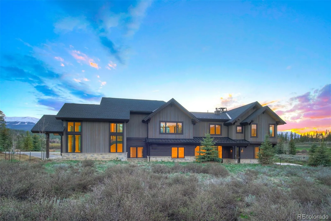
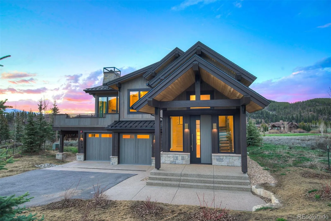
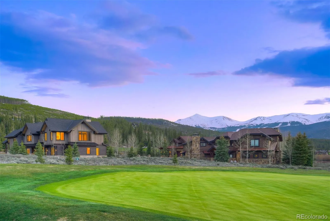
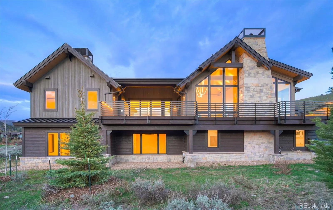
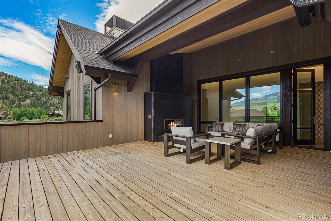
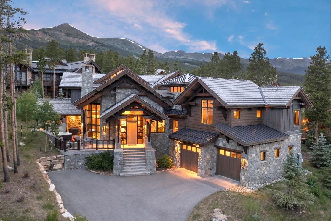
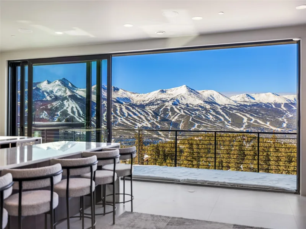
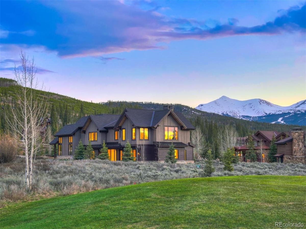
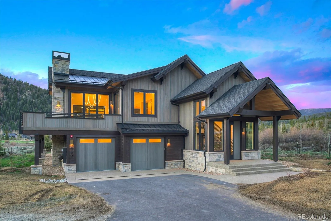
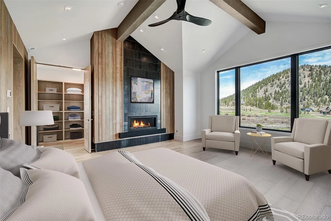
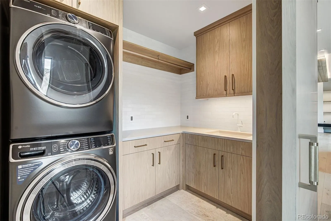
New Price! An absolute must see! This home is a stunning collaboration between two of Summit County’s finest, Allen-Guerra Architecture and Ivan Stanley Fine Home Builders. Immaculate attention to detail combined with unique features truly sets this home apart. Very high-end finishes and beautiful modern lighting create a welcoming yet stylish space. The floor plan seamlessly blends large open spaces with some of the best outdoor living on the market, making it perfect for large family gatherings and entertaining guests. Enjoy massive views of the Ten Mile Range from the huge front deck, or take in breathtaking sunsets while lounging at your outdoor fireplace. The large back patio is hot tub ready and has its own spa bath entrance, a testament to the home’s thoughtful design. The primary bedroom looks out at the 3rd green of the Elk 9 at Breckenridge Golf Club. In the winter, the Nordic ski trails weave around the neighborhood and help transform this location into a winter wonderland. The floor plan features 5 bedrooms, all with en-suite baths, two large living rooms both with wet bars and wine storage, and a 3 car garage.

Property Details
Price:
$6,249,000
MLS #:
REC9219594
Status:
Active
Beds:
5
Baths:
7
Type:
Single Family
Structure:
House
Subdivision:
Highlands at Breck – Highlands Park
Finished Sq Ft:
5,154
Total Sq Ft:
5,154
Lot Size:
30,928 sqft / 0.71 acres (approx)
Year Built:
2024
Mountain ContemporaryGolfNewconstructionHighlands At Breck – Highlands ParkSummit Re-1Upper BlueSummitSummitPets Allowed
Interior
Above Grade Finished Area
2615
Appliances
Bar Fridge, Dishwasher, Disposal, Double Oven, Dryer, Freezer, Microwave, Range, Range Hood, Refrigerator, Washer, Wine Cooler
Bathrooms
2 Full Bathrooms, 3 Three Quarter Bathrooms, 2 Half Bathrooms
Below Grade Finished Area
2539
Cooling
None
Fireplaces Total
4
Flooring
Stone, Tile, Wood
Heating
Natural Gas, Radiant
Interior Features
Built-in Features, Entrance Foyer, Five Piece Bath, Granite Counters, High Ceilings, High Speed Internet, Kitchen Island, Open Floorplan, Pantry, Vaulted Ceiling(s), Walk-In Closet(s), Wet Bar
Levels
Two
Main Level Bathrooms
3
Main Level Bedrooms
2
Exterior
Architectural Style
Mountain Contemporary
Association Amenities
Golf Course
Attached Garage YN
1
Construction Materials
Wood Siding
Exterior Features
Balcony, Fire Pit
Garage Spaces
3
Lot Features
Cul-De-Sac, Near Ski Area, On Golf Course
Parking Features
Heated Garage, Storage
Parking Spots
3
Parking Total
3
Patio And Porch Features
Covered, Deck, Front Porch, Patio
Roof
Composition
View
Golf Course, Mountain(s), Ski Area
Schools
School District:
Summit RE-1
Elementary School:
Upper Blue
Middle School:
Summit
High School:
Summit
Financial
HOA Fee
$200
HOA Fee Frequency
Annually
HOA Includes
Road Maintenance
HOA Name
Highlands at Breckenridge
HOA Phone
(970) 453-2334
Tax Year
2025
Taxes
$14,700

Need more info?

Ask a Question

Ready to go see it?

Schedule a Showing

Similar Listings

broker reciprocity
MLS# S1057152broker reciprocity
325 Timber Trail ROAD
Breckenridge, CO

$7,995,000

4.0 miles away

broker reciprocity
MLS# REC3457929broker reciprocity
45 Lomax Drive
Breckenridge, CO

$7,895,000

3.5 miles away

Share this Property

294 Gold Run Road
Breckenridge, CO