Active

419 Silver Circle, Breckenridge, CO, 80424

Add
MLS #REC3975458 image #0

419 Silver Circle, Breckenridge, CO, 80424

4 Beds
4 Baths
3,307 SqFt
1.11 Acres

Listing Id

REC3975458
$2,850,000

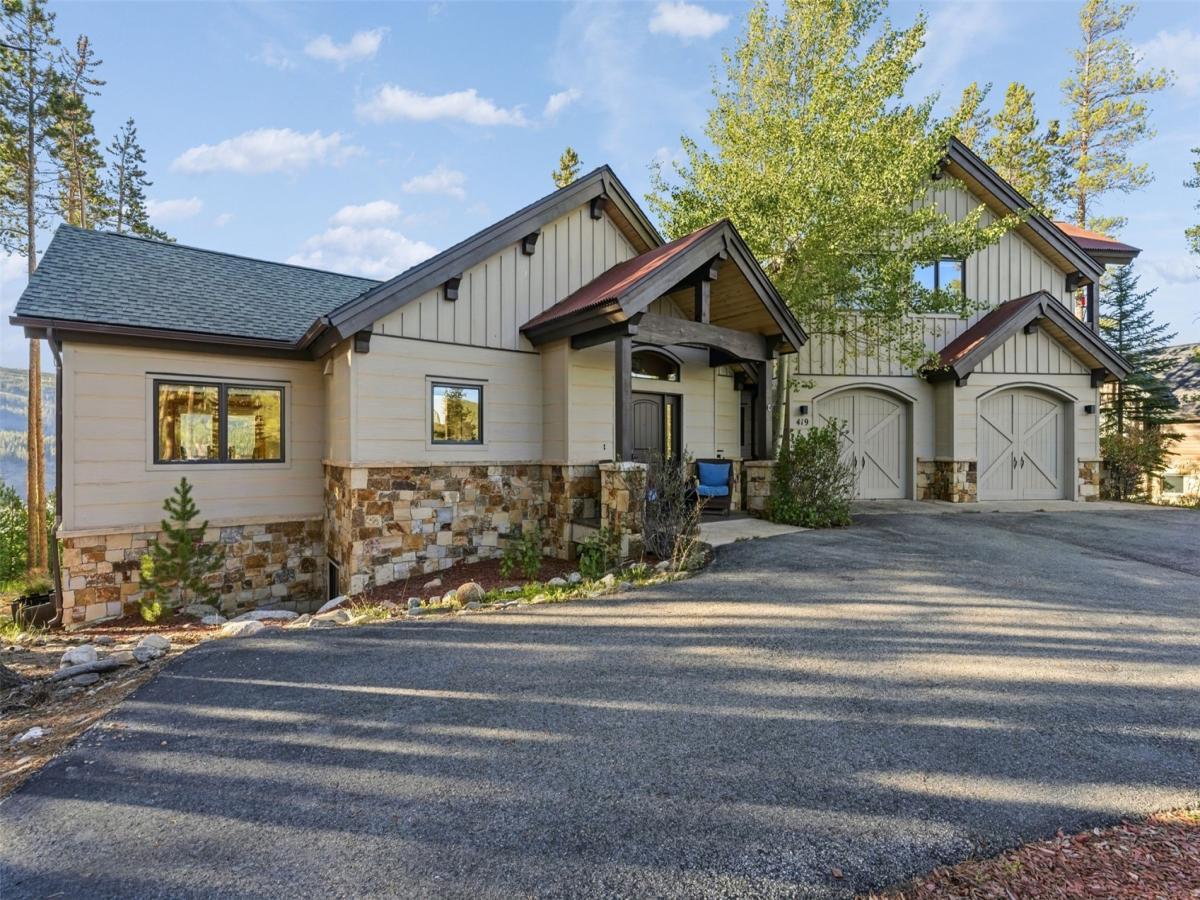
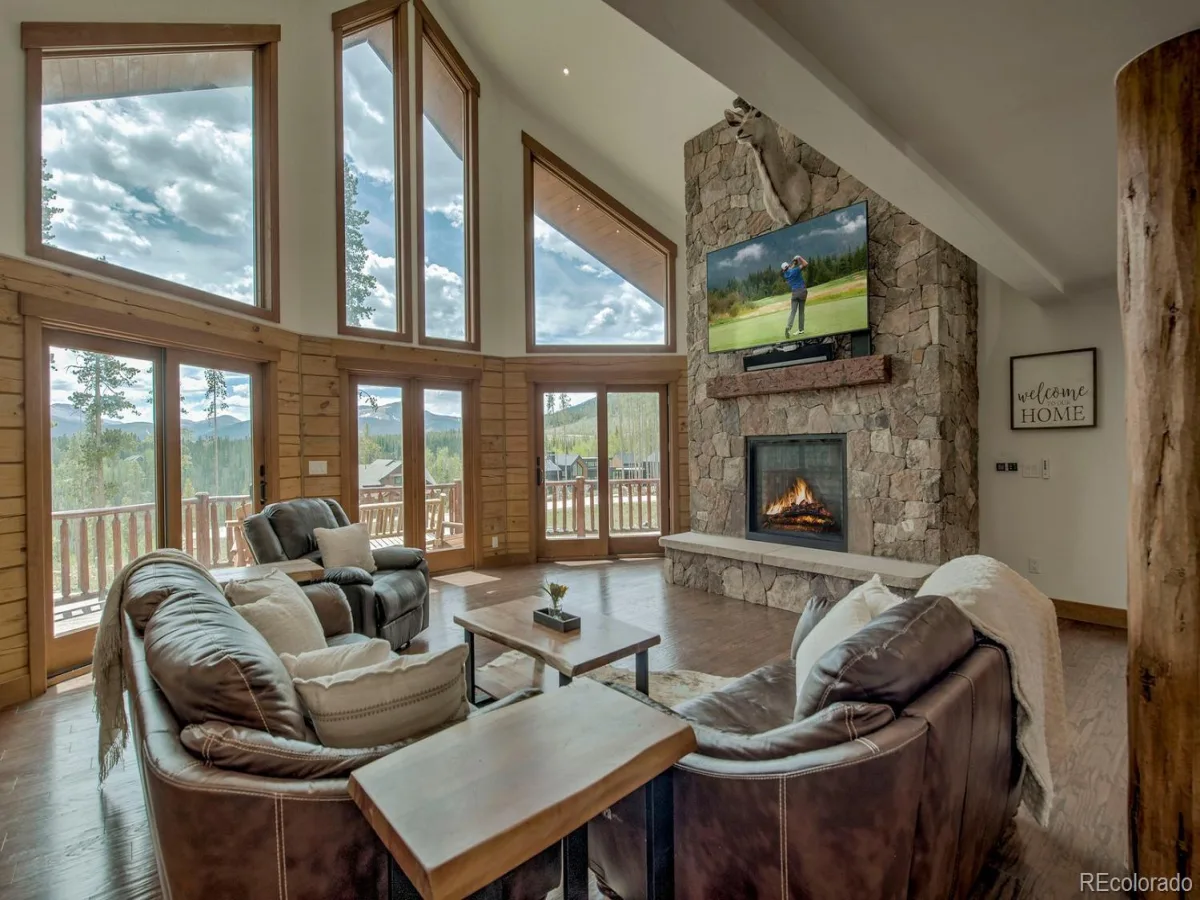
Showcasing refined mountain style and effortless comfort, this beautifully remodeled Highlands residence at Breck Fox Crossing offers a stunning retreat moments from world-class skiing, dining and recreation. Fully furnished and move-in ready, this home captures magnificent views of the ski area and golf course through expansive windows and soaring vaulted ceilings accented by exposed wood beams. Two spacious living areas, each anchored by a fireplace, create inviting gathering spaces filled with warmth and natural light. The thoughtfully designed kitchen features granite countertops, rich wood cabinetry and high-end stainless steel appliances, seamlessly connecting to the dining area with outdoor access to an expansive deck. A luxurious primary suite boasts a private deck, walk-in closet and spa-inspired five-piece bath. The walkout lower level extends the living experience with access to a covered patio and hot tub, creating an ideal setting for year-round mountain living and entertaining.

Property Details
Price:
$2,850,000
MLS #:
REC3975458
Status:
Active
Beds:
4
Baths:
4
Type:
Single Family
Structure:
House
Subdivision:
Highlands At Breck-Fox Crossing
Finished Sq Ft:
3,307
Total Sq Ft:
3,307
Lot Size:
48,352 sqft / 1.11 acres (approx)
Year Built:
2007
Highlands At Breck-fox CrossingSummit Re-1Upper BlueSummitSummit
Interior
Above Grade Finished Area
1931
Appliances
Dishwasher, Microwave, Oven, Range, Range Hood, Refrigerator
Bathrooms
3 Full Bathrooms, 1 Three Quarter Bathroom
Below Grade Finished Area
1376
Cooling
None
Fireplaces Total
2
Flooring
Carpet, Tile, Wood
Heating
Radiant
Interior Features
Built-in Features, Ceiling Fan(s), Eat-in Kitchen, Entrance Foyer, Five Piece Bath, Granite Counters, High Ceilings, Open Floorplan, Primary Suite, Vaulted Ceiling(s), Walk-In Closet(s)
Laundry Features
In Unit
Levels
Two
Main Level Bathrooms
2
Main Level Bedrooms
1
Exterior
Attached Garage YN
1
Construction Materials
Wood Siding
Direction Faces
East
Exterior Features
Balcony, Lighting, Private Yard, Rain Gutters
Garage Spaces
2
Lot Features
Many Trees, Near Ski Area, Sloped
Parking Spots
4
Parking Total
4
Patio And Porch Features
Covered, Deck, Front Porch, Patio
Roof
Composition, Metal
View
Golf Course, Ski Area
Window Features
Window Coverings
Schools
School District:
Summit RE-1
Elementary School:
Upper Blue
Middle School:
Summit
High School:
Summit
Financial
HOA Fee
$135
HOA Fee Frequency
Annually
HOA Name
TBD
HOA Phone
000.000.0000
Tax Year
2025
Taxes
$11,120

Need more info?

Ask a Question

Ready to go see it?

Schedule a Showing

Similar Listings

broker reciprocity
MLS# S1069925broker reciprocity
9 Boulder CIRCLE
Breckenridge, CO

$3,700,000

3.3 miles away

broker reciprocity
MLS# REC4468301broker reciprocity
17 Mallard Lane
Frisco, CO

$3,600,000

5.0 miles away

broker reciprocity
MLS# S1070046broker reciprocity
706 STREET A
Frisco, CO

$3,589,000

4.3 miles away

Share this Property

419 Silver Circle
Breckenridge, CO