Active

11 Dyer Trail, Breckenridge, CO, 80424
Add
MLS #REC6361725 image #0MLS #REC6361725 image #1MLS #REC6361725 image #2MLS #REC6361725 image #3MLS #REC6361725 image #4MLS #REC6361725 image #5MLS #REC6361725 image #6MLS #REC6361725 image #7MLS #REC6361725 image #8MLS #REC6361725 image #9MLS #REC6361725 image #10MLS #REC6361725 image #11MLS #REC6361725 image #12MLS #REC6361725 image #13MLS #REC6361725 image #14MLS #REC6361725 image #15MLS #REC6361725 image #16MLS #REC6361725 image #17MLS #REC6361725 image #18MLS #REC6361725 image #19MLS #REC6361725 image #20MLS #REC6361725 image #21MLS #REC6361725 image #22MLS #REC6361725 image #23MLS #REC6361725 image #24MLS #REC6361725 image #25MLS #REC6361725 image #26MLS #REC6361725 image #27MLS #REC6361725 image #28MLS #REC6361725 image #29MLS #REC6361725 image #30MLS #REC6361725 image #31MLS #REC6361725 image #32MLS #REC6361725 image #33MLS #REC6361725 image #34MLS #REC6361725 image #35MLS #REC6361725 image #36MLS #REC6361725 image #37MLS #REC6361725 image #38MLS #REC6361725 image #39MLS #REC6361725 image #40MLS #REC6361725 image #41MLS #REC6361725 image #42MLS #REC6361725 image #43MLS #REC6361725 image #44MLS #REC6361725 image #45MLS #REC6361725 image #46MLS #REC6361725 image #47MLS #REC6361725 image #48

11 Dyer Trail, Breckenridge, CO, 80424

6 Beds
6 Baths
5,999 SqFt
1.55 Acres

Listing Id

REC6361725
$6,950,000

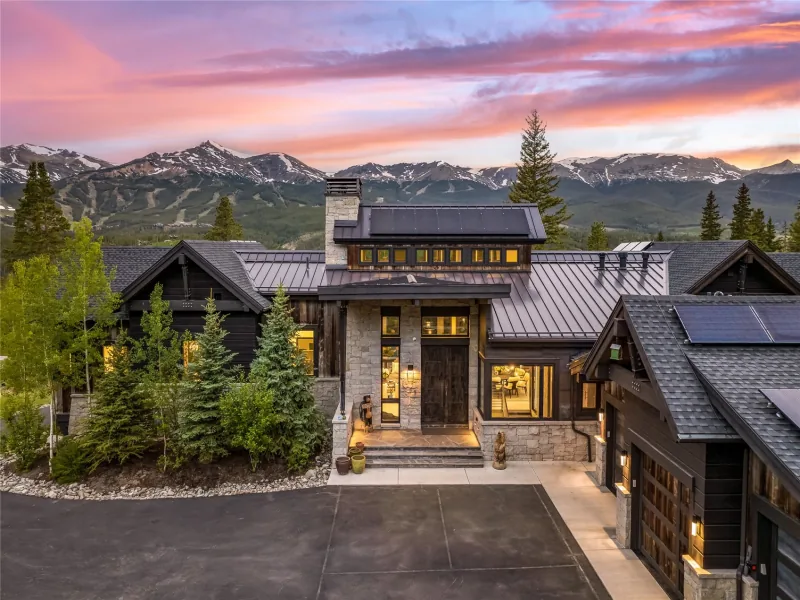
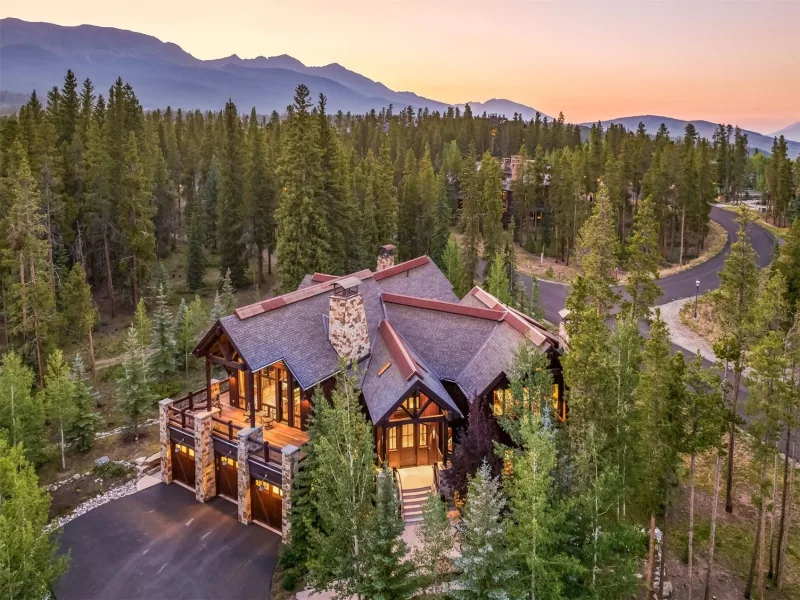
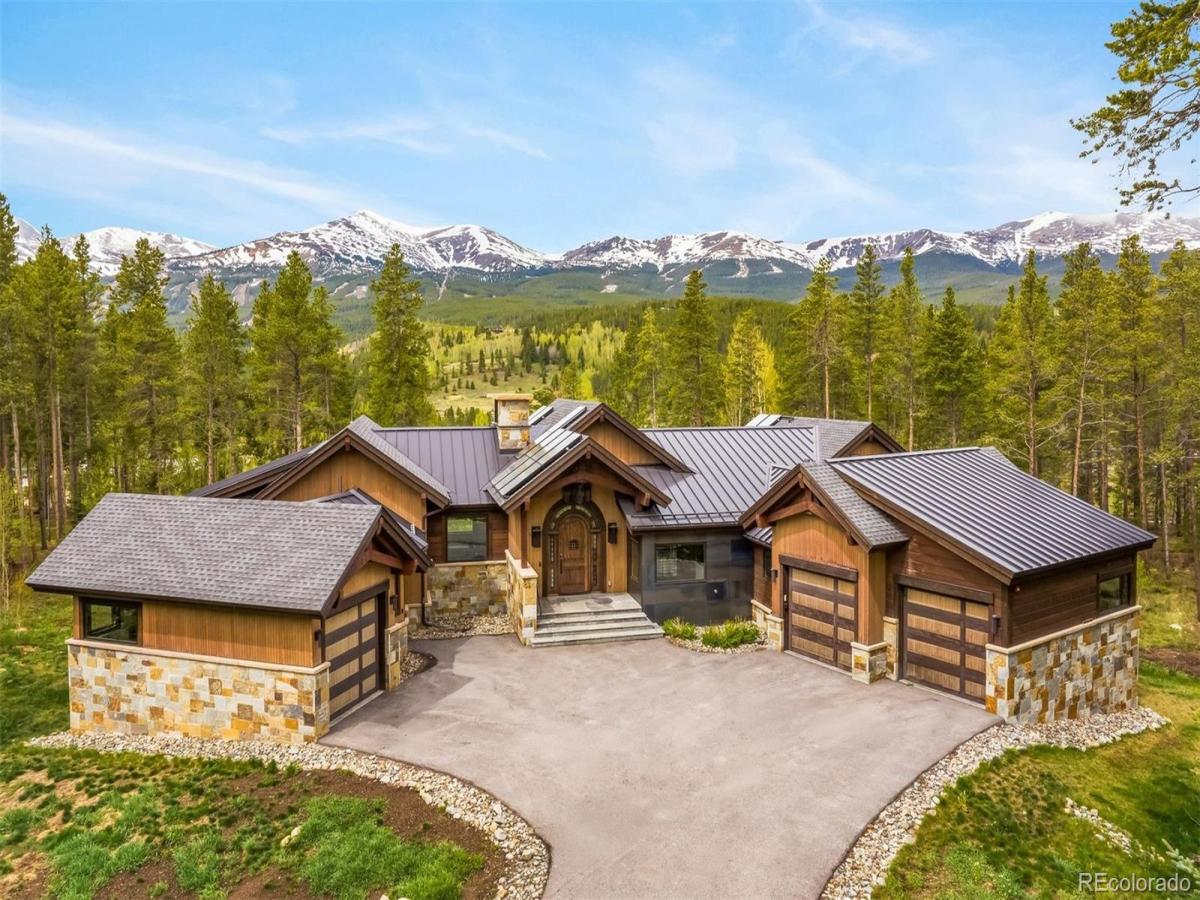
Positioned on one of Breckenridge’s most coveted 1.55-acre corner homesites, this extraordinary mountain retreat captures breathtaking views of the Breckenridge Ski Area, Peak 8 ski runs, and the surrounding Tenmile Range from virtually every room. Offering exceptional privacy just minutes from historic Main Street and convenient access to five world-class ski resorts, this residence embodies luxury mountain living. Designed for entertaining and multigenerational living, the sought-after dual-primary floor plan features two luxurious main-level suites on opposite wings of the home. The owner’s retreat includes private garage access, a dedicated entrance, exclusive mudroom, private laundry, steam shower, heated towel racks, soaking tub, and dog wash. The second primary suite features a fireplace, steam shower, heated towel racks, automated blackout shades, private outdoor access, and spectacular mountain views. The expansive great room, chef’s kitchen, walk-in pantry, and dining area are perfectly positioned to maximize the panoramic scenery. Premium appliances include a six-burner range with griddle, double ovens, dual dishwashers, and pot filler. The walkout lower level features a spacious family and game room, full wet bar with kegerator and beer taps, oversized pantry, four additional bedrooms, a spa bath with exterior access, and a 14-person swim spa that also functions as an exercise pool. Additional amenities include radiant in-floor heat, ACT Oxygen System, Sonos audio, heated garages, EV charger, automated lighting and shades, solar panels, whole-house generator, and extensive storage. A rare opportunity to own an exceptional legacy property combining an irreplaceable homesite, panoramic ski area views, thoughtful design, and luxury amenities in one of Breckenridge’s premier locations.

Property Details
Price:
$6,950,000
MLS #:
REC6361725
Status:
Active
Beds:
6
Baths:
6
Type:
Single Family
Structure:
House
Subdivision:
Highlands at Breckenridge
Finished Sq Ft:
5,999
Total Sq Ft:
5,999
Lot Size:
67,518 sqft / 1.55 acres (approx)
Year Built:
2018
Highlands At BreckenridgeSummit Re-1Summit CoveSummitSummit
Interior
Above Grade Finished Area
5999
Appliances
Bar Fridge, Convection Oven, Dishwasher, Disposal, Dryer, Humidifier, Microwave, Oven, Range, Range Hood, Washer, Water Softener
Bathrooms
3 Full Bathrooms, 2 Three Quarter Bathrooms, 1 Half Bathroom
Cooling
None
Flooring
Tile, Vinyl, Wood
Heating
Radiant
Interior Features
Central Vacuum, Five Piece Bath, Primary Suite, Sound System, Hot Tub, Walk-In Closet(s)
Laundry Features
In Unit
Levels
Two
Main Level Bathrooms
3
Main Level Bedrooms
2
Exterior
Attached Garage YN
1
Construction Materials
Metal Siding, Other, Stone, Wood Siding
Direction Faces
South
Exterior Features
Lighting
Garage Spaces
3
Lot Features
Sloped
Parking Features
Heated Garage
Parking Spots
3
Parking Total
3
Patio And Porch Features
Deck
Roof
Shingle, Metal
View
Mountain(s), Ski Area
Schools
School District:
Summit RE-1
Elementary School:
Summit Cove
Middle School:
Summit
High School:
Summit
Financial
HOA Fee
$175
HOA Fee Frequency
Annually
HOA Name
Highlands of Breckenridge/Alpine Edge
HOA Phone
(970) 453-2334
Tax Year
2025
Taxes
$18,221

Need more info?

Ask a Question

Ready to go see it?

Schedule a Showing

Similar Listings

broker reciprocity
MLS# S1069618broker reciprocity
36 Rounds ROAD
Breckenridge, CO

$8,995,000

0.3 miles away

broker reciprocity
MLS# REC7221777broker reciprocity
345 Peerless Drive
Breckenridge, CO

$8,950,000

0.7 miles away

Share this Property

11 Dyer Trail
Breckenridge, CO